

48 KINGSTON ROADHamilton (Winona Park), ON L8E 0E1
Due to the health concerns created by Coronavirus we are offering personal 1-1 online video walkthough tours where possible.
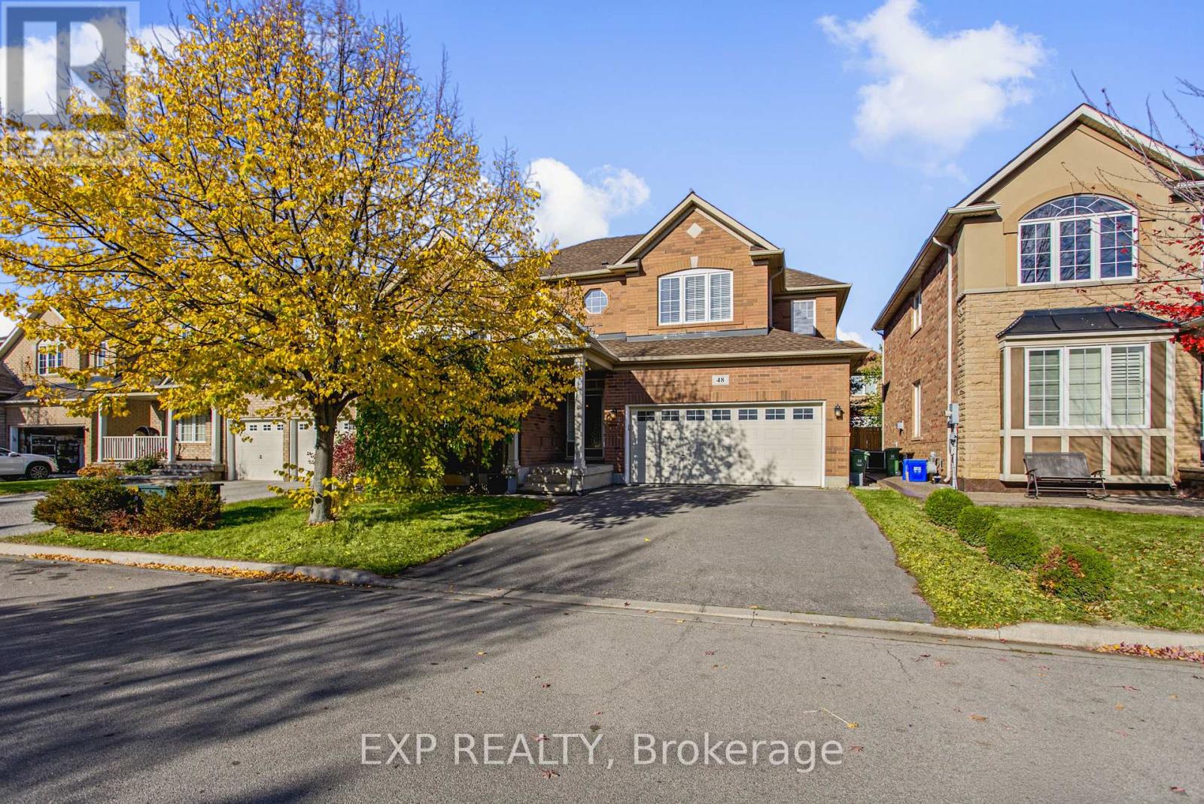
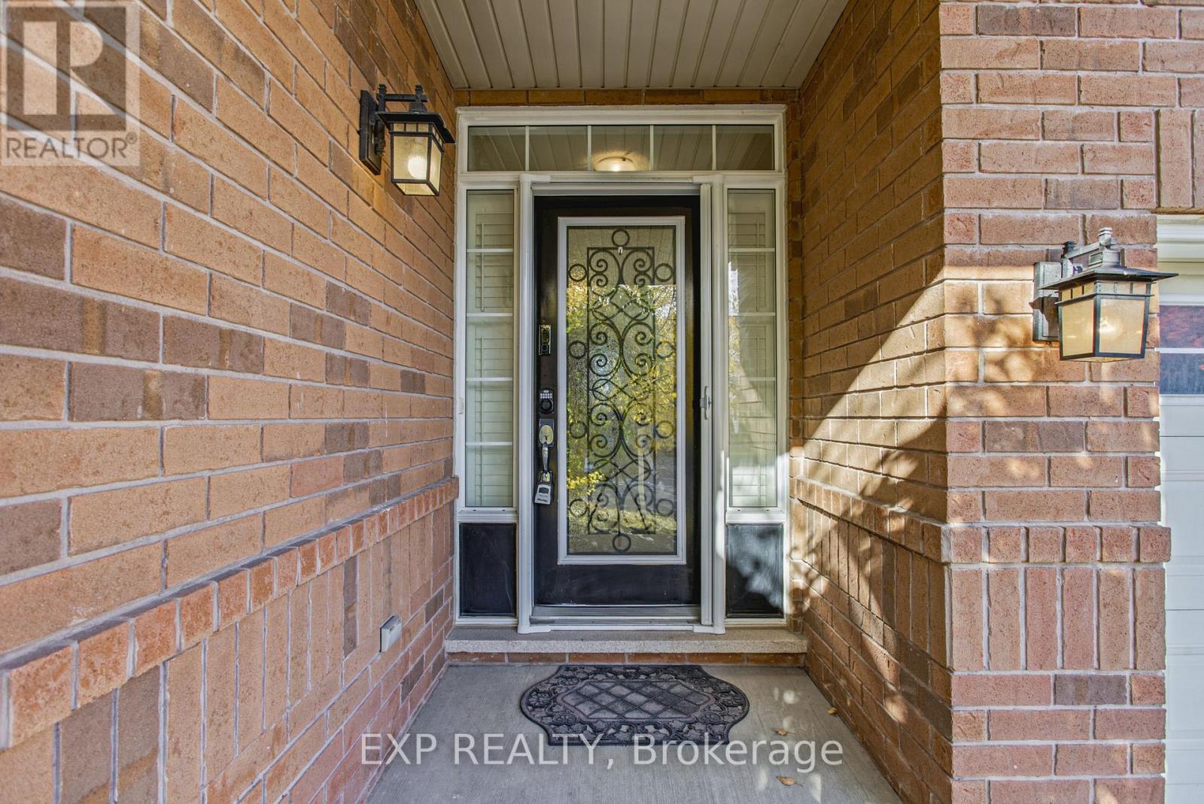
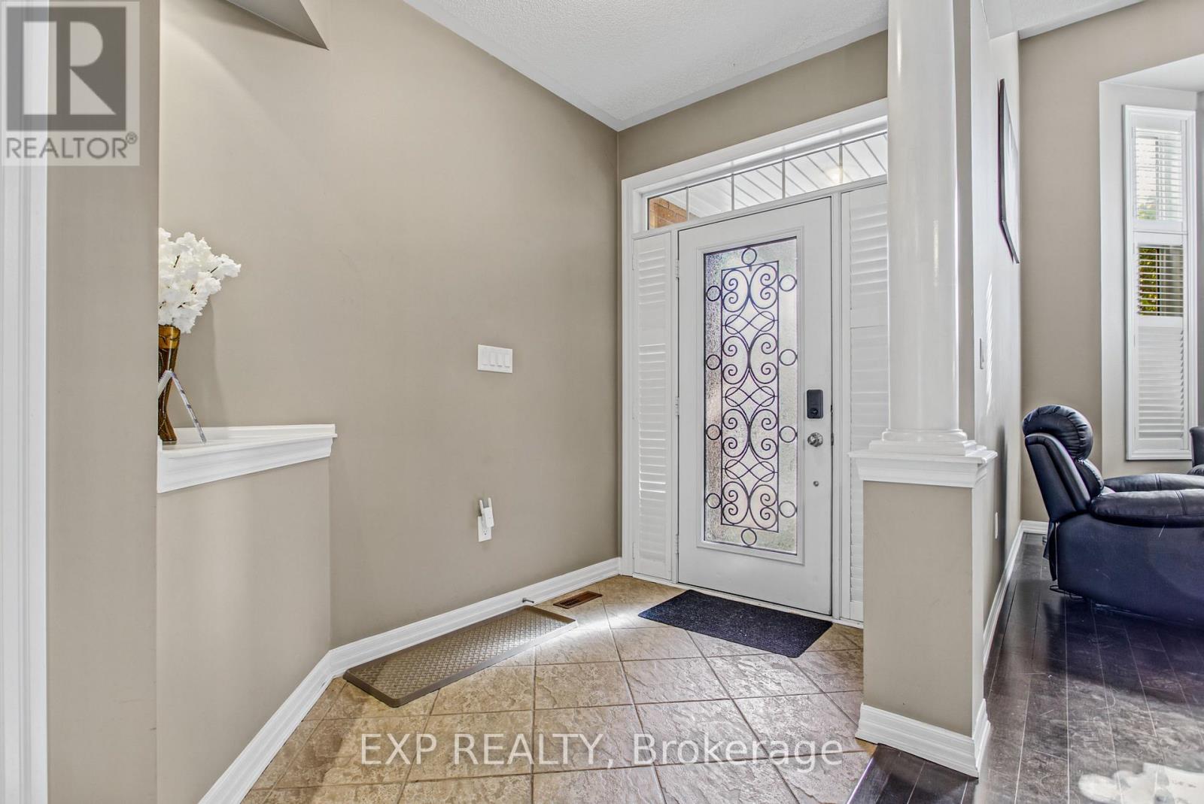
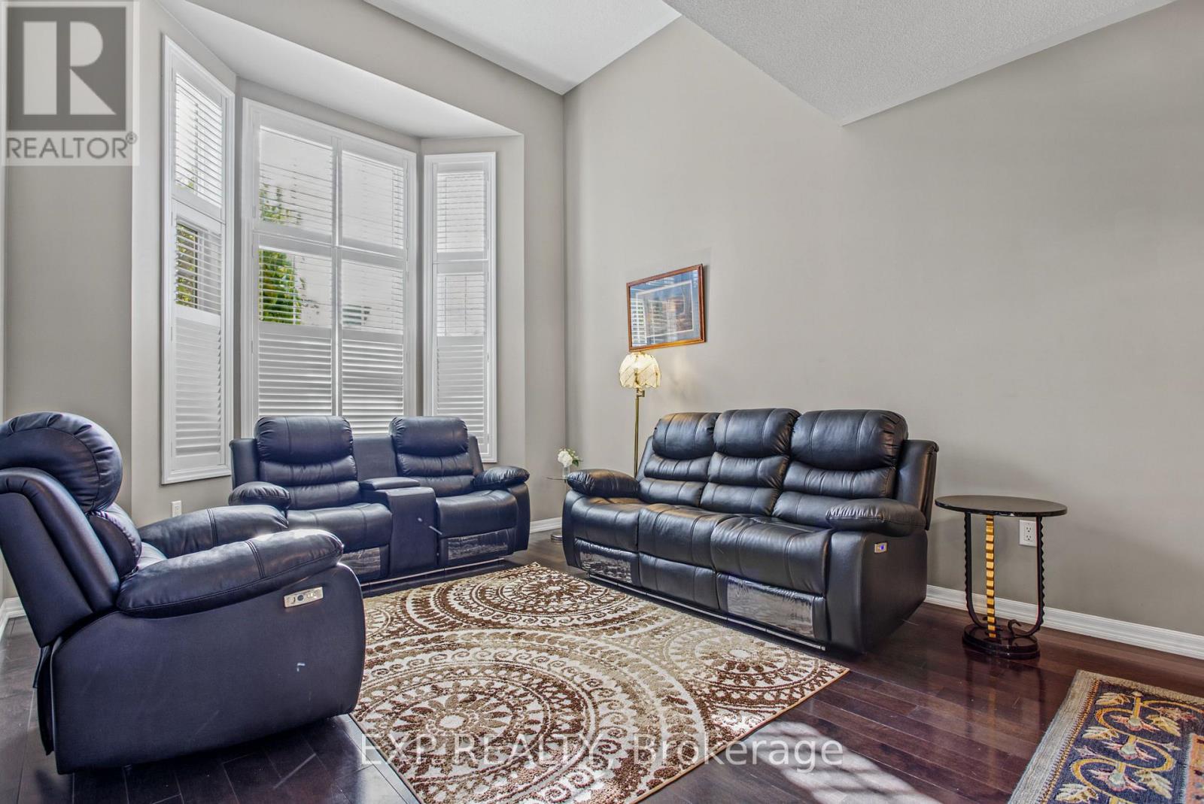
Welcome to 48 Kingston Road in Stoney Creek! This bright and spacious, fully detached home offers comfortable living in a fantastic family friendly neighbourhood. Featuring a desirable west facing exposure, the home enjoys plenty of natural afternoon light, creating a warm and inviting atmosphere throughout. The spacious layout offers plenty of room for everyday living and entertaining, while the kitchen provides excellent functionality with a convenient walk in pantry offering additional storage and organization. Ideally located within walking distance to nearby parks and the beautiful Fifty Point Conservation Area, this home is perfectly positioned for those who enjoy spending time outdoors. Just minutes from the shores of Lake Ontario, local schools, shopping, restaurants and everyday amenities, with convenient access to major routes. An excellent opportunity to enjoy the space, comfort and convenience of detached living in one of Stoney Creek's desirable lakeside communities! (id:31684)
| 6 hours ago | Listing updated with changes from the MLS® | |
| 12 hours ago | Status changed to Active | |
| 4 days ago | Listing first seen on site |


The trademarks MLS®, Multiple Listing Service® and the associated logos are owned by The Canadian Real Estate Association (CREA) and identify the quality of services provided by real estate professionals who are members of CREA. Used under license.
The trademarks REALTOR®, REALTORS®, and the REALTOR® logo are controlled by The Canadian Real Estate Association (CREA) and identify real estate professionals who are members of CREA. These trademarks are owned or controlled by The Canadian Real Estate Association (CREA) and identify real estate professionals who are members of CREA (REALTOR®) and/or the quality of services they provide (MLS®).
This REALTOR.ca listing content is owned and licensed by REALTOR® members of The Canadian Real Estate Association.