

964 RAINBOW CRESCENTKingston (Kingston East (Incl Barret Crt)), ON K7K 7J2
Due to the health concerns created by Coronavirus we are offering personal 1-1 online video walkthough tours where possible.
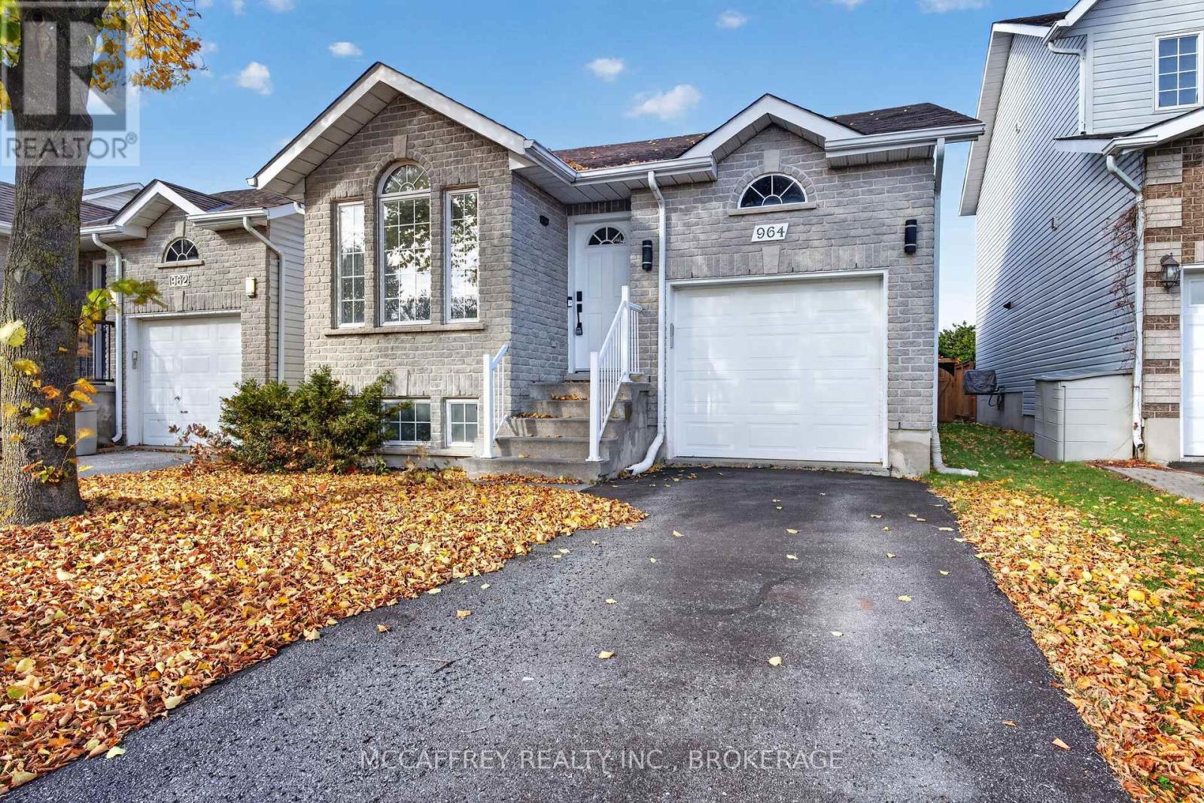
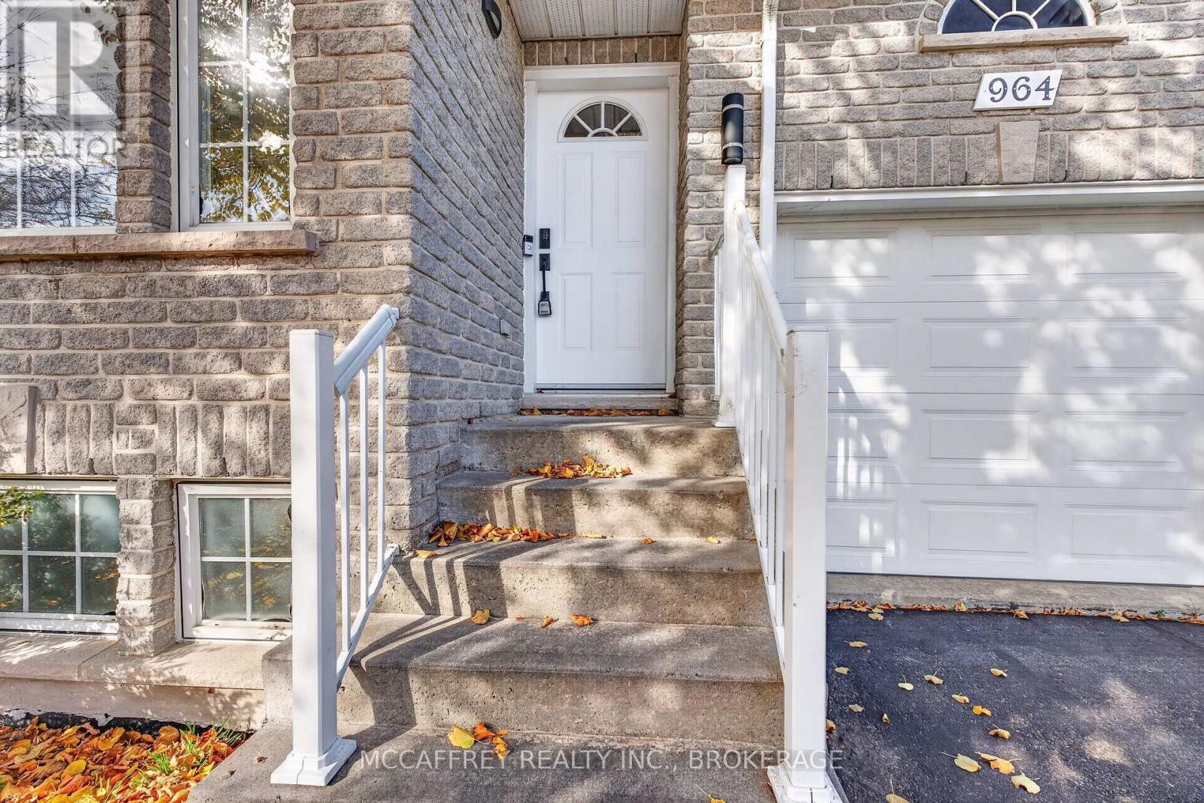
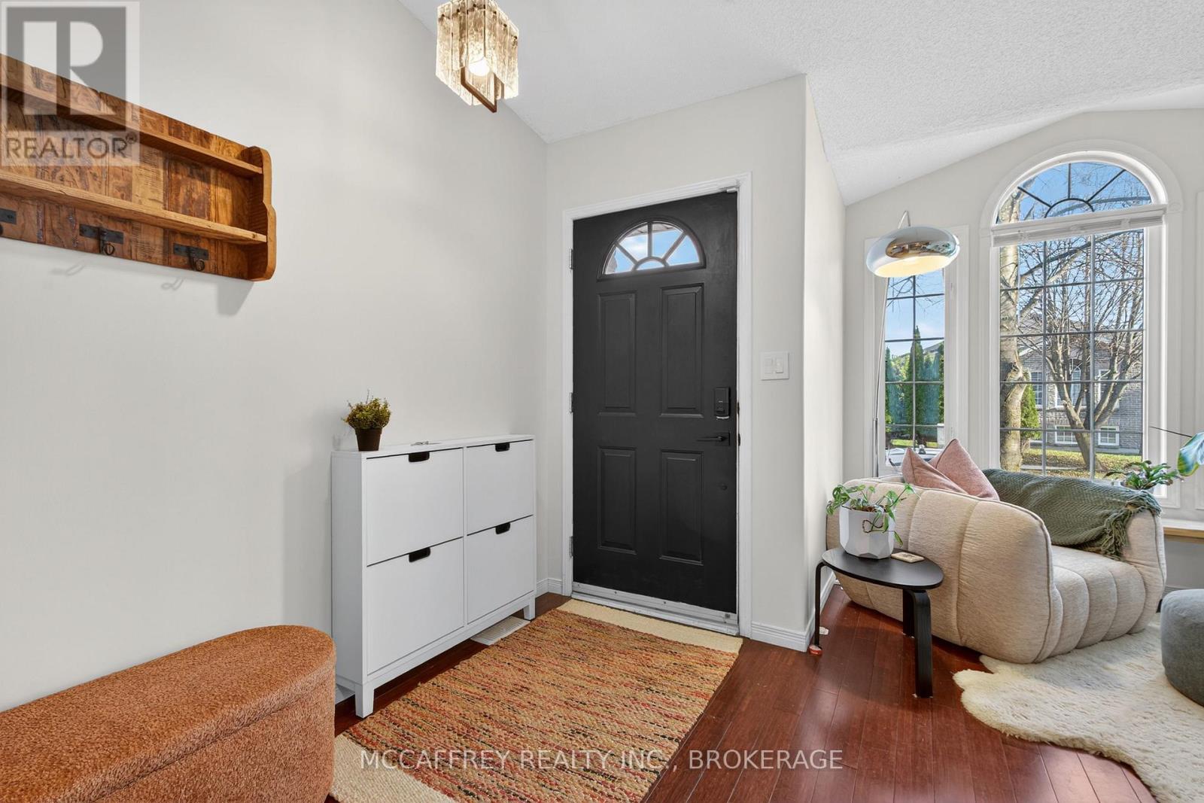
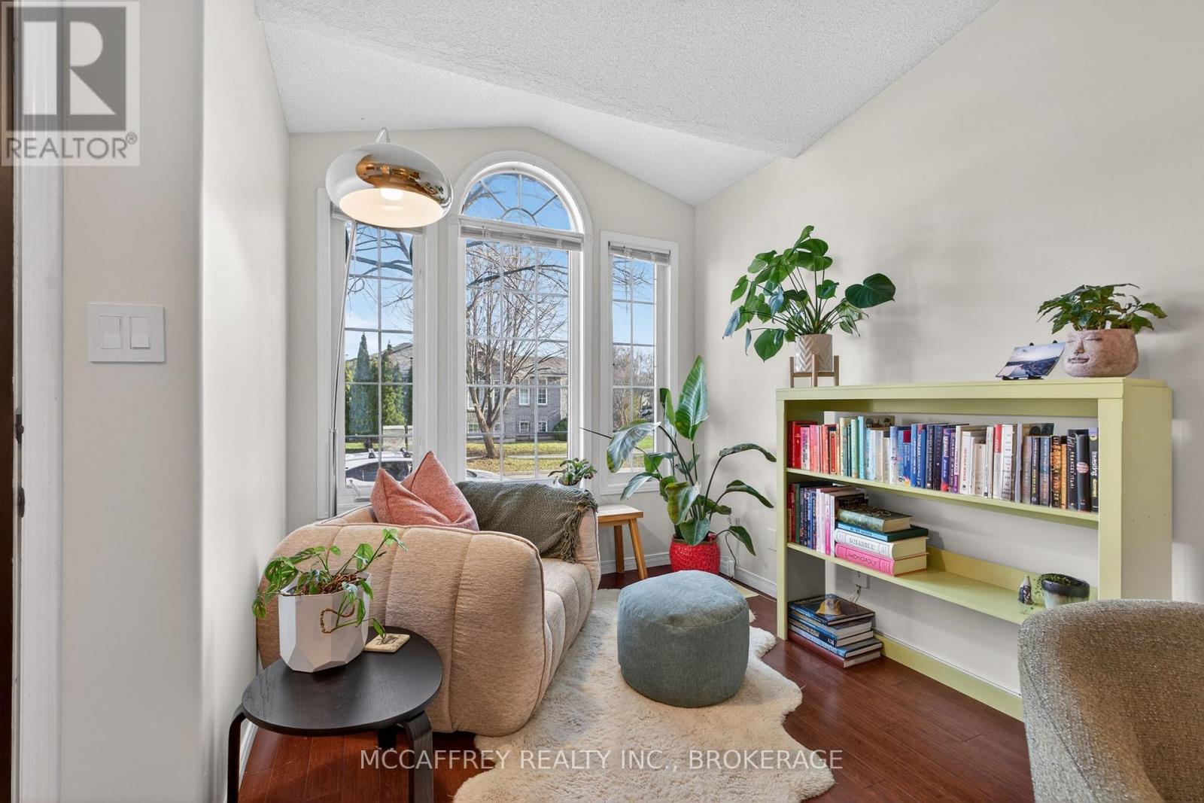
Located in Kingston's established Greenwood Park neighbourhood, the beautiful bungalow of 964 Rainbow Crescent offers bright, welcoming living spaces and a peaceful outdoor setting. The fully fenced backyard backs directly onto the neighbourhood walking trail system, offering plenty of privacy and a quiet backdrop for time spent outdoors. Multiple deck areas, accessible from the dining room, provide space for morning coffee and summer dinners, while a gas BBQ hookup makes outdoor entertaining easy. Inside, vaulted ceilings and abundant natural light create a bright, airy atmosphere, complemented by a cozy gas fireplace in the main living area. The kitchen flows naturally into the dining and living spaces, creating a comfortable layout for everyday living and gathering with friends and family. The main floor features a spacious primary bedroom with a walk-in closet, and an adjacent second bedroom, ideal for an added bedroom or home office. In the home's central staircase, you are met with a gorgeous chandelier, additional closet space, and convenient interior access to the garage. The fully finished lower level provides plenty of space to unwind, with a generous family room, a third bedroom for a home workout space, guests, or family, and a four-piece bathroom located adjacent. Grocery stores, restaurants, cafés, and everyday essentials are within walking distance, complemented by nearby schools, parks, walking trails, and the Kingston East Community Centre. With easy access to CFB Kingston, downtown Kingston, Highway 15, and Highway 401, this location combines the comfort of an established neighbourhood with the convenience of having everything close at hand. (id:31684)
| 4 days ago | Listing updated with changes from the MLS® | |
| 4 days ago | Status changed to Active | |
| 6 days ago | Listing first seen on site |


The trademarks MLS®, Multiple Listing Service® and the associated logos are owned by The Canadian Real Estate Association (CREA) and identify the quality of services provided by real estate professionals who are members of CREA. Used under license.
The trademarks REALTOR®, REALTORS®, and the REALTOR® logo are controlled by The Canadian Real Estate Association (CREA) and identify real estate professionals who are members of CREA. These trademarks are owned or controlled by The Canadian Real Estate Association (CREA) and identify real estate professionals who are members of CREA (REALTOR®) and/or the quality of services they provide (MLS®).
This REALTOR.ca listing content is owned and licensed by REALTOR® members of The Canadian Real Estate Association.