

1101 BARROW AVENUEKingston (East Gardiners Rd), ON K7M 0G5
Due to the health concerns created by Coronavirus we are offering personal 1-1 online video walkthough tours where possible.
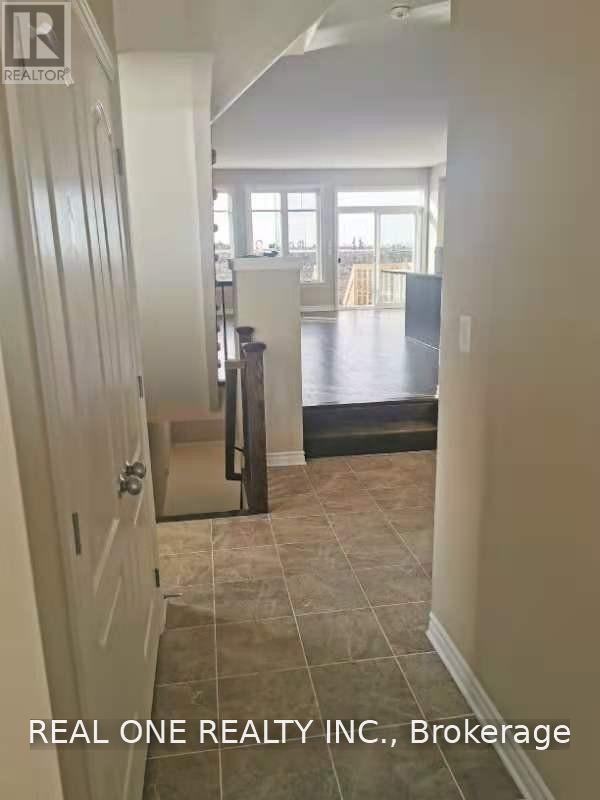
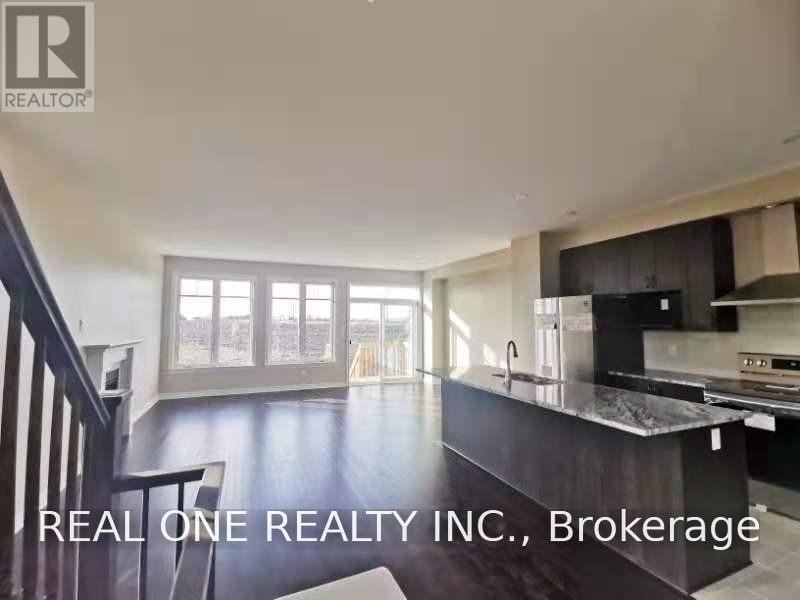
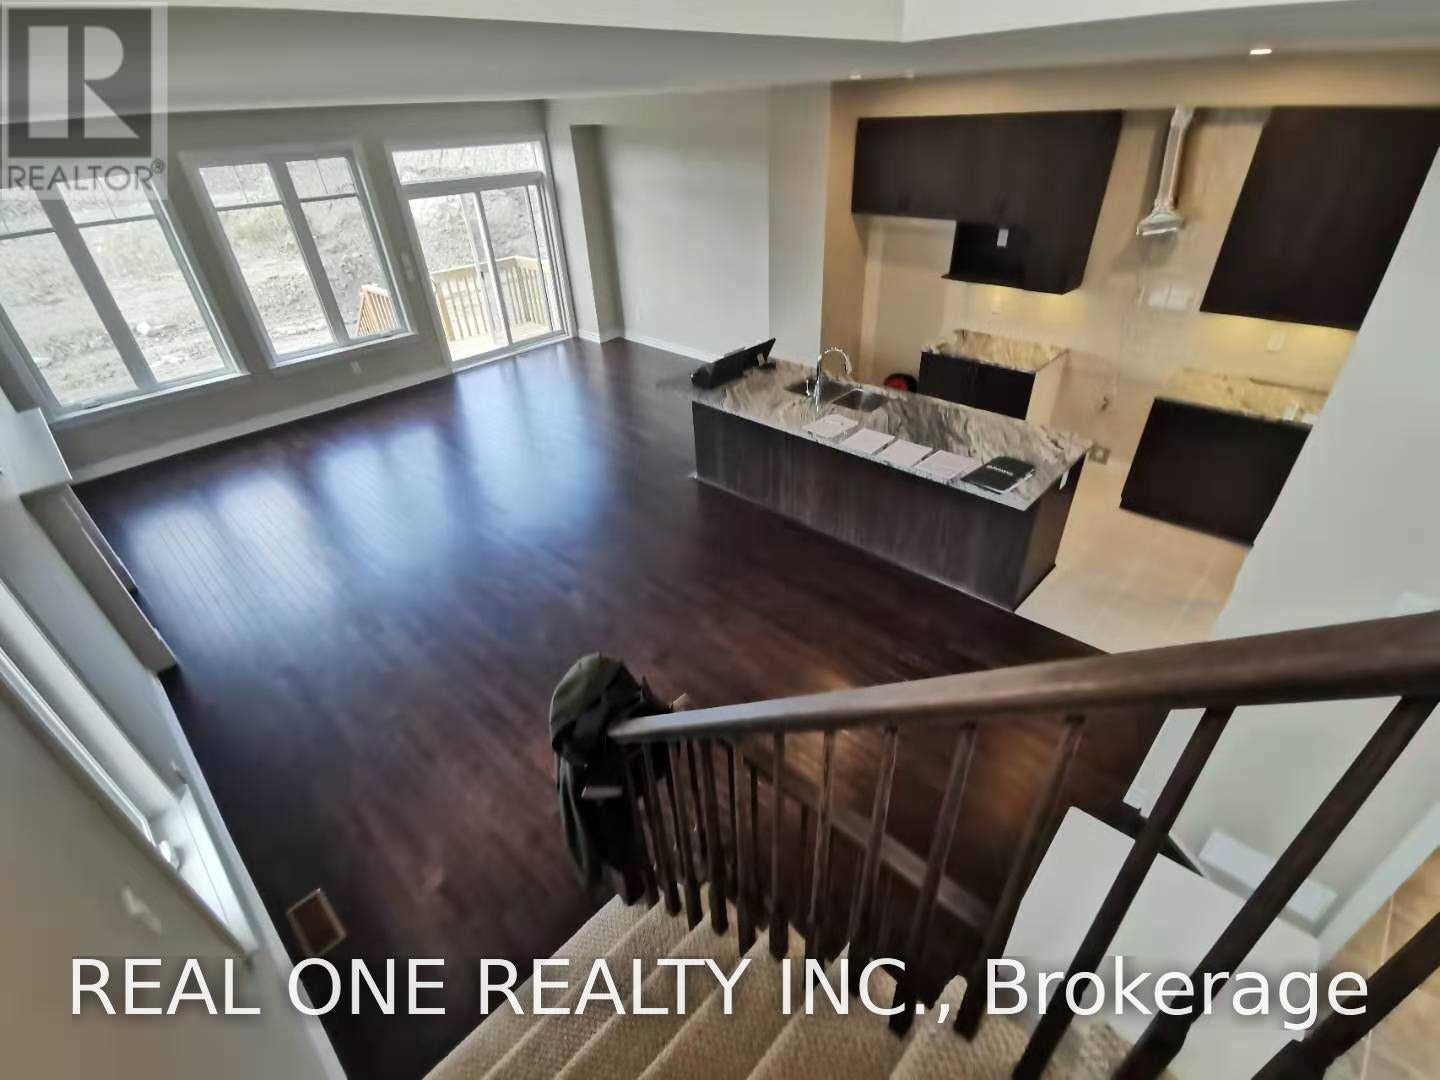
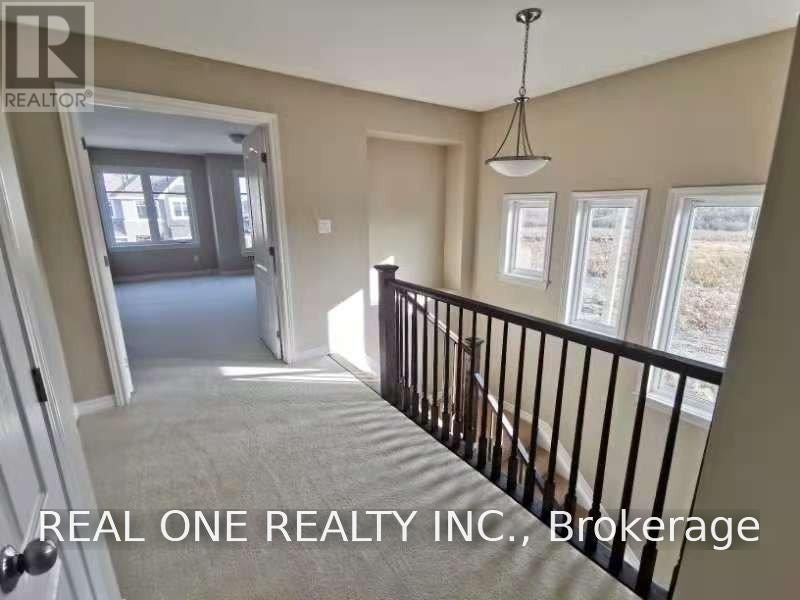
Welcome to this beautifully constructed Cambridge Model end-unit townhome by Tamarack, located in the desirable West Village community of Kingston. This home offers the feel of a brand-new build, with approximately 2,155 sq. ft. of finished living space. The home features an oversized attached garage with convenient inside entry. The main floor boasts a bright, spacious, open-concept layout, perfect for everyday living and entertaining. The stunning chef-inspired kitchen is equipped with high-end appliances, elegant granite countertops, and a convenient pantry, offering both style and functionality. End unit with ample space at the side and makes the unit like a semi-detached. Don't miss this wonderful opportunity to own a nearly new, beautifully designed end-unit townhome in one of Kingston's desirable neighborhood! (id:31684)
| a week ago | Listing updated with changes from the MLS® | |
| a week ago | Listing first seen on site |


The trademarks MLS®, Multiple Listing Service® and the associated logos are owned by The Canadian Real Estate Association (CREA) and identify the quality of services provided by real estate professionals who are members of CREA. Used under license.
The trademarks REALTOR®, REALTORS®, and the REALTOR® logo are controlled by The Canadian Real Estate Association (CREA) and identify real estate professionals who are members of CREA. These trademarks are owned or controlled by The Canadian Real Estate Association (CREA) and identify real estate professionals who are members of CREA (REALTOR®) and/or the quality of services they provide (MLS®).
This REALTOR.ca listing content is owned and licensed by REALTOR® members of The Canadian Real Estate Association.