

356 OWENS CRESCENTKingston (East Gardiners Rd), ON K7M 8H8
Due to the health concerns created by Coronavirus we are offering personal 1-1 online video walkthough tours where possible.
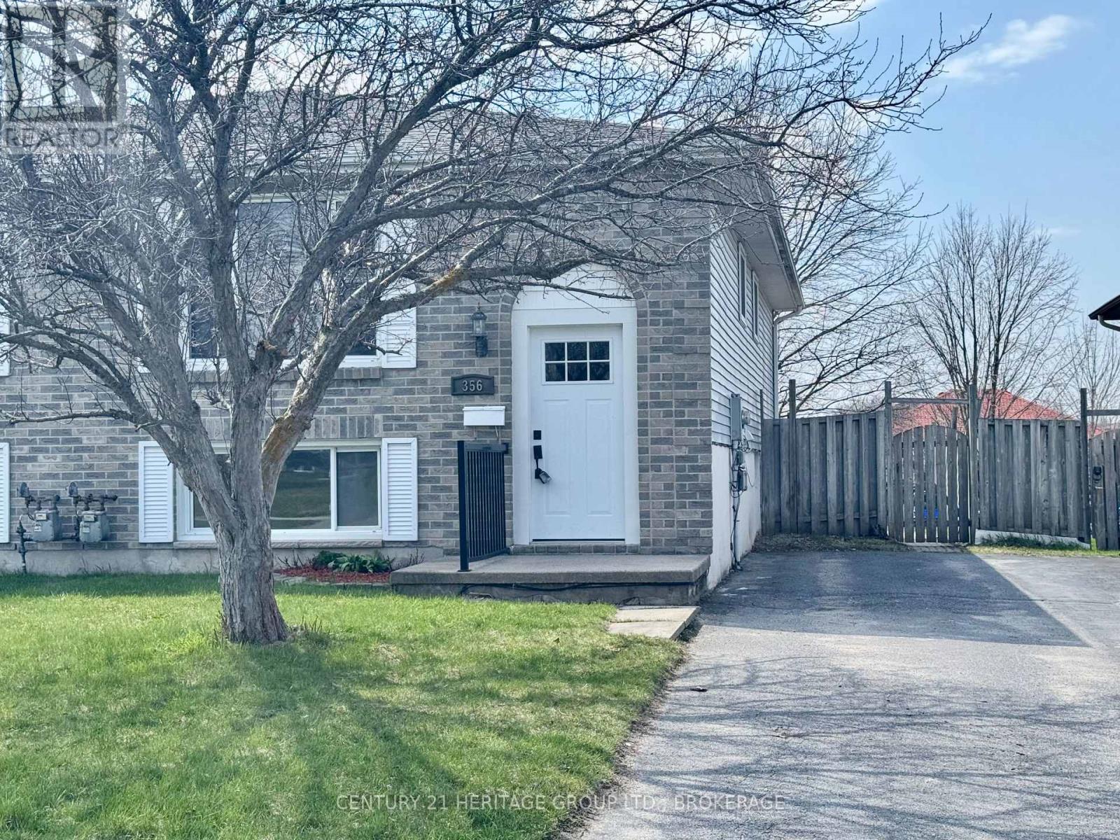
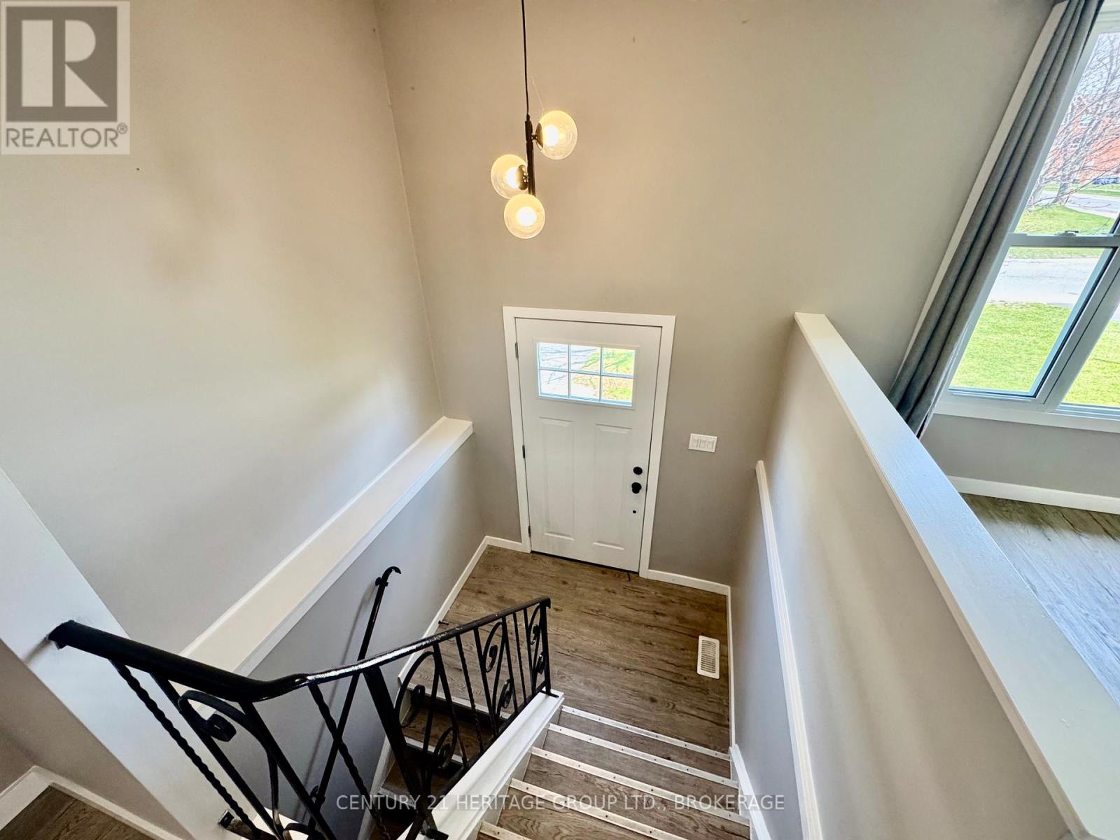
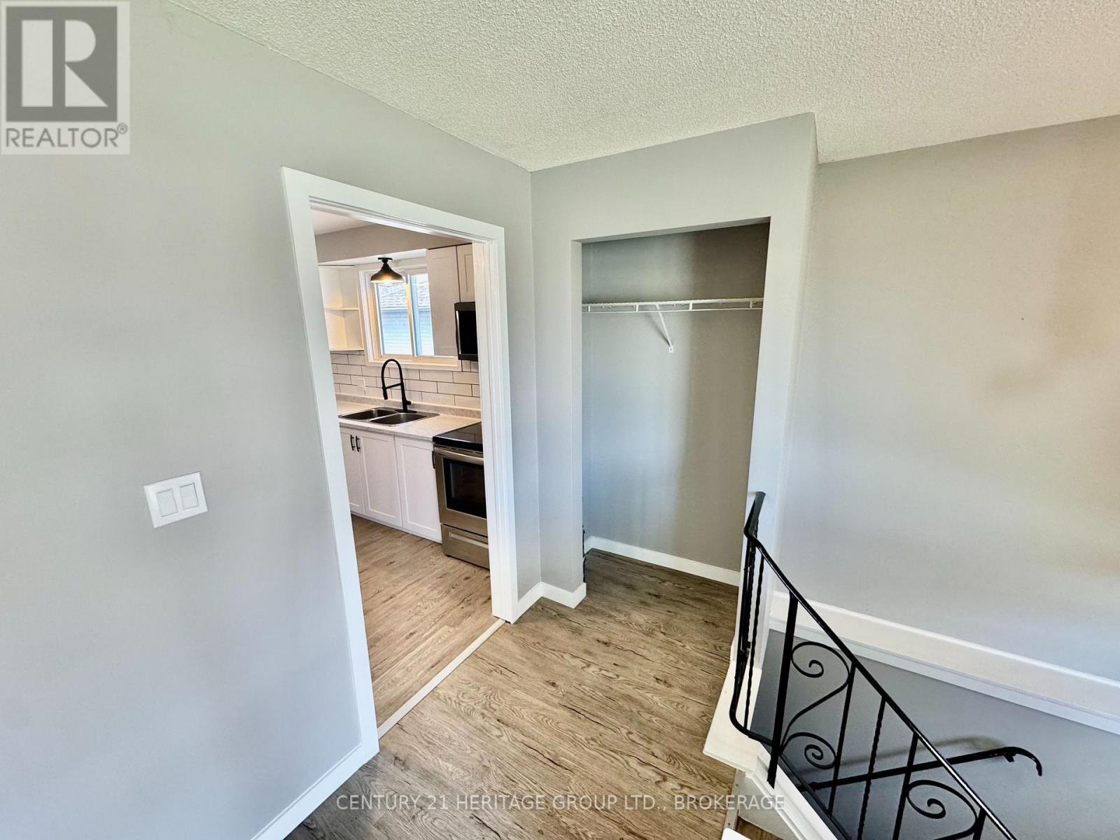
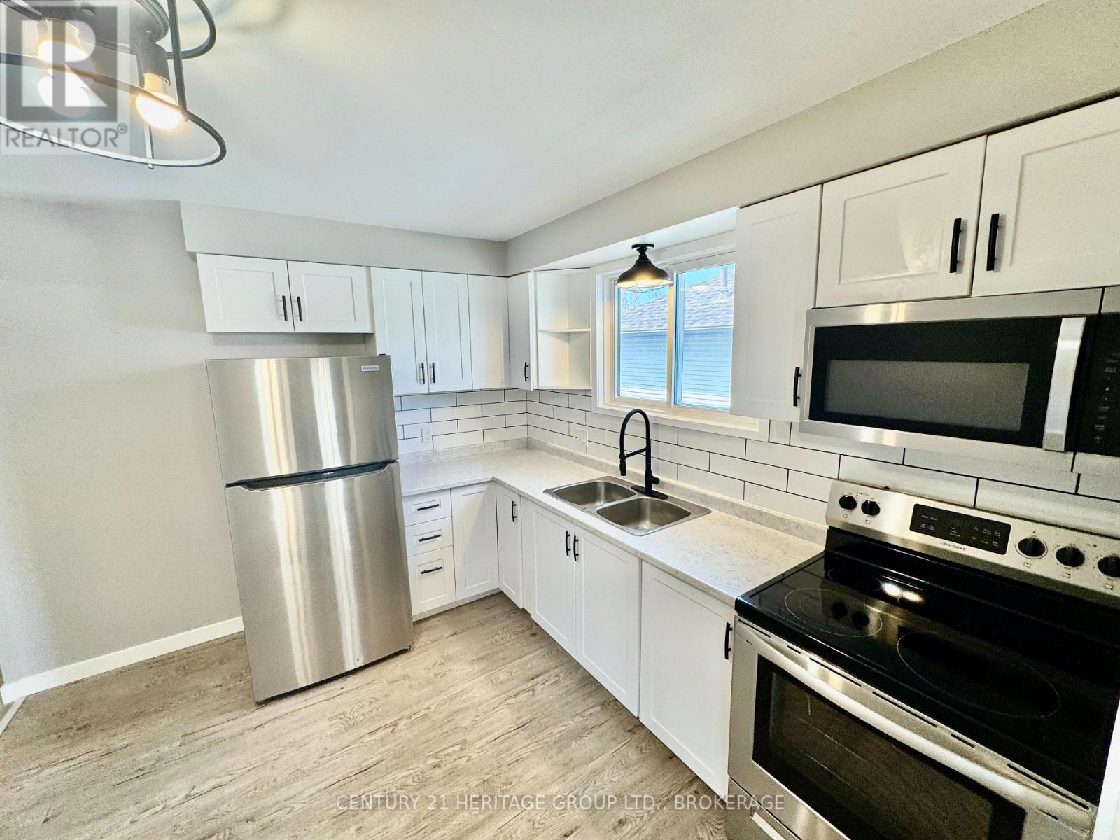
Priced to sell! Welcome to 356 Owens Crescent, a 3+1 bedroom home with a fully updated main level at a price that's hard to beat in Kingston. The main level is move-in ready, with fresh paint, new trim and flooring, an updated kitchen and bathroom, and newer windows throughout. The lower level has its own separate entrance, a bedroom, a full bathroom and a large den, so there's great potential for an in-law suite, extended family or added flexibility. The lower level is already reflected in the price. Finish it your way and build instant equity. Homes this updated don't come along often at under $440K. Book your showing today! (id:31684)
| a week ago | Listing updated with changes from the MLS® | |
| a week ago | Status changed to Active | |
| a week ago | Listing first seen on site |


The trademarks MLS®, Multiple Listing Service® and the associated logos are owned by The Canadian Real Estate Association (CREA) and identify the quality of services provided by real estate professionals who are members of CREA. Used under license.
The trademarks REALTOR®, REALTORS®, and the REALTOR® logo are controlled by The Canadian Real Estate Association (CREA) and identify real estate professionals who are members of CREA. These trademarks are owned or controlled by The Canadian Real Estate Association (CREA) and identify real estate professionals who are members of CREA (REALTOR®) and/or the quality of services they provide (MLS®).
This REALTOR.ca listing content is owned and licensed by REALTOR® members of The Canadian Real Estate Association.