

58 ELLESMEER AVENUEKingston (City Northwest), ON K7P 3H8
Due to the health concerns created by Coronavirus we are offering personal 1-1 online video walkthough tours where possible.
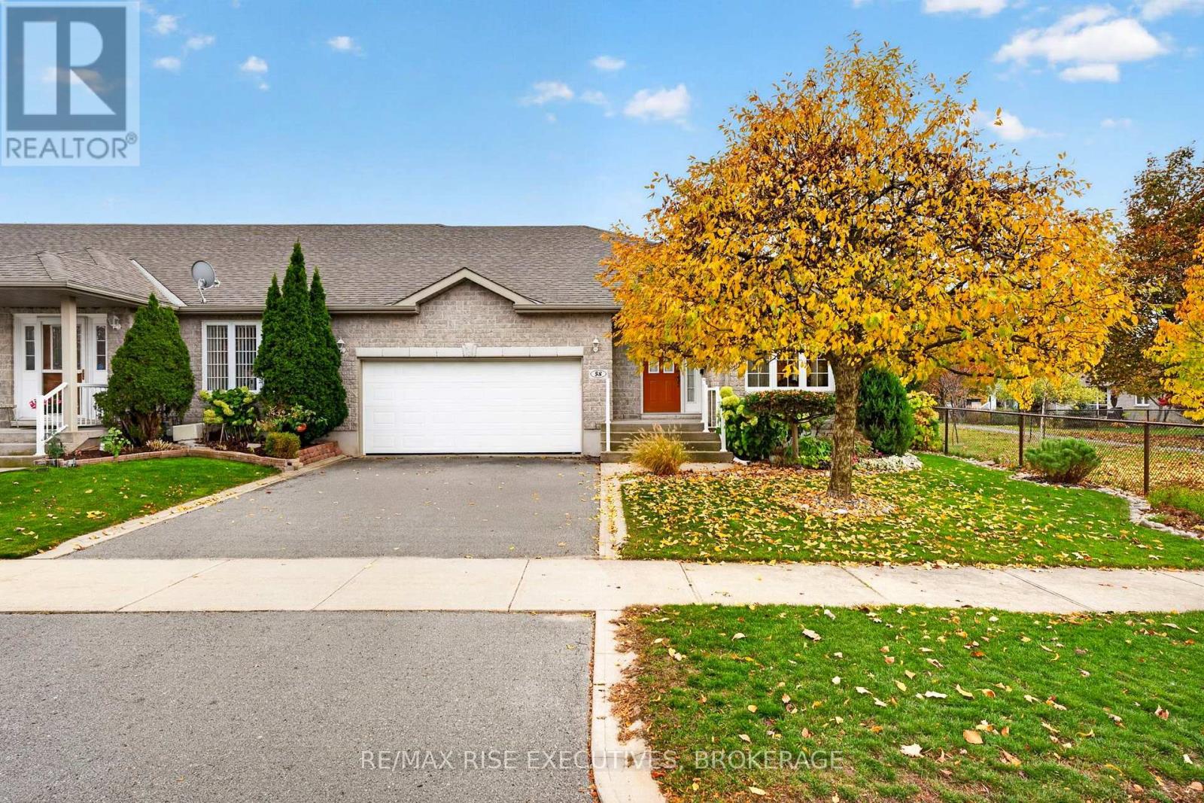
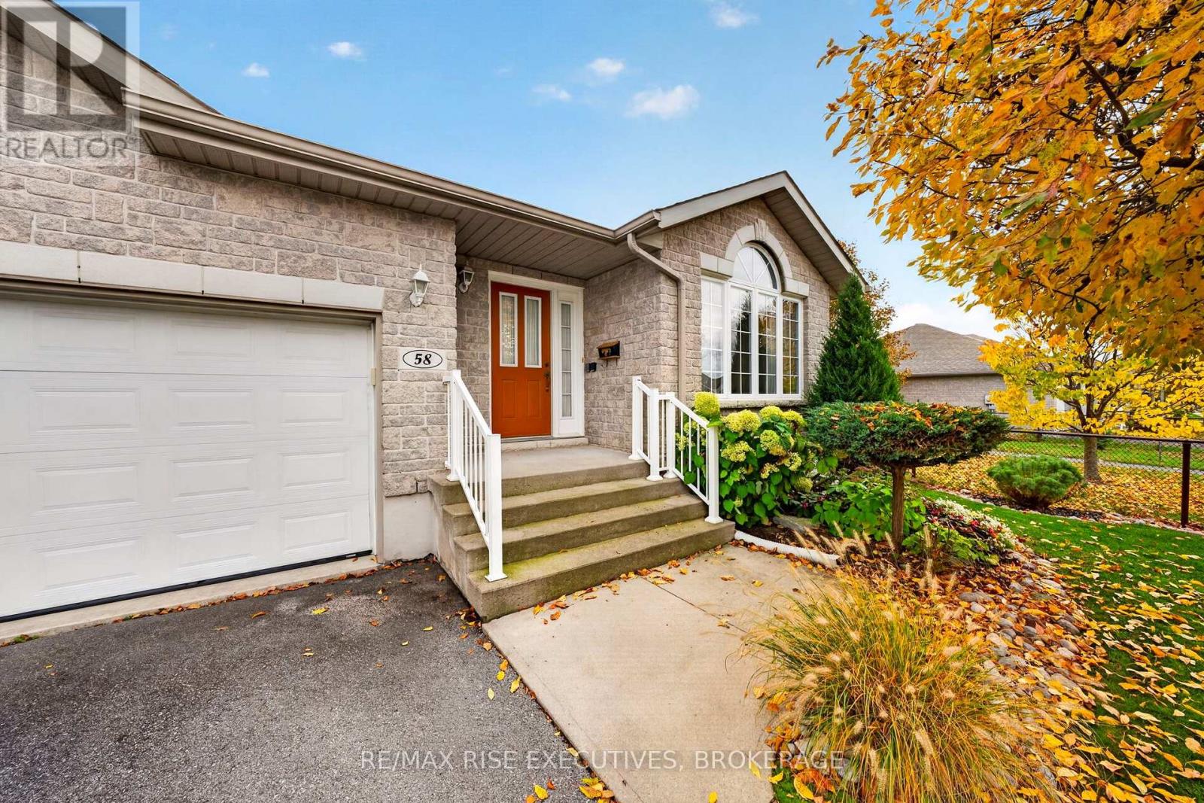
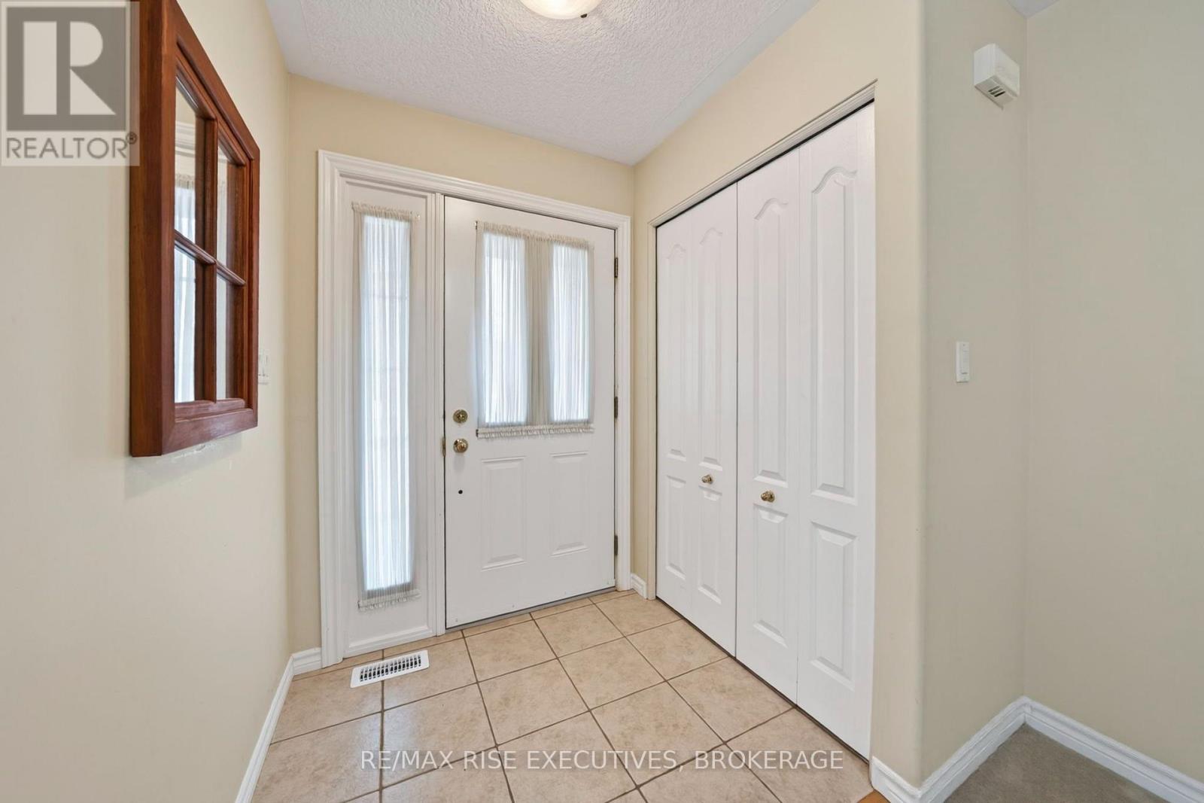
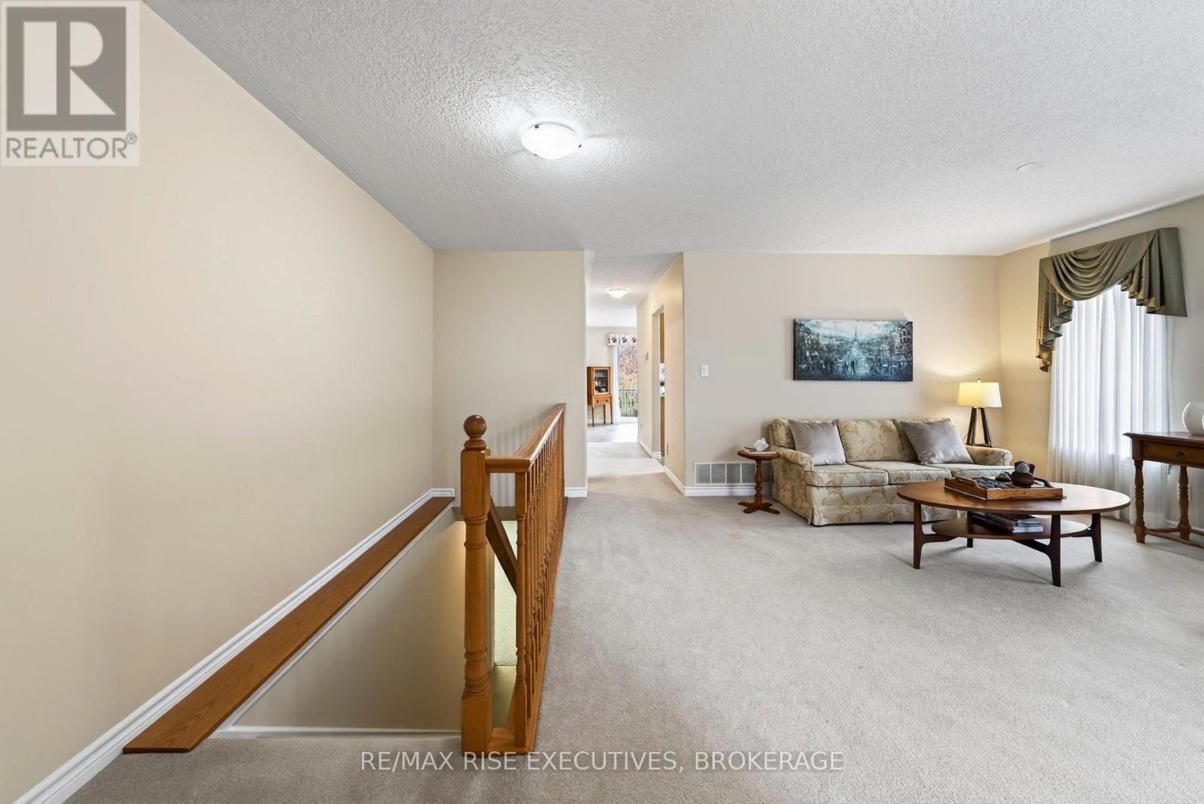
Welcome to Walnut Grove! Lovingly cared for by its original owner, this 3-bedroom, 3-bathroom bungalow offers1,422 sq ft on the main level, plus a fully finished lower level. A 2-foot rear extension added at construction sets it apart from others of its model, giving you larger, more comfortable bedrooms. Bright living and dining areas flow to the eat-in kitchen, and an upgraded three-panel patio door opens to the deck and a fully fenced backyard with mature gardens, perfect for entertaining or quiet mornings. The primary bedroom features a walk-in closet and private ensuite, while the second bedroom works well for guests or a home office. Main floor laundry adds everyday convenience. The fully finished lower level expands your living space with a spacious rec room and gas fireplace, a large third bedroom with a generous window, and a third full bathroom. It's ideal for visiting family, hobbies, or working from home. The big-ticket items are done: roof replaced in 2022, Daikin furnace and central air in 2020,PEX plumbing, sump pump and backflow valve. The double car garage is fully drywalled and has a 220V outlet, ready for your EV charger. Enjoy the comfort and community of Walnut Grove, one of the area's most sought-after neighbourhoods, with clubhouse access and nearby amenities. A well-loved home in exceptional condition, ready for its next chapter. (id:31684)
| 2 weeks ago | Listing updated with changes from the MLS® | |
| 2 weeks ago | Status changed to Active | |
| 2 weeks ago | Listing first seen on site |


The trademarks MLS®, Multiple Listing Service® and the associated logos are owned by The Canadian Real Estate Association (CREA) and identify the quality of services provided by real estate professionals who are members of CREA. Used under license.
The trademarks REALTOR®, REALTORS®, and the REALTOR® logo are controlled by The Canadian Real Estate Association (CREA) and identify real estate professionals who are members of CREA. These trademarks are owned or controlled by The Canadian Real Estate Association (CREA) and identify real estate professionals who are members of CREA (REALTOR®) and/or the quality of services they provide (MLS®).
This REALTOR.ca listing content is owned and licensed by REALTOR® members of The Canadian Real Estate Association.