

726 MARGARET WAYKingston (Kingston East (Incl Barret Crt)), ON K7K 0B9
Due to the health concerns created by Coronavirus we are offering personal 1-1 online video walkthough tours where possible.
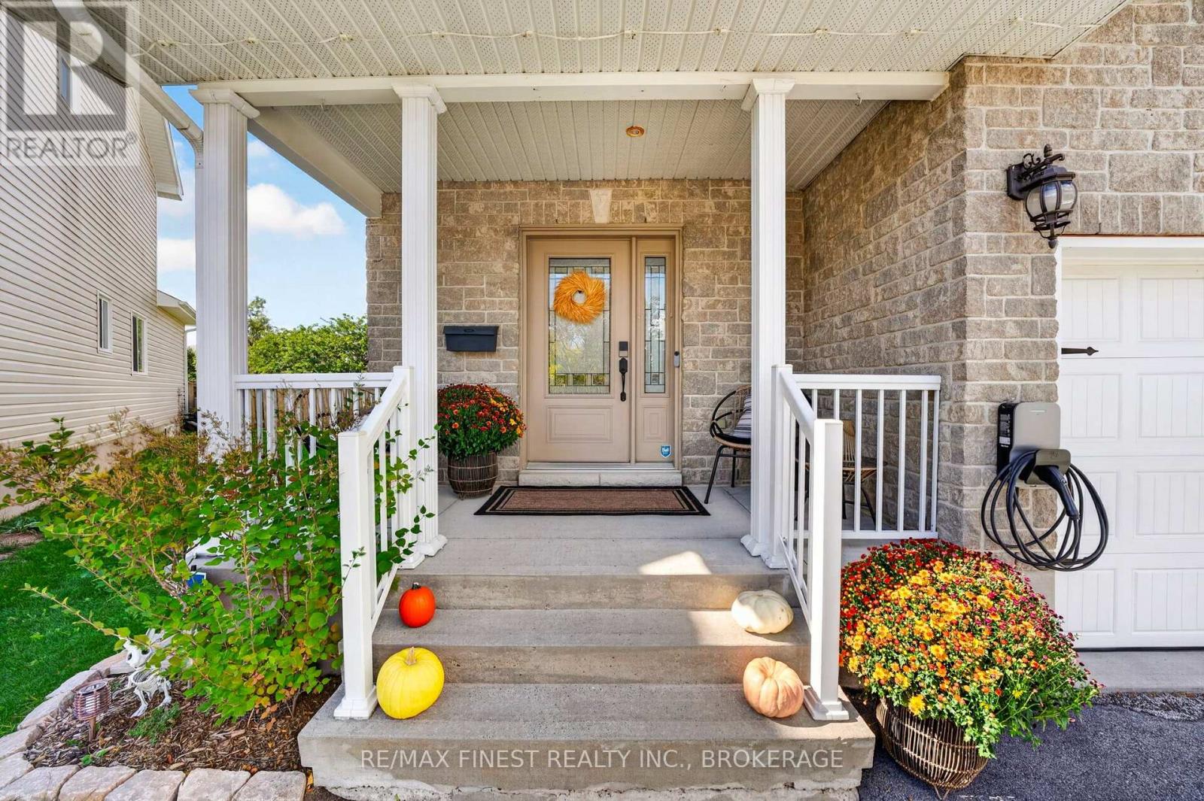
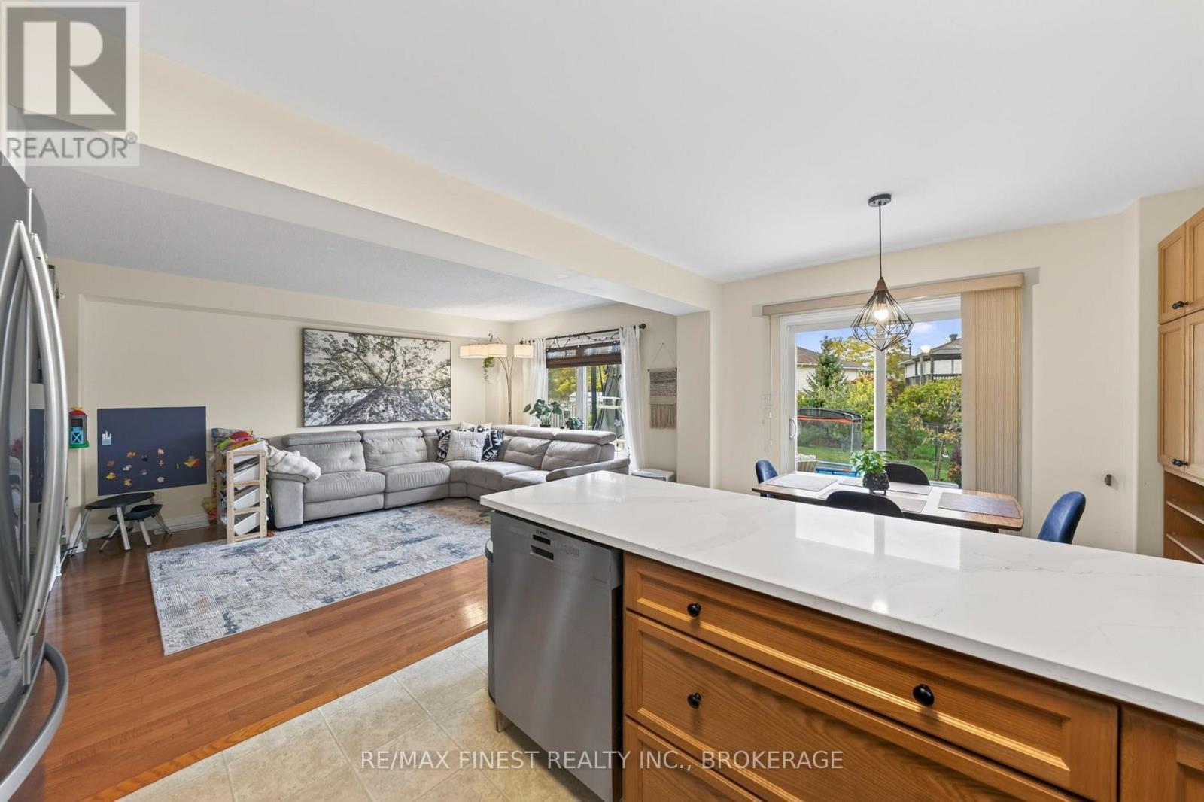
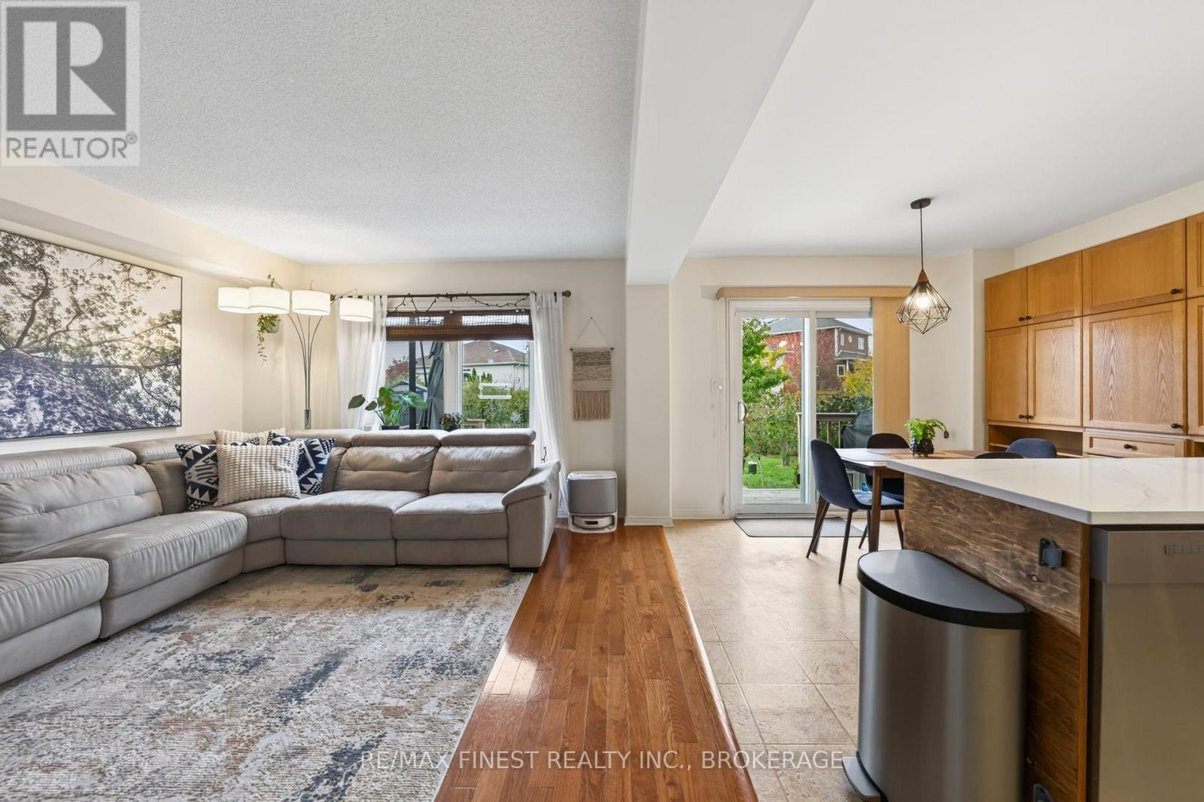
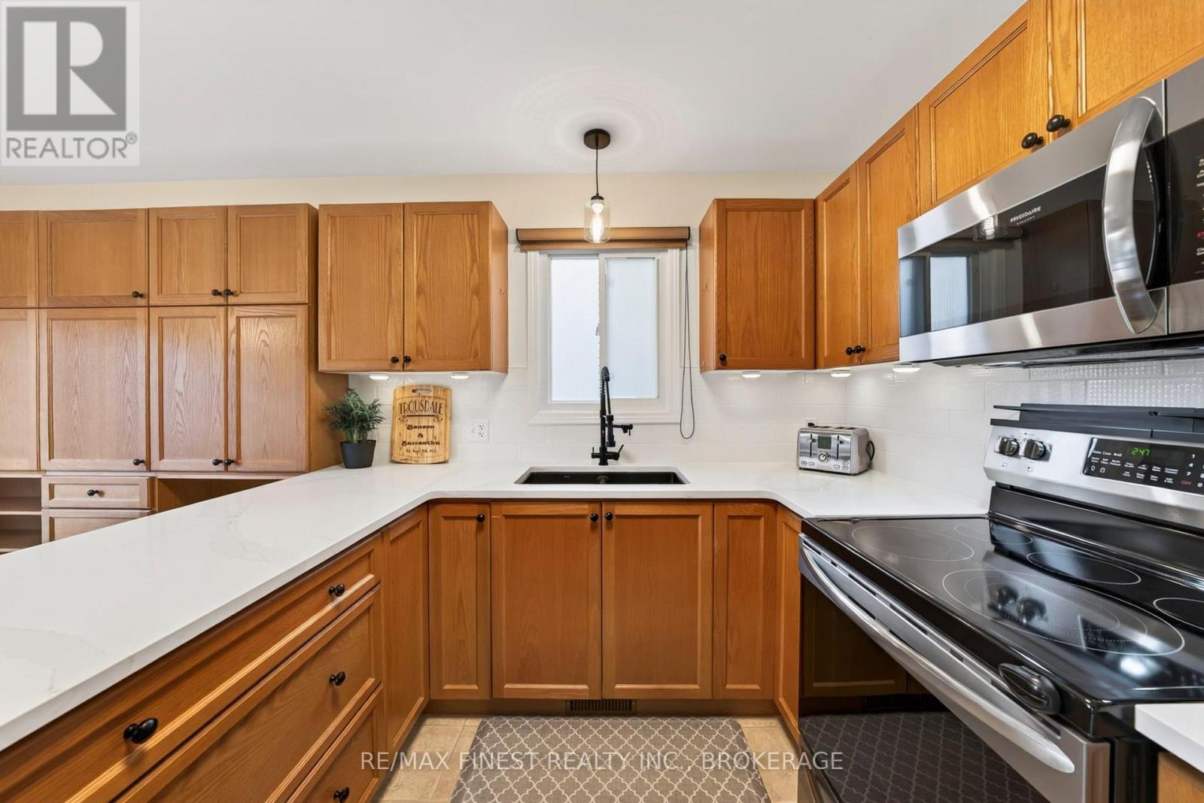
Stunning, updated 3-bed, 2.5-bath home with attached garage situated on an incredible, premium pie-shaped lot on Margaret Way in highly sought-after Kingston East! Located just minutes from downtown Kingston, multiple schools CFB Kingston, and easy highway access. This property truly is a gem, the attention to detail with the recent renovations and upgrades are not only thoughtful but stylish. The main floor features a bright layout and a beautifully renovated kitchen (2026) boasting new quartz countertops, custom tile work, new dishwasher(2026) new hardware, and a reverse osmosis water filtration system. The upper level includes a beautifully renovated main bathroom and three spacious bedrooms. The lower level has been tastefully finished with gorgeous LVP flooring, and a newly added full bathroom offering fantastic extra living space. Walk out to your large backyard featuring a newly poured concrete pad perfect for outdoor entertaining. Future-proofed with a 200-AMP electrical panel upgrade and a dedicated EV charger already installed. Impeccably maintained and move-in ready-just turn the key!" (id:31684)
| a week ago | Listing updated with changes from the MLS® | |
| a week ago | Status changed to Active | |
| a week ago | Listing first seen on site |


The trademarks MLS®, Multiple Listing Service® and the associated logos are owned by The Canadian Real Estate Association (CREA) and identify the quality of services provided by real estate professionals who are members of CREA. Used under license.
The trademarks REALTOR®, REALTORS®, and the REALTOR® logo are controlled by The Canadian Real Estate Association (CREA) and identify real estate professionals who are members of CREA. These trademarks are owned or controlled by The Canadian Real Estate Association (CREA) and identify real estate professionals who are members of CREA (REALTOR®) and/or the quality of services they provide (MLS®).
This REALTOR.ca listing content is owned and licensed by REALTOR® members of The Canadian Real Estate Association.