

464 HENRIETTA STREETGananoque, ON K7G 1X7
Due to the health concerns created by Coronavirus we are offering personal 1-1 online video walkthough tours where possible.
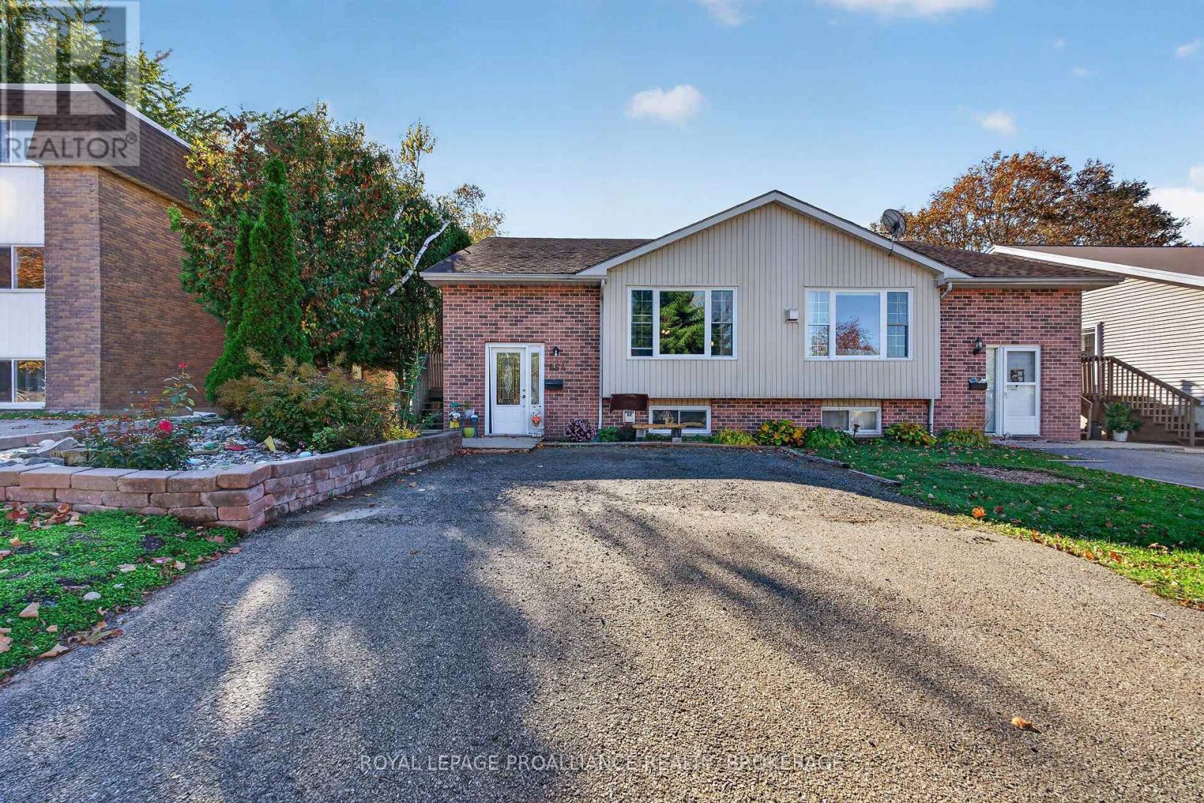
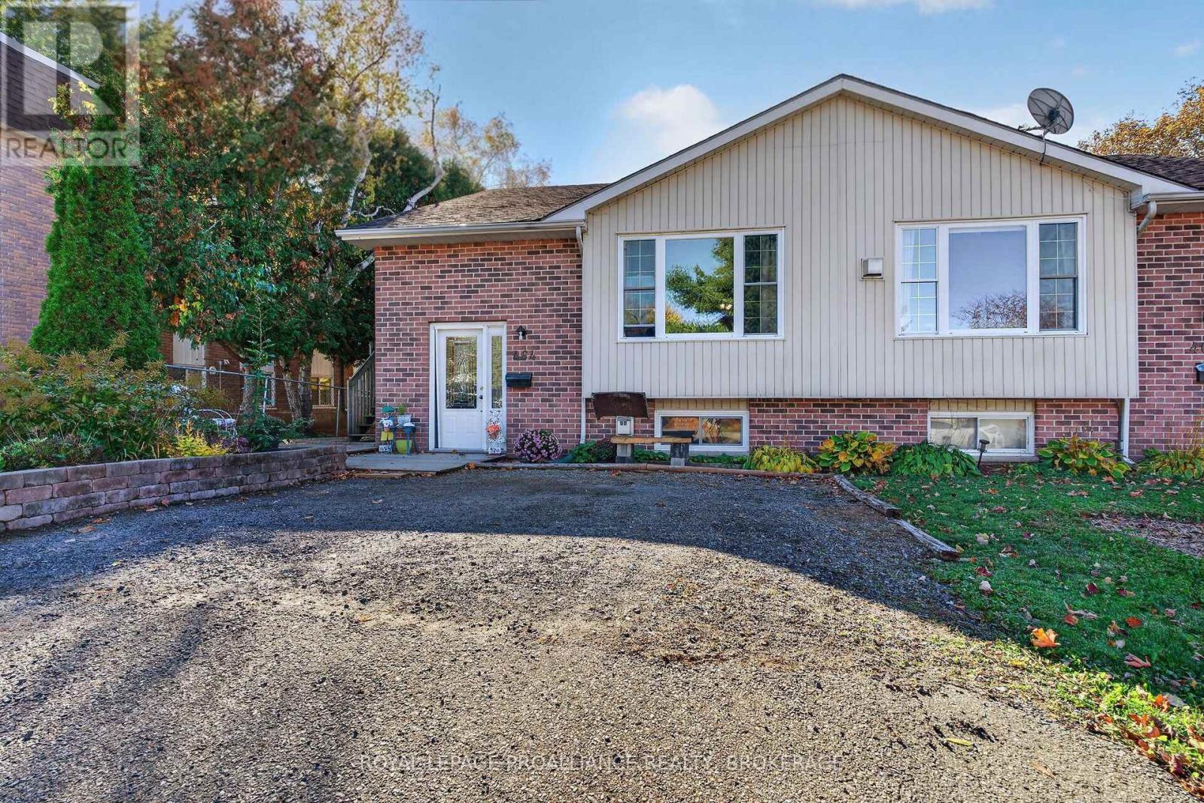
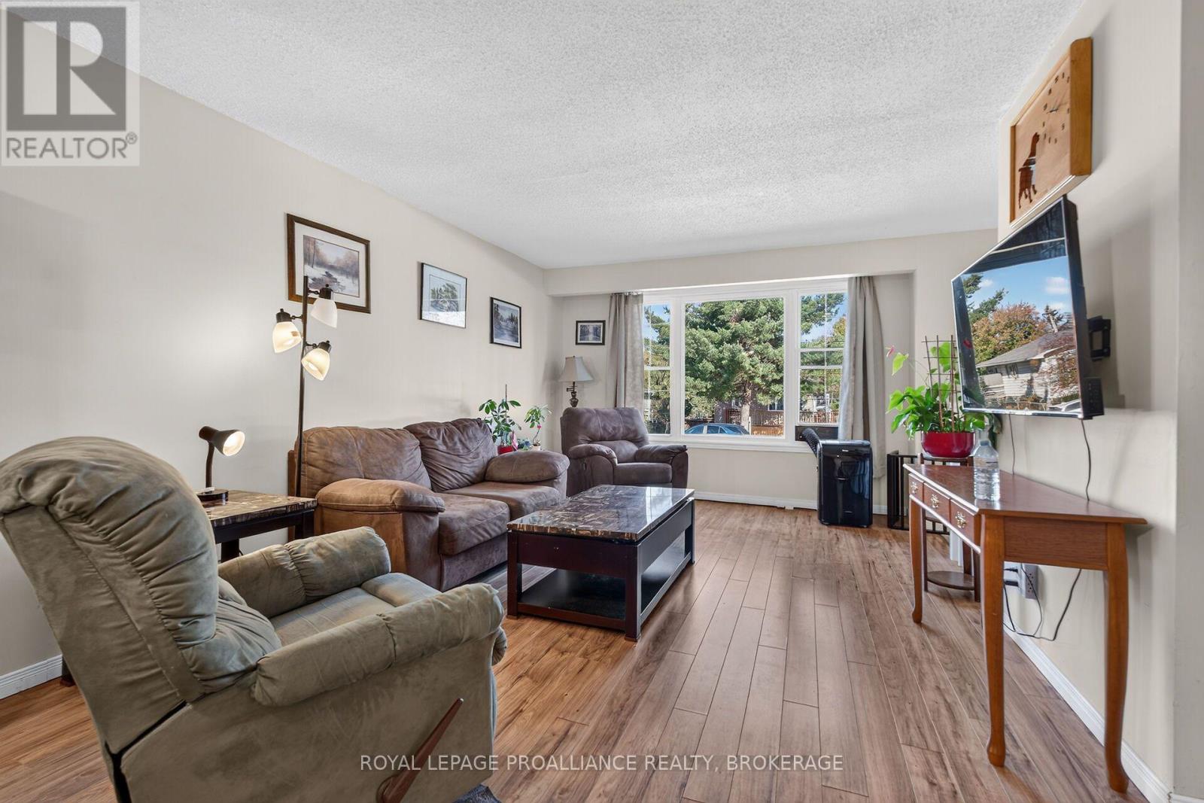
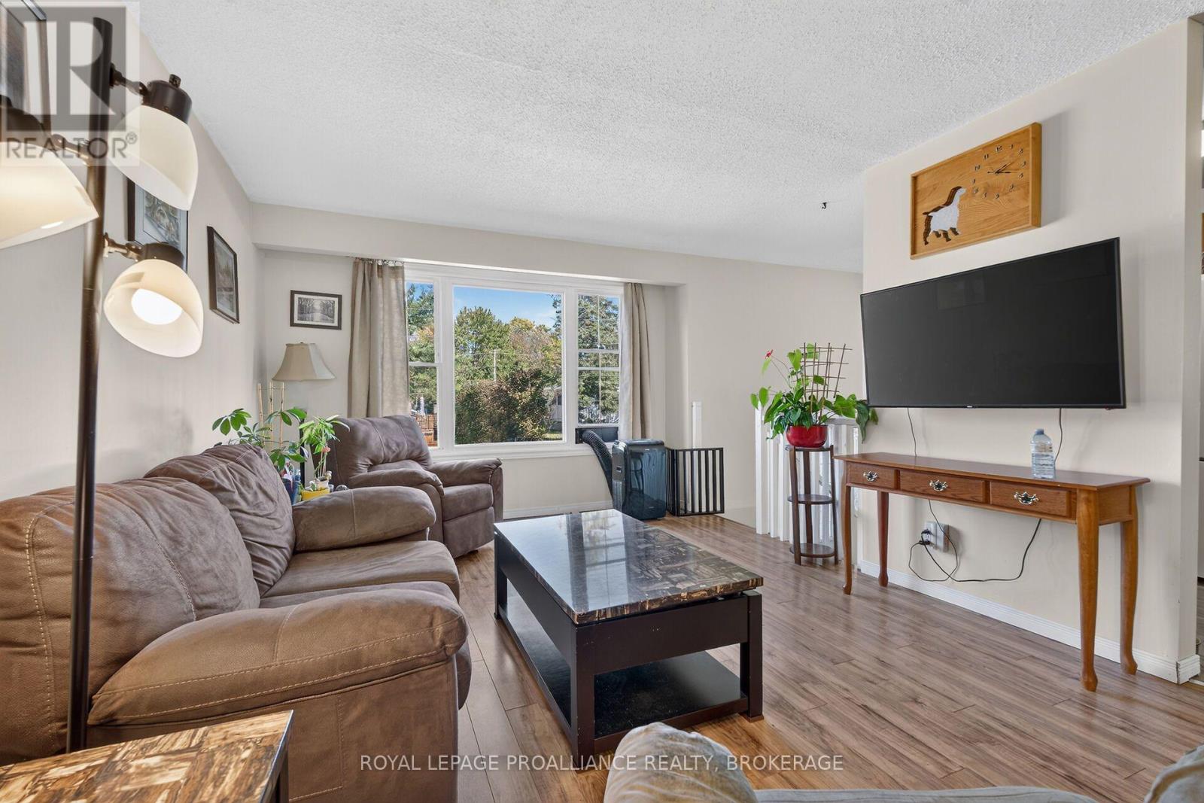
Great value in this lovely, well-maintained 3+1 bedroom, 2-bathroom home! Featuring a spacious kitchen with convenient side-door access to the fully fenced, private backyard, this home offers a wonderful blend of comfort and functionality. The fully finished basement provides additional living space, complete with a fourth bedroom, a den, a full bathroom, a bright and inviting recreation room, and plenty of storage. Enjoy the privacy of the fenced yard, perfect for relaxing, entertaining, or family activities. Ideally located with easy access to Highway 401, this home is conveniently situated for commuters and those looking to enjoy all that Gananoque has to offer. A fantastic opportunity for families, first-time buyers, or anyone looking for great value in a desirable location! Call today to book your private viewing! (id:31684)
| 3 days ago | Listing updated with changes from the MLS® | |
| 4 days ago | Listing first seen on site |


The trademarks MLS®, Multiple Listing Service® and the associated logos are owned by The Canadian Real Estate Association (CREA) and identify the quality of services provided by real estate professionals who are members of CREA. Used under license.
The trademarks REALTOR®, REALTORS®, and the REALTOR® logo are controlled by The Canadian Real Estate Association (CREA) and identify real estate professionals who are members of CREA. These trademarks are owned or controlled by The Canadian Real Estate Association (CREA) and identify real estate professionals who are members of CREA (REALTOR®) and/or the quality of services they provide (MLS®).
This REALTOR.ca listing content is owned and licensed by REALTOR® members of The Canadian Real Estate Association.