

354 OAK STREETGananoque, ON K7G 2R6
Due to the health concerns created by Coronavirus we are offering personal 1-1 online video walkthough tours where possible.
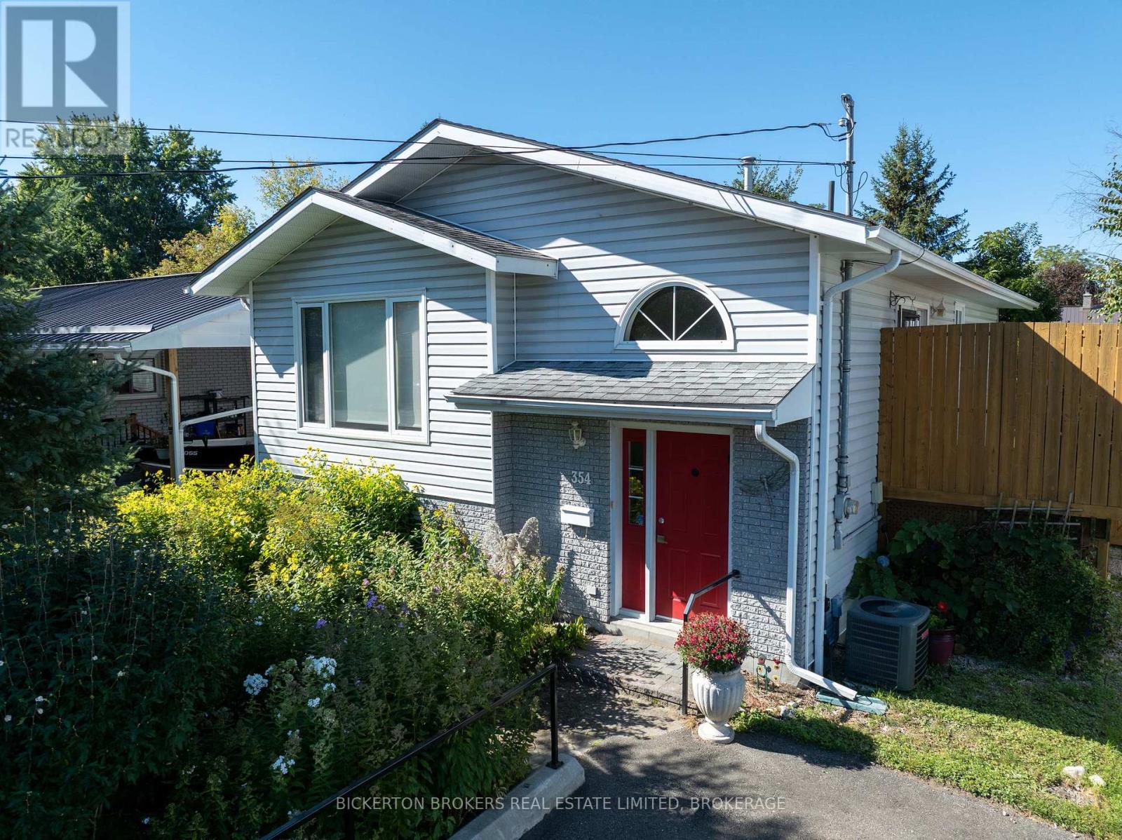
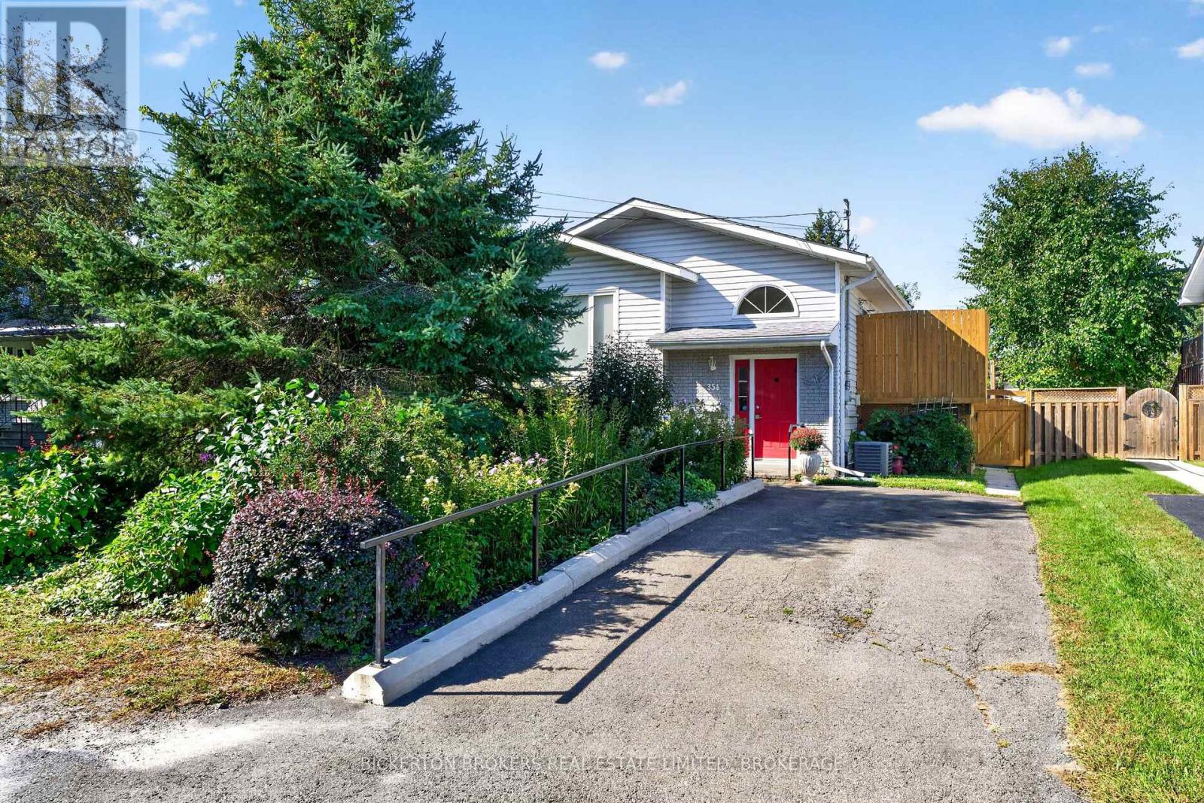
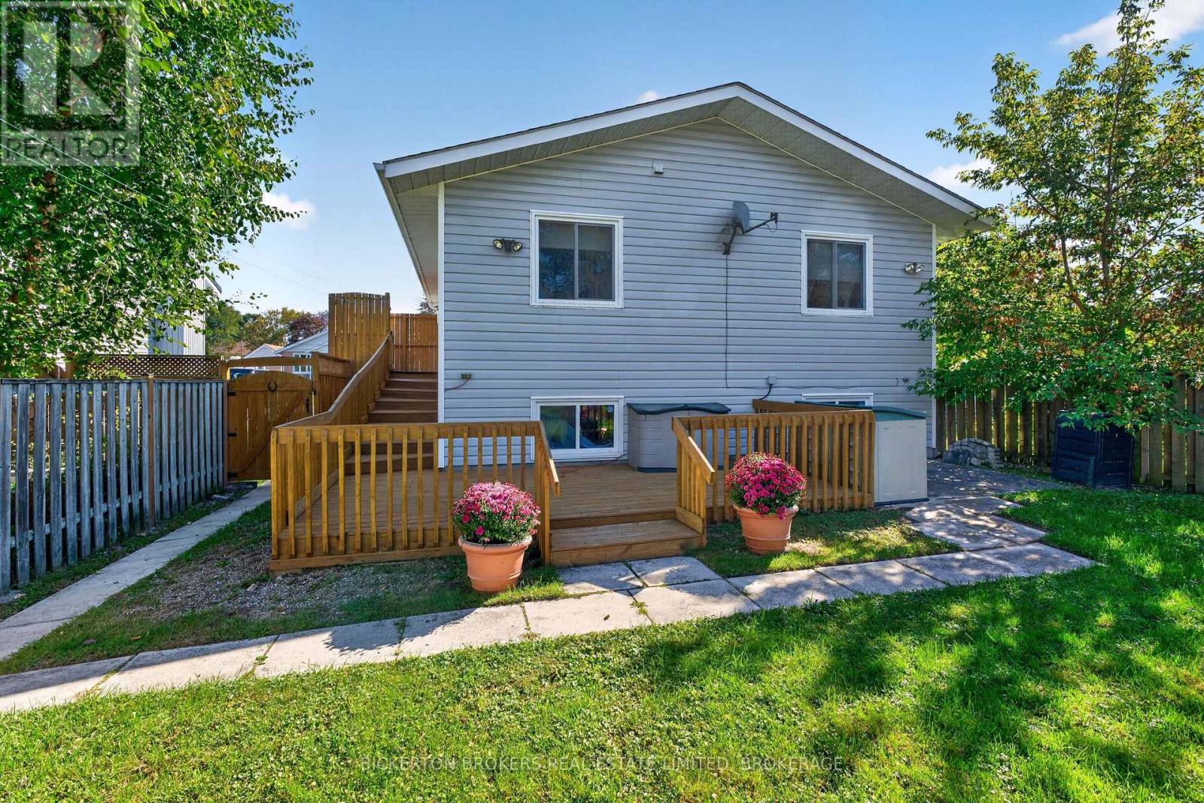
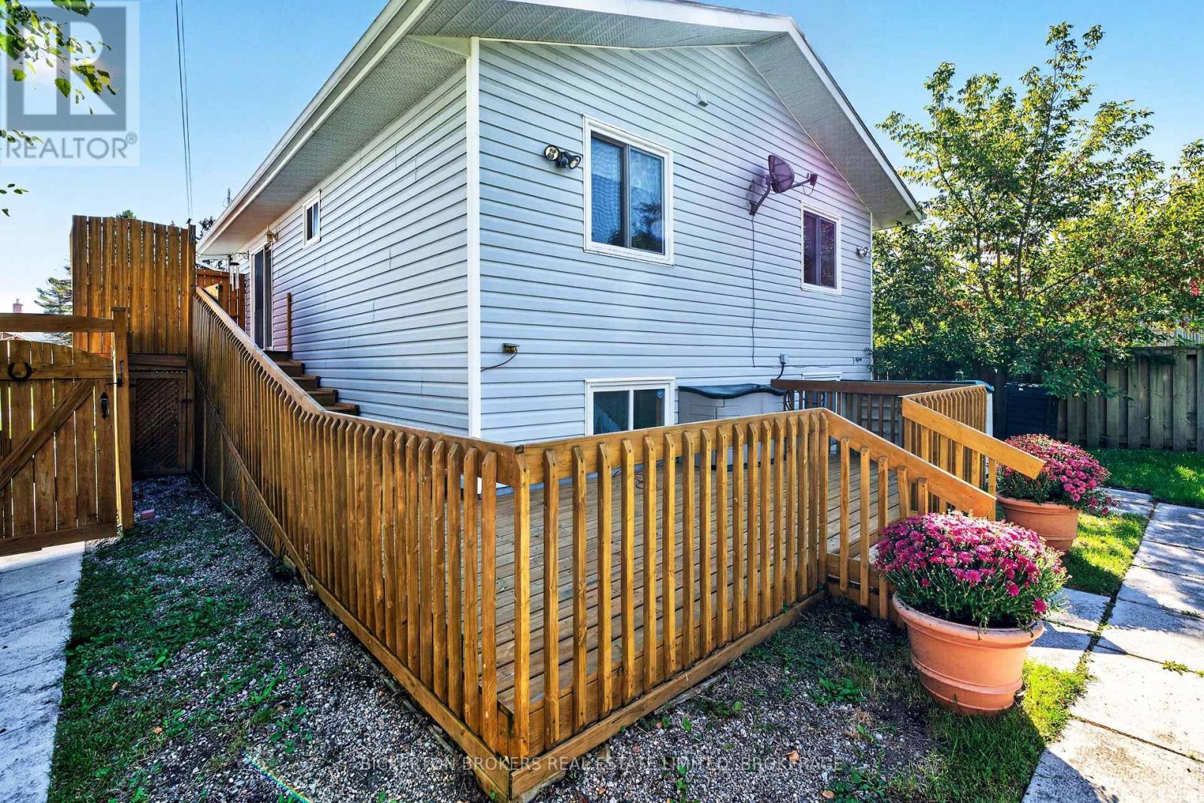
Welcome to 354 Oak Street in the heart of Gananoque and located on a quiet residential street very close to the Gananoque River. This 2 + 1 bedroom bungalow offers comfortable, practical living with the added benefit of a nicely sized, fully fenced backyard offering wonderful privacy and large lower deck with raised deck off kitchen. Great for pets too. This property is beautifully landscaped with wonderful perennials and amazing streetscape. The home has separate dining room and there is a lovely 3 sided fireplace that can be enjoyed from living and dining rooms. The primary bedroom on main level has direct entrance to the main bath and the 2nd full bath on the lower level has a walk in accessible tub. The laundry is conveniently located on the main floor and should it be preferred to be on lower level there is another laundry hookup there also, along with the 4 pc bath - accessible tub, office/bedroom, utility area, storage, and lots of room for future recreation room etc. This immaculate home has been very well maintained and is exceptionally inviting. Gananoque is located on the St. Lawrence River with Thousand Island Playhouse and Royal Theatre for live performances, Marinas, Cinema, Restaurants, Shops, Parks, Recreation Centre, (indoor and outdoor rinks), and so much more. A great place to live! (id:31684)
| 5 days ago | Listing updated with changes from the MLS® | |
| 5 days ago | Status changed to Active | |
| 6 days ago | Listing first seen on site |


The trademarks MLS®, Multiple Listing Service® and the associated logos are owned by The Canadian Real Estate Association (CREA) and identify the quality of services provided by real estate professionals who are members of CREA. Used under license.
The trademarks REALTOR®, REALTORS®, and the REALTOR® logo are controlled by The Canadian Real Estate Association (CREA) and identify real estate professionals who are members of CREA. These trademarks are owned or controlled by The Canadian Real Estate Association (CREA) and identify real estate professionals who are members of CREA (REALTOR®) and/or the quality of services they provide (MLS®).
This REALTOR.ca listing content is owned and licensed by REALTOR® members of The Canadian Real Estate Association.