

308 BROCK STREETGananoque, ON K7G 1K6
Due to the health concerns created by Coronavirus we are offering personal 1-1 online video walkthough tours where possible.
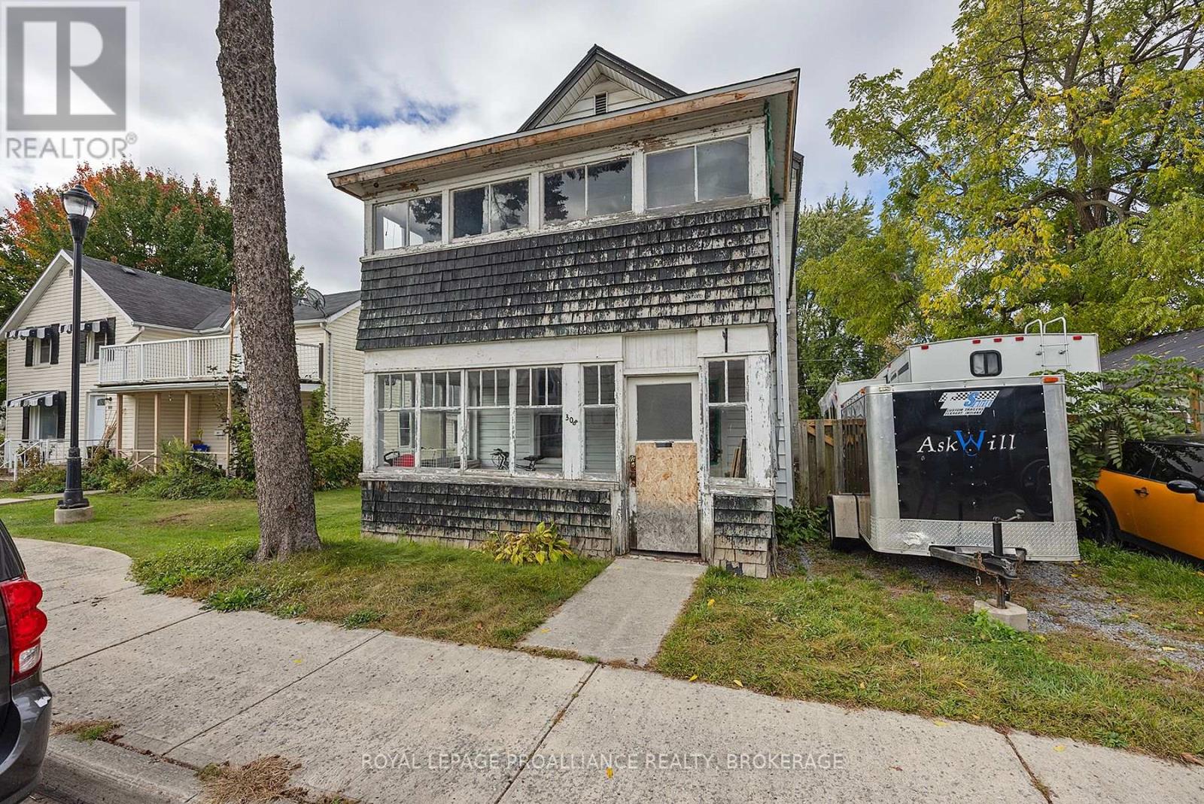
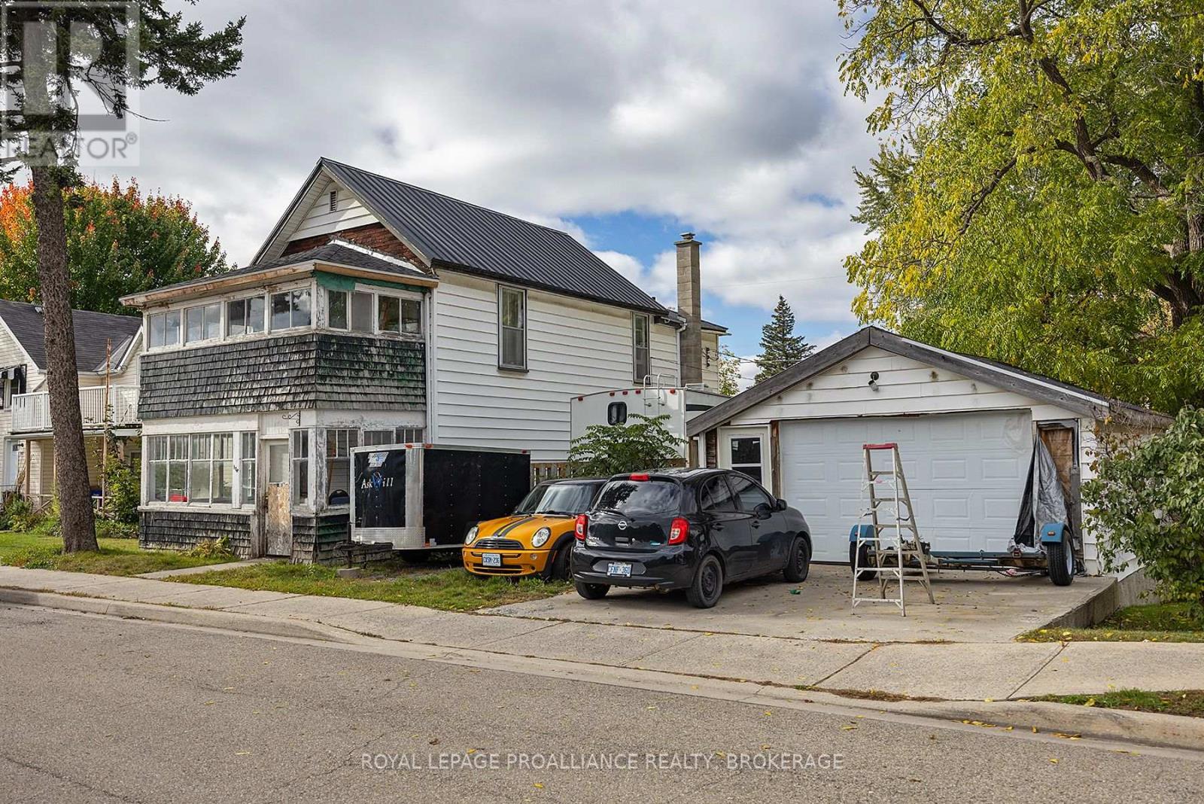
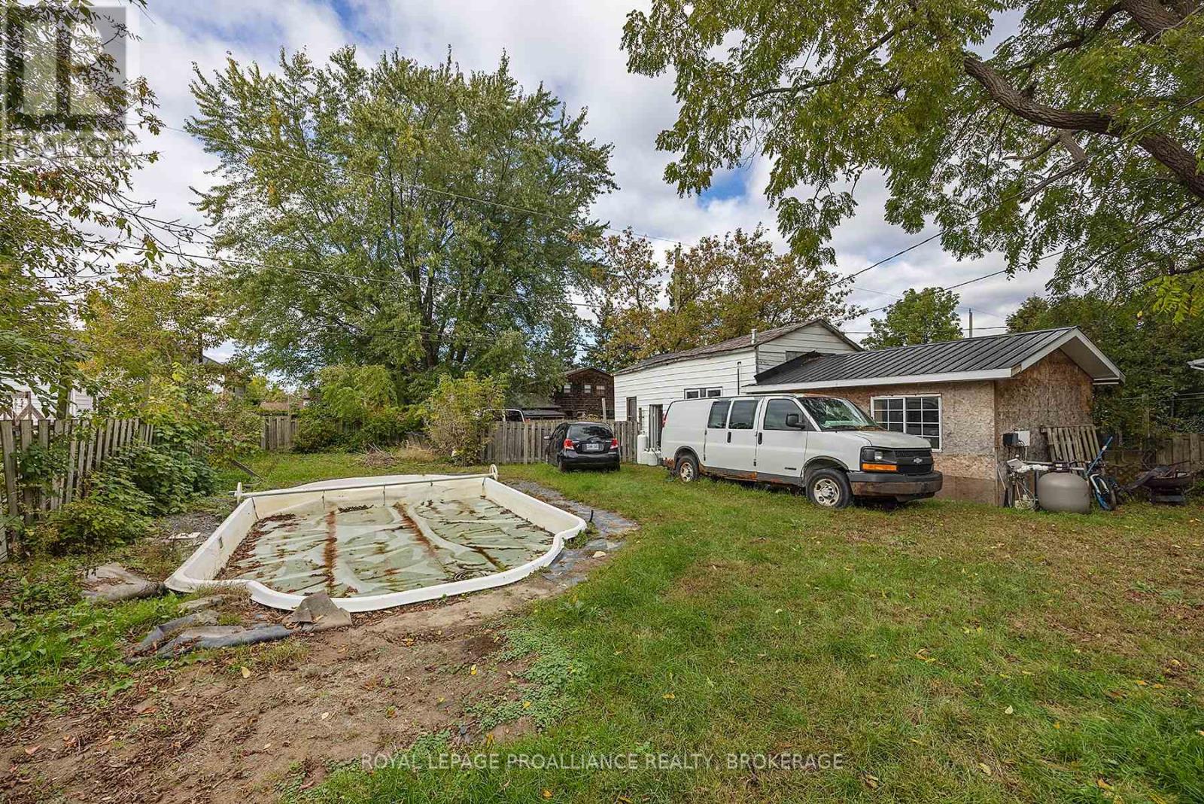
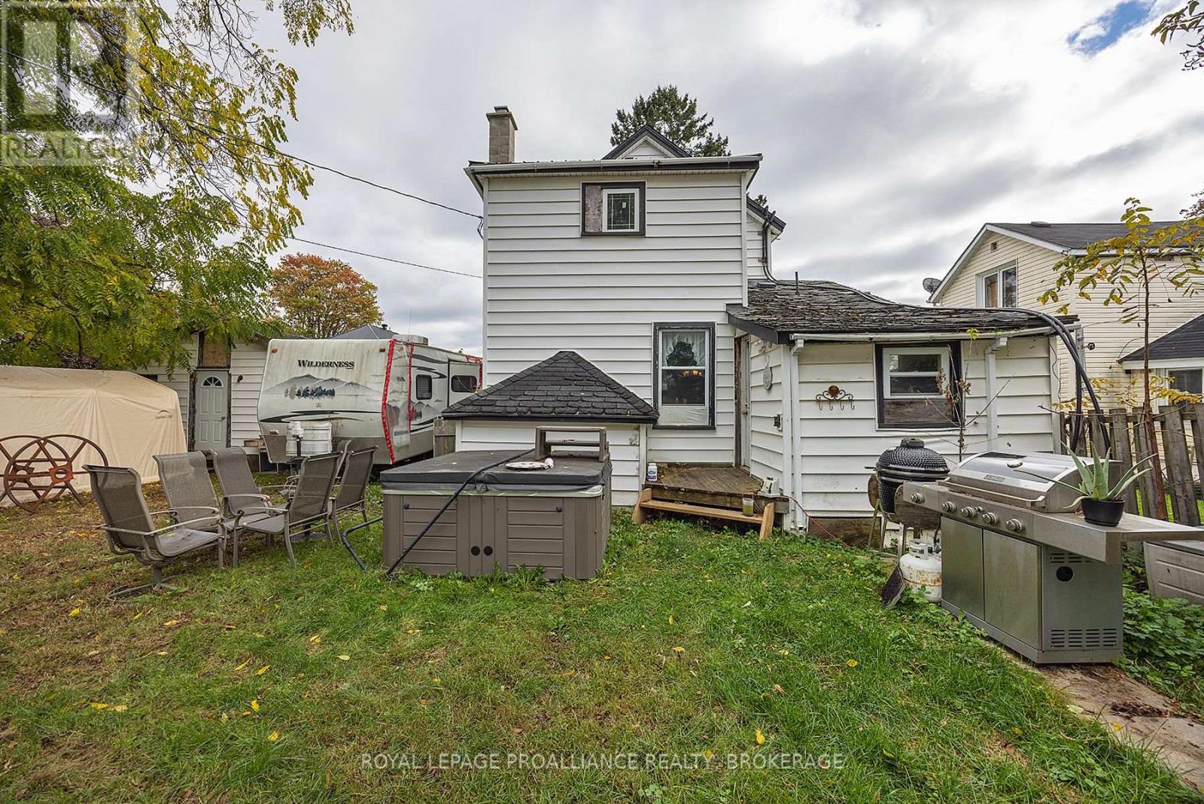
Looking to make a move to beautiful Gananoque? Looking for a property to remodel into your dream home? We may have just the thing. This two storey, four bedroom, two full bathroom home with sun porch sits on a large lot with a pool, in the centre of the city. There is a double garage in the front and driveway parking for two vehicles; but there is also a fabulous workshop, accessible from North Alley, which offers parking for two additional vehicles (or boats!) plus additional rear driveway parking for up to four cars. The possibilities are endless. This is a fantastic opportunity to re-envision a charming century home that's close to all of Gananoques amenities, from trails and parks to restaurants and coffee shops, groceries and even Joel Stone Park and the Thousand Islands Boat Museum. This home is short walking distance to all three local schools. We cant wait to see how you transform this home to make it your own! This property is being sold as is. (id:31684)
| a week ago | Listing updated with changes from the MLS® | |
| a week ago | Listing first seen on site |


The trademarks MLS®, Multiple Listing Service® and the associated logos are owned by The Canadian Real Estate Association (CREA) and identify the quality of services provided by real estate professionals who are members of CREA. Used under license.
The trademarks REALTOR®, REALTORS®, and the REALTOR® logo are controlled by The Canadian Real Estate Association (CREA) and identify real estate professionals who are members of CREA. These trademarks are owned or controlled by The Canadian Real Estate Association (CREA) and identify real estate professionals who are members of CREA (REALTOR®) and/or the quality of services they provide (MLS®).
This REALTOR.ca listing content is owned and licensed by REALTOR® members of The Canadian Real Estate Association.