

333 PALACE ROADKingston (Central City East), ON K7L 4T4
Due to the health concerns created by Coronavirus we are offering personal 1-1 online video walkthough tours where possible.
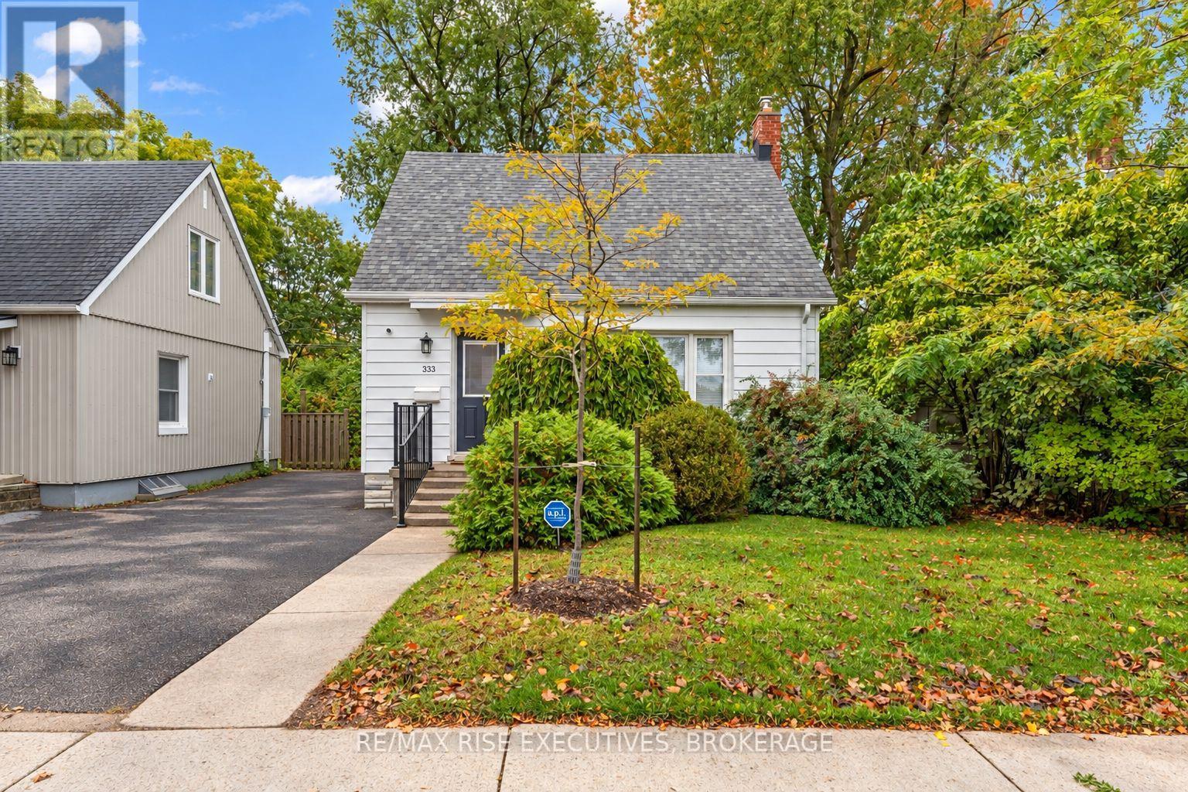
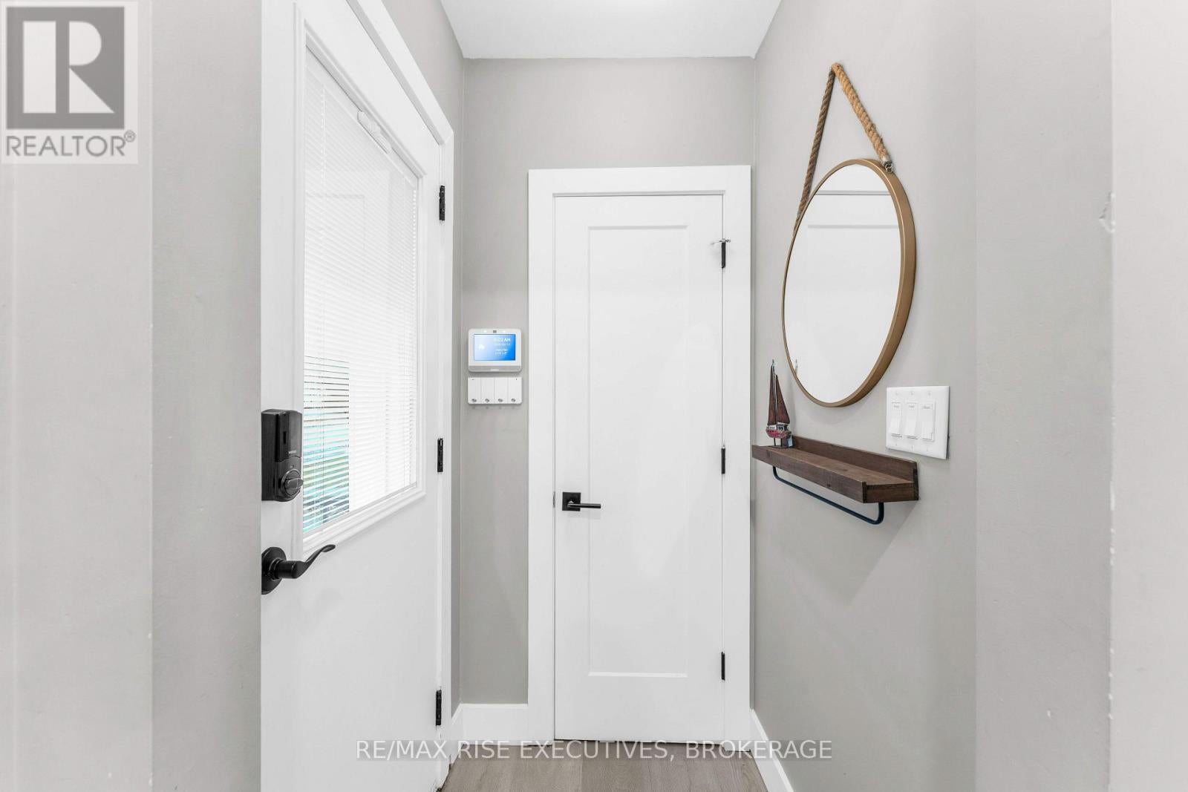
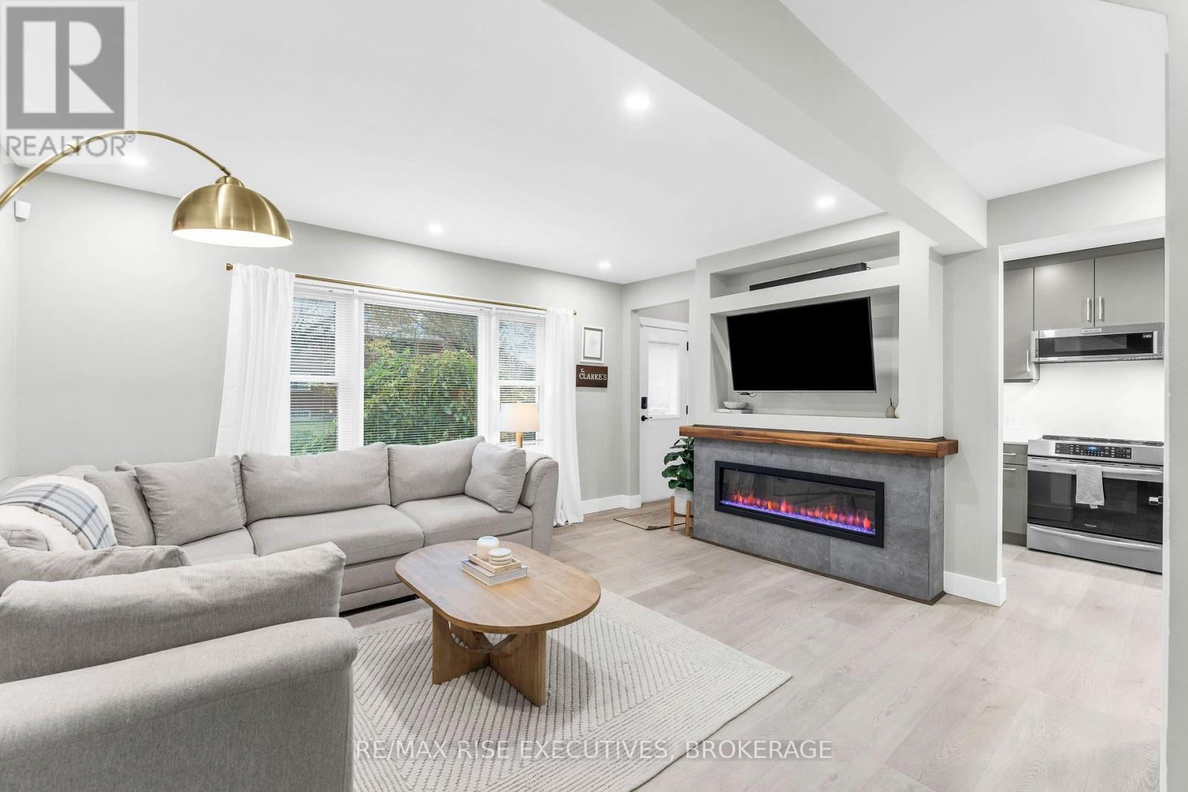
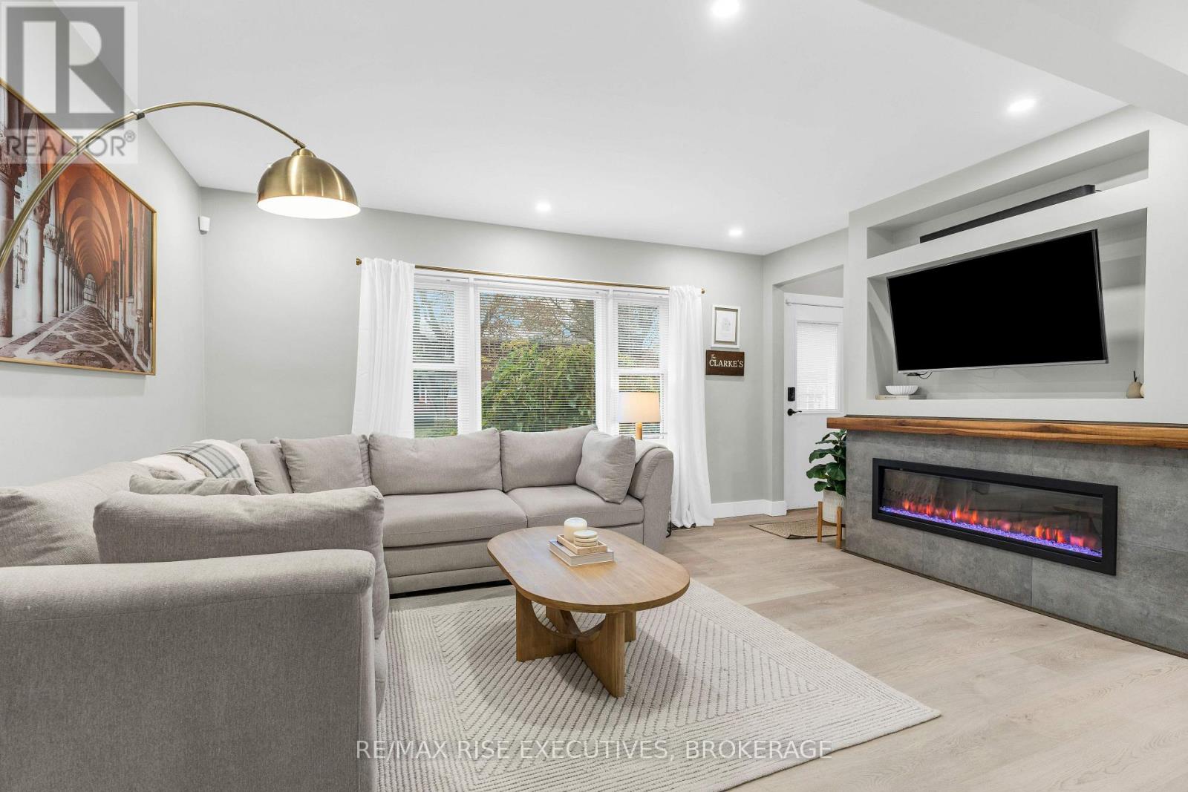
DOWNTOWN KINGSTON CHARM. DESIGNER FINISHES. EXCEPTIONAL LOCATION. Welcome to a beautifully reimagined downtown Kingston gem where timeless charm meets modern sophistication! Thoughtfully renovated over the past few years with design consultation by Reid & Siemonsen Design Group, this stunning 2-bedroom, 2-full-bathroom home delivers style, comfort and convenience at every turn. The heart of the home is a showstopping custom kitchen featuring full-height cabinetry, sleek white quartz countertops with matching backsplash, a convenient mini-pantry and quality stainless steel appliances, including an induction cooktop. Luxury vinyl plank flooring flows seamlessly throughout the main and upper levels, while a striking Amanti electric fireplace creates the perfect atmosphere for relaxing or entertaining. Upstairs, the beautifully redesigned primary ensuite offers the added luxury of heated floors. Smart home enhancements, upgraded LED lighting, new doors and hardware, and HVAC improvements bring modern efficiency and thoughtful functionality throughout. Step outside to your own private backyard retreat, complete with a charming patio, mature trees and beautiful greenspace. An inviting escape right in the heart of the city. (id:31684)
| yesterday | Listing updated with changes from the MLS® | |
| 2 days ago | Listing first seen on site |



The trademarks MLS®, Multiple Listing Service® and the associated logos are owned by The Canadian Real Estate Association (CREA) and identify the quality of services provided by real estate professionals who are members of CREA. Used under license.
The trademarks REALTOR®, REALTORS®, and the REALTOR® logo are controlled by The Canadian Real Estate Association (CREA) and identify real estate professionals who are members of CREA. These trademarks are owned or controlled by The Canadian Real Estate Association (CREA) and identify real estate professionals who are members of CREA (REALTOR®) and/or the quality of services they provide (MLS®).
This REALTOR.ca listing content is owned and licensed by REALTOR® members of The Canadian Real Estate Association.