

39 FAIRFIELD BOULEVARDLoyalist (Amherstview), ON K7N 1L3
Due to the health concerns created by Coronavirus we are offering personal 1-1 online video walkthough tours where possible.
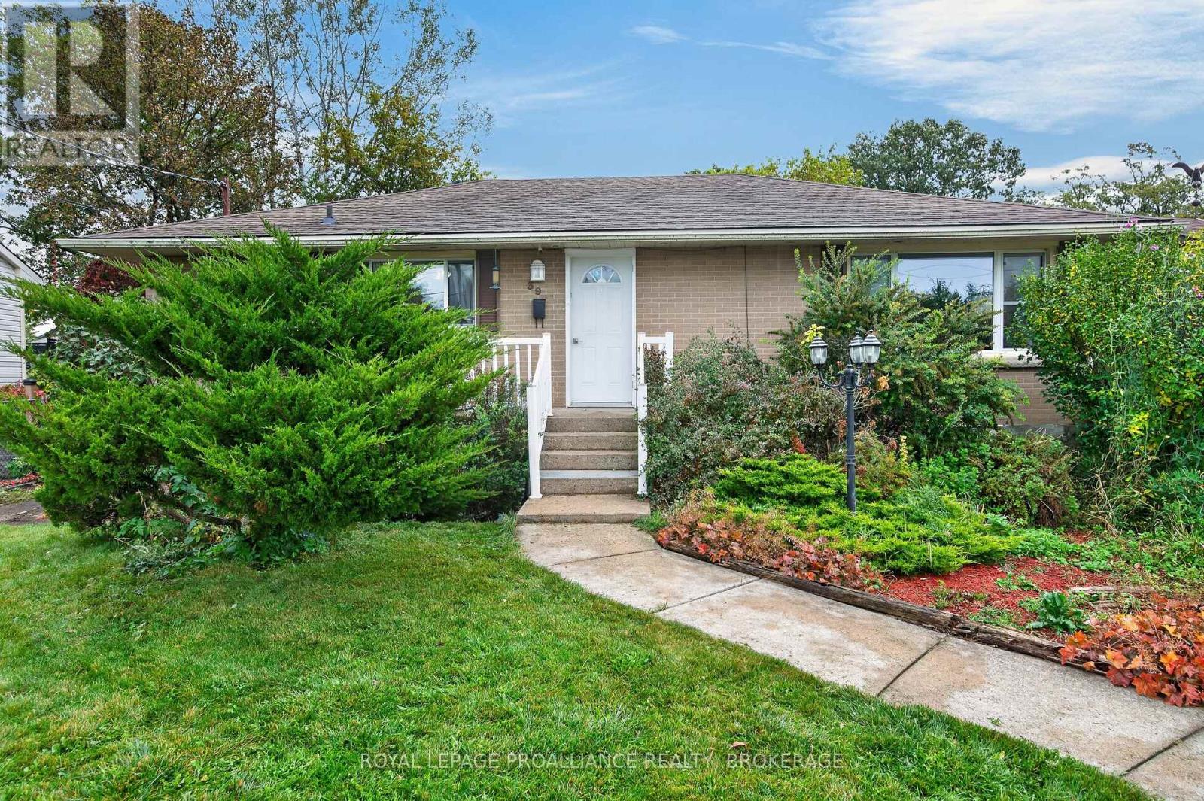
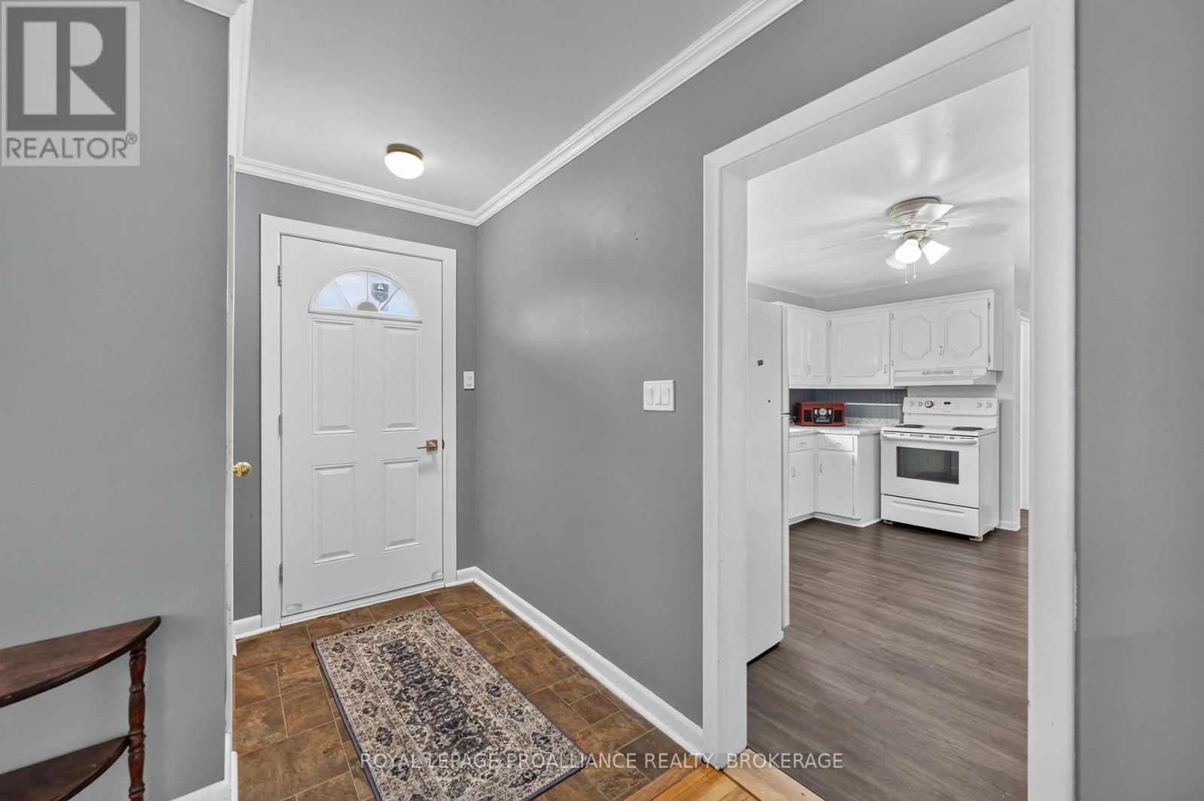
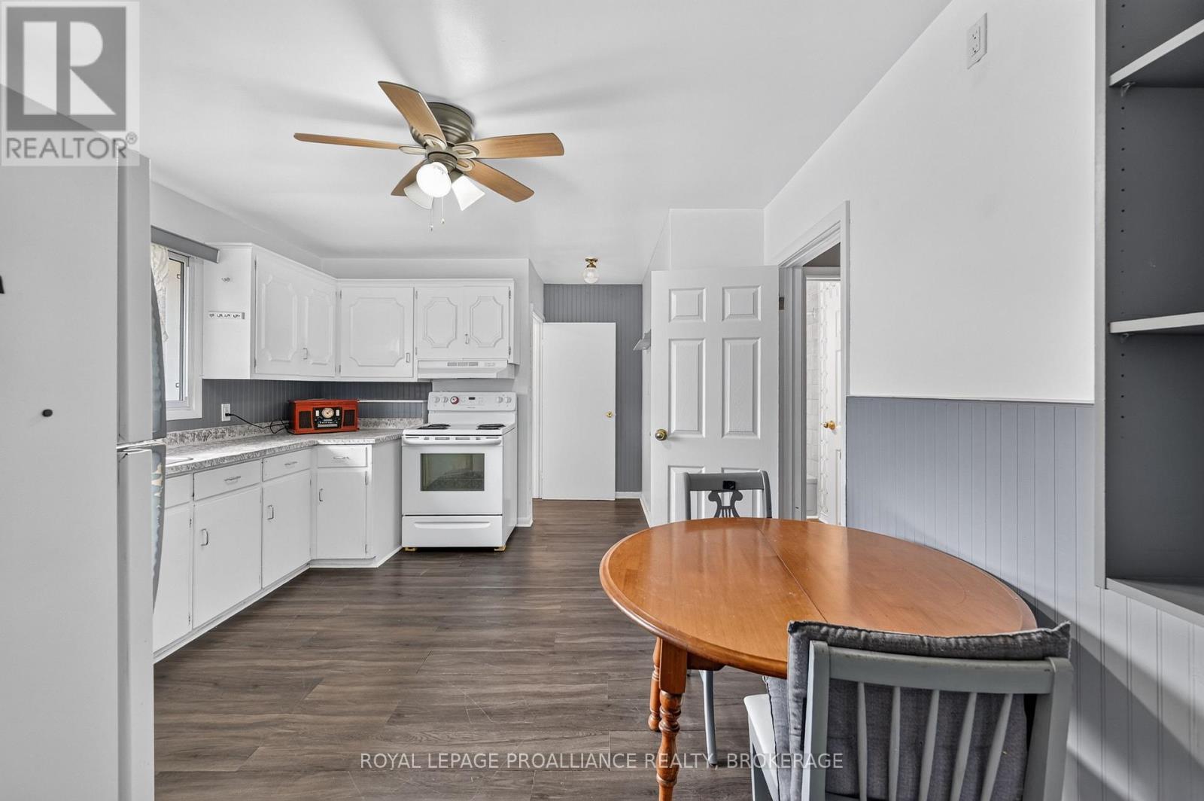
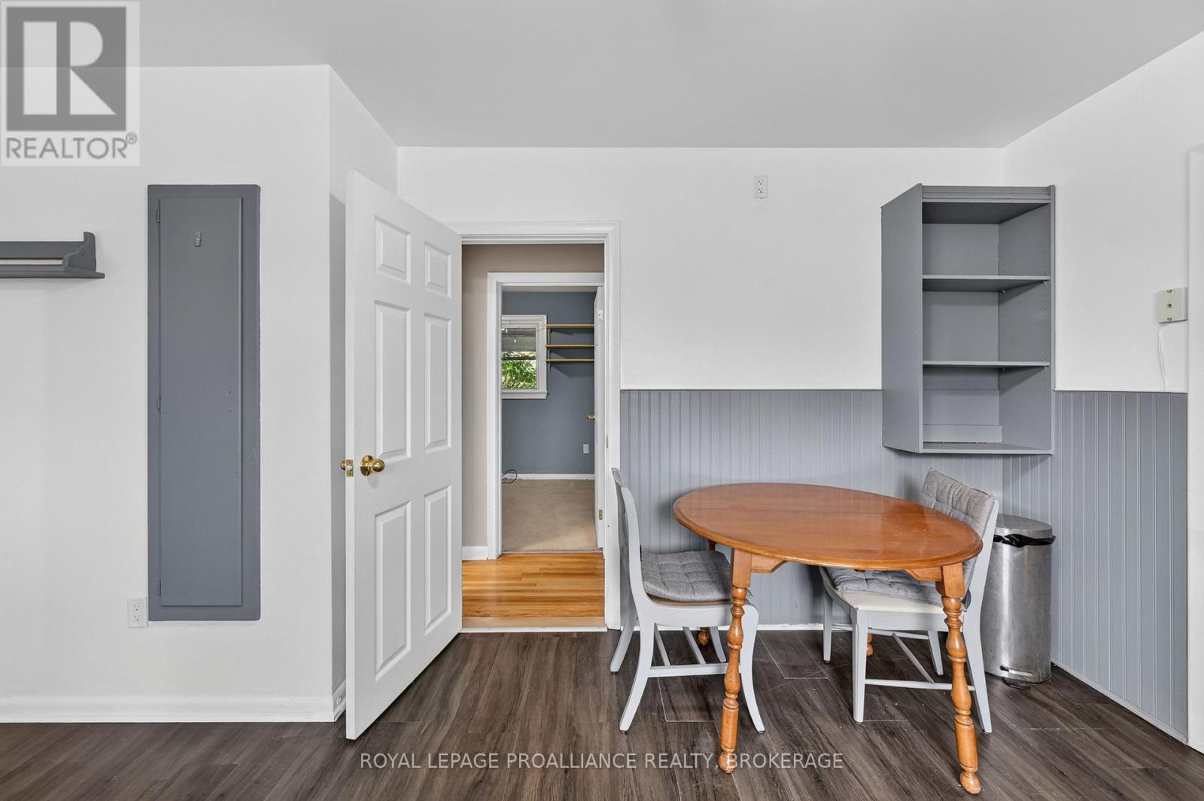
Discover 39 Fairfield Boulevard - a solid brick bungalow offering 3 bedrooms and 1 bath in a well situated Amherstview location just minutes from everything the community has to offer. The main level features a bright living room with a large front window for natural light, an eat in kitchen, and a convenient bedroom with direct access to the rear deck. The partially finished basement adds flexible extra space, including a rec room with an electric fireplace and additional areas suited for hobbies or storage. With its own separate entrance and walkout to the backyard, this lower level offers excellent potential for an in law suite. This home is only six houses down from the local public school, making it ideal for families. It sits within view of Lake Ontario and is walking distance to all nearby Amherstview amenities, including shops, parks, and lakeside conveniences. An express bus route to Kingston runs just down the street near Bath Road, offering quick and reliable transit for commuters, all while being just minutes from Kingston for shopping, dining, and everyday needs. (id:31684)
| yesterday | Listing updated with changes from the MLS® | |
| yesterday | Status changed to Active | |
| 3 days ago | Listing first seen on site |


The trademarks MLS®, Multiple Listing Service® and the associated logos are owned by The Canadian Real Estate Association (CREA) and identify the quality of services provided by real estate professionals who are members of CREA. Used under license.
The trademarks REALTOR®, REALTORS®, and the REALTOR® logo are controlled by The Canadian Real Estate Association (CREA) and identify real estate professionals who are members of CREA. These trademarks are owned or controlled by The Canadian Real Estate Association (CREA) and identify real estate professionals who are members of CREA (REALTOR®) and/or the quality of services they provide (MLS®).
This REALTOR.ca listing content is owned and licensed by REALTOR® members of The Canadian Real Estate Association.