

78 - 115 WRIGHT CRESCENTKingston (Central City East), ON K7L 4T8
Due to the health concerns created by Coronavirus we are offering personal 1-1 online video walkthough tours where possible.
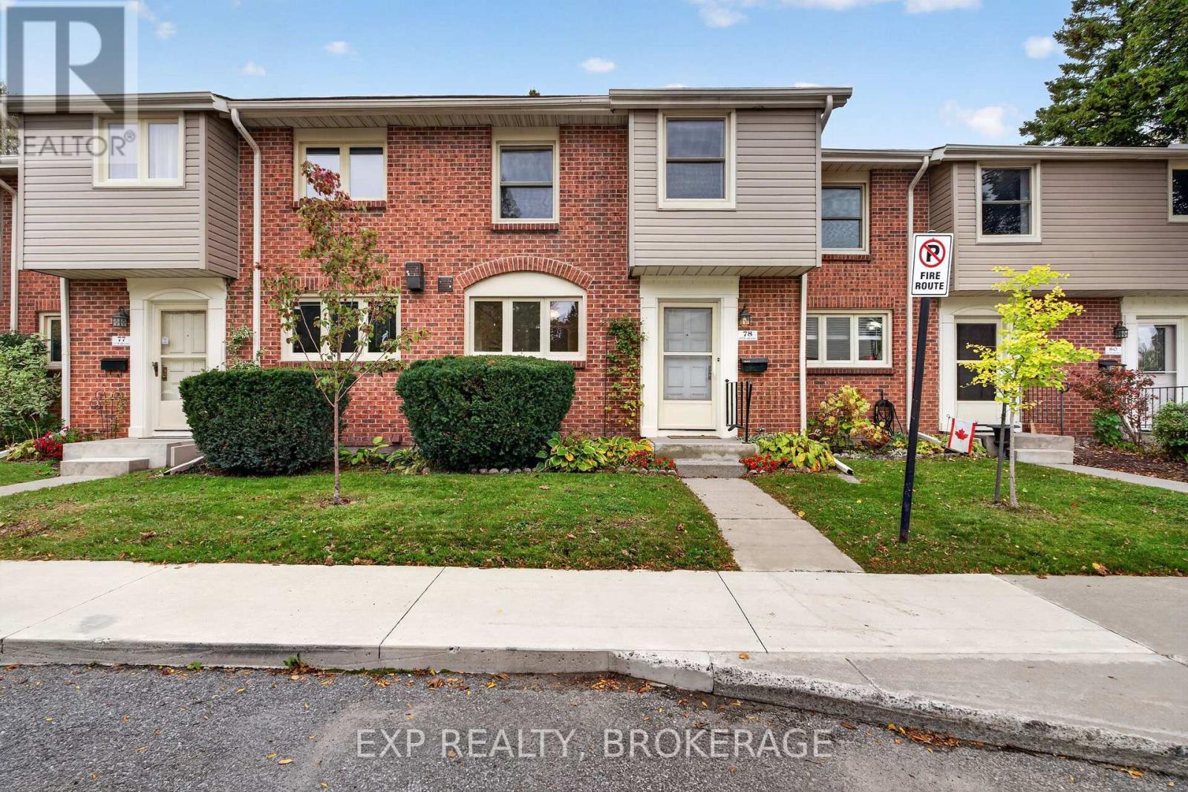
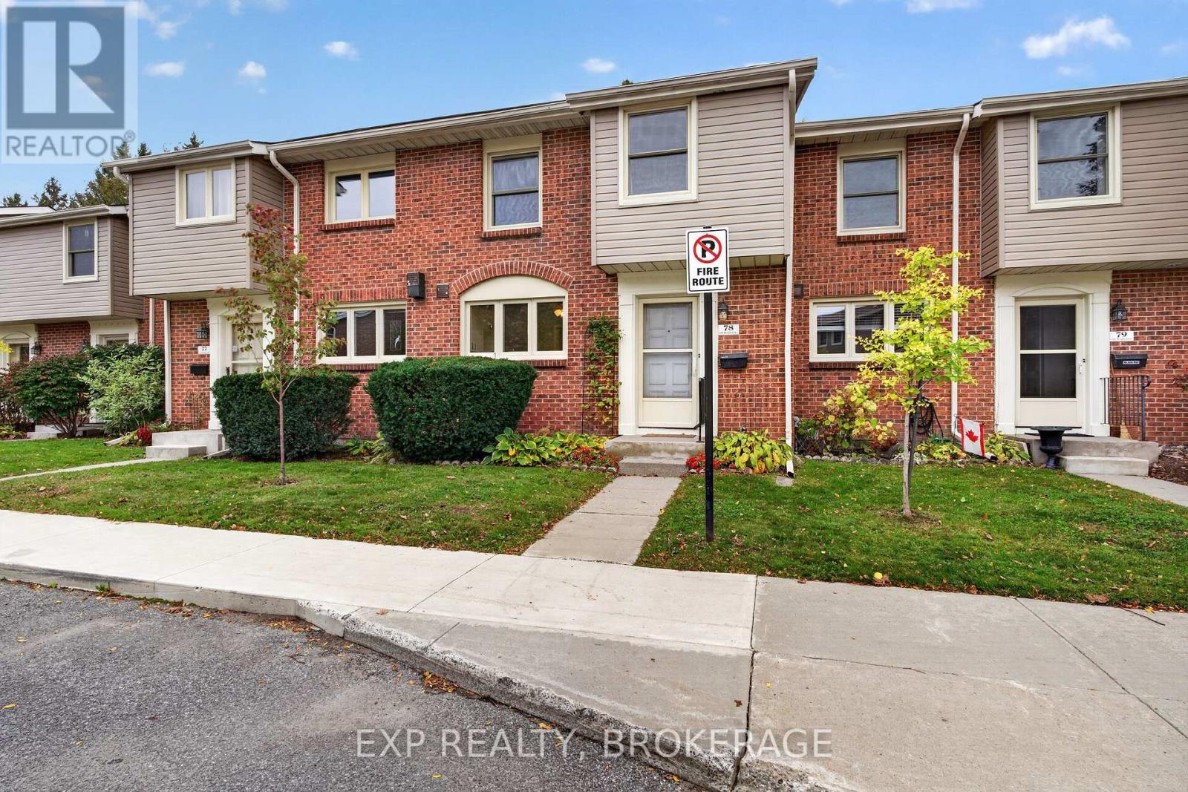
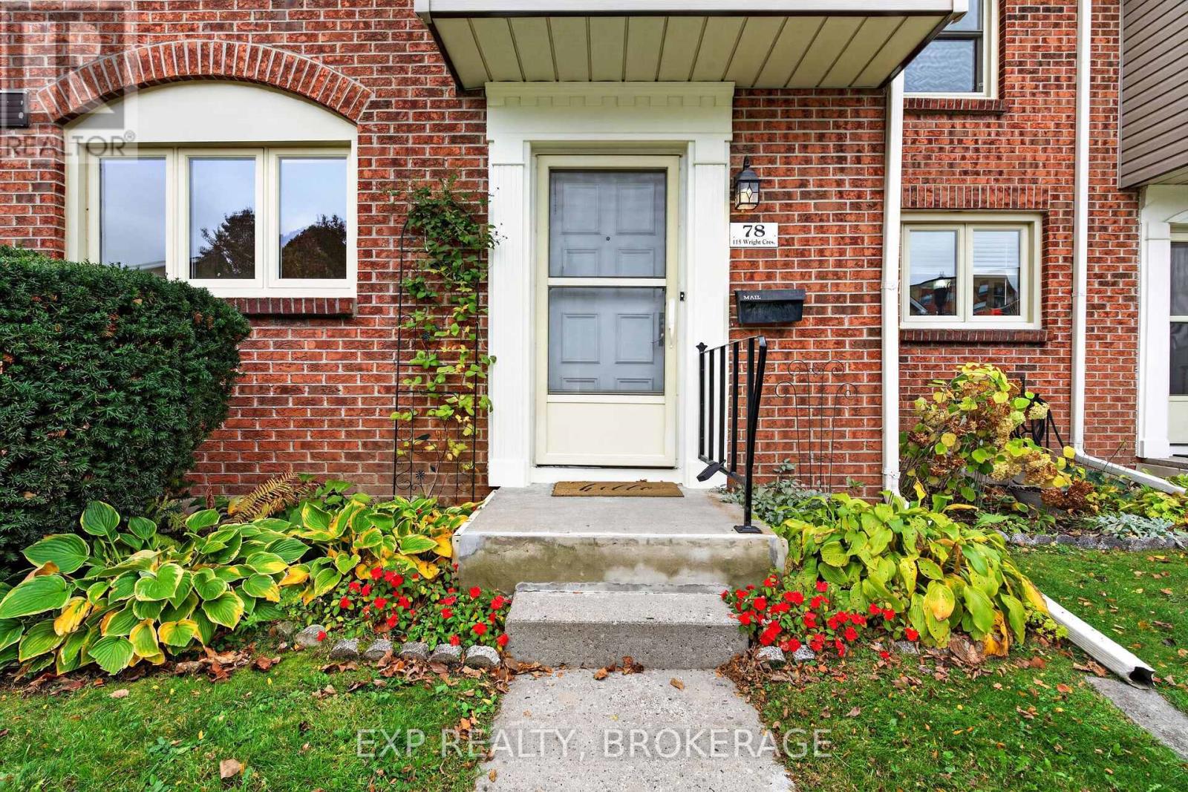
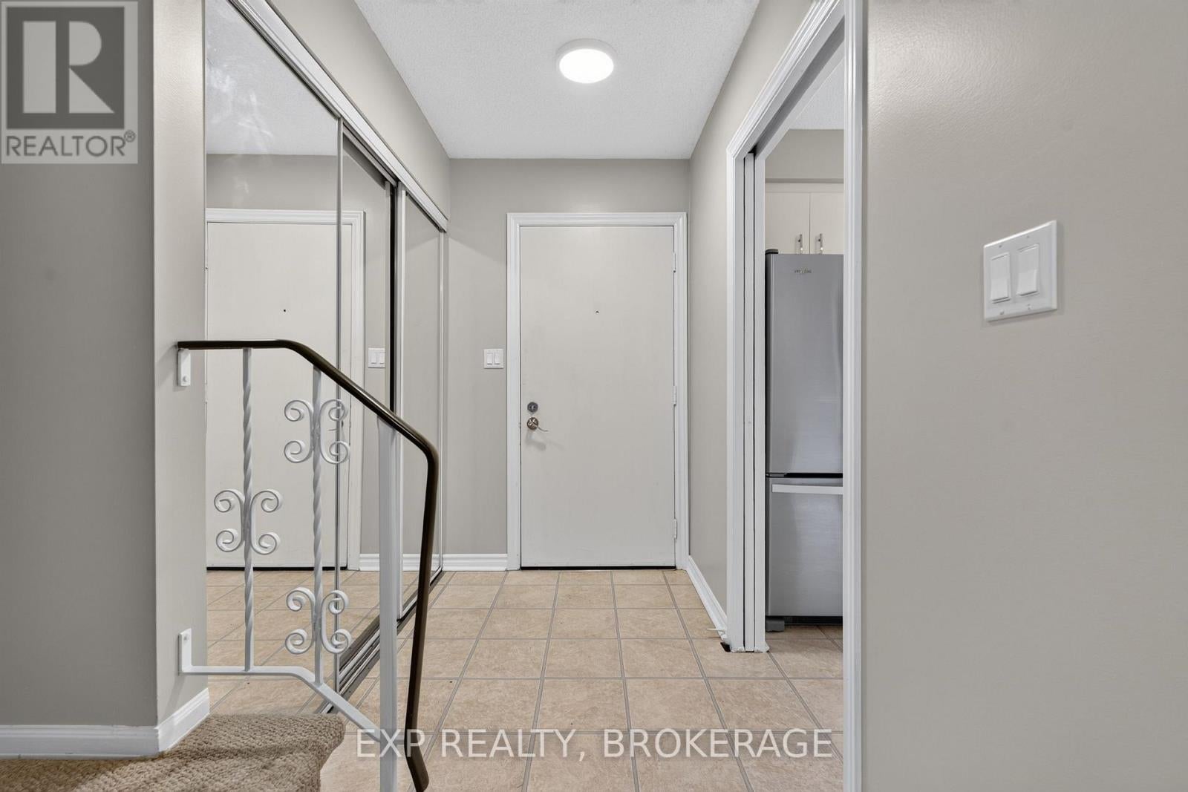
Affordable family living in a convenient Kingston location! Welcome to this well-maintained 3-bedroom townhouse offering comfortable, easy living in the heart of Central Kingston. With a functional layout, a finished lower-level recreation room, and a private patio with a BBQ area, there is plenty of space for the whole family to relax, spend time together, and enjoy everyday life. Take advantage of the community's in-ground swimming pool, perfect for cooling off and making the most of summer. The location is hard to beat, with the YMCA, gym, library, public transit, and Kingston Centre all within walking distance, along with convenient access to downtown Kingston, shopping, restaurants, schools, and major commuter routes. Whether you are a first-time buyer, a growing family, or simply looking for an affordable home that offers convenience without compromising on comfort, this is an excellent opportunity. Turnkey and ready for its next owner, with a flexible closing available to accommodate your plans. Make the move to easy, convenient Kingston living! (id:31684)
| 8 hours ago | Listing updated with changes from the MLS® | |
| 20 hours ago | Status changed to Active | |
| 3 days ago | Listing first seen on site |



The trademarks MLS®, Multiple Listing Service® and the associated logos are owned by The Canadian Real Estate Association (CREA) and identify the quality of services provided by real estate professionals who are members of CREA. Used under license.
The trademarks REALTOR®, REALTORS®, and the REALTOR® logo are controlled by The Canadian Real Estate Association (CREA) and identify real estate professionals who are members of CREA. These trademarks are owned or controlled by The Canadian Real Estate Association (CREA) and identify real estate professionals who are members of CREA (REALTOR®) and/or the quality of services they provide (MLS®).
This REALTOR.ca listing content is owned and licensed by REALTOR® members of The Canadian Real Estate Association.