

36 AMHERST DRIVELoyalist (Amherstview), ON K7N 0B2
Due to the health concerns created by Coronavirus we are offering personal 1-1 online video walkthough tours where possible.
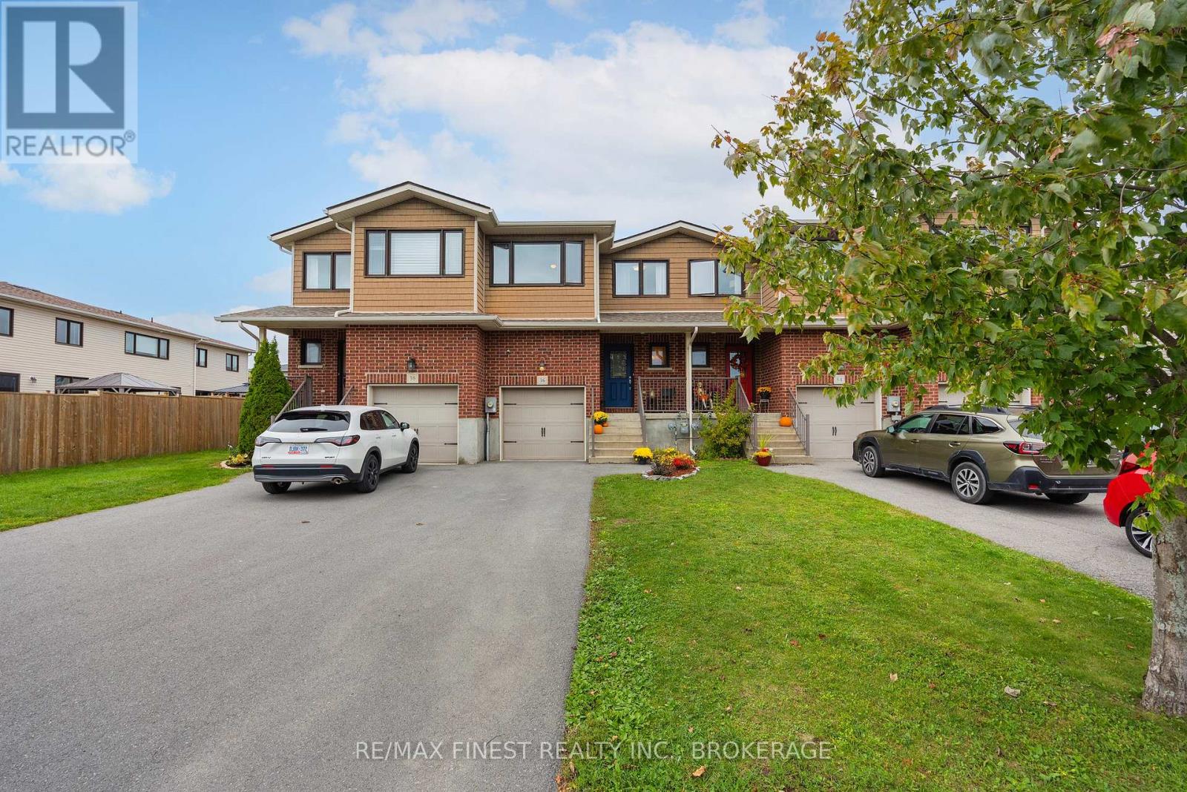
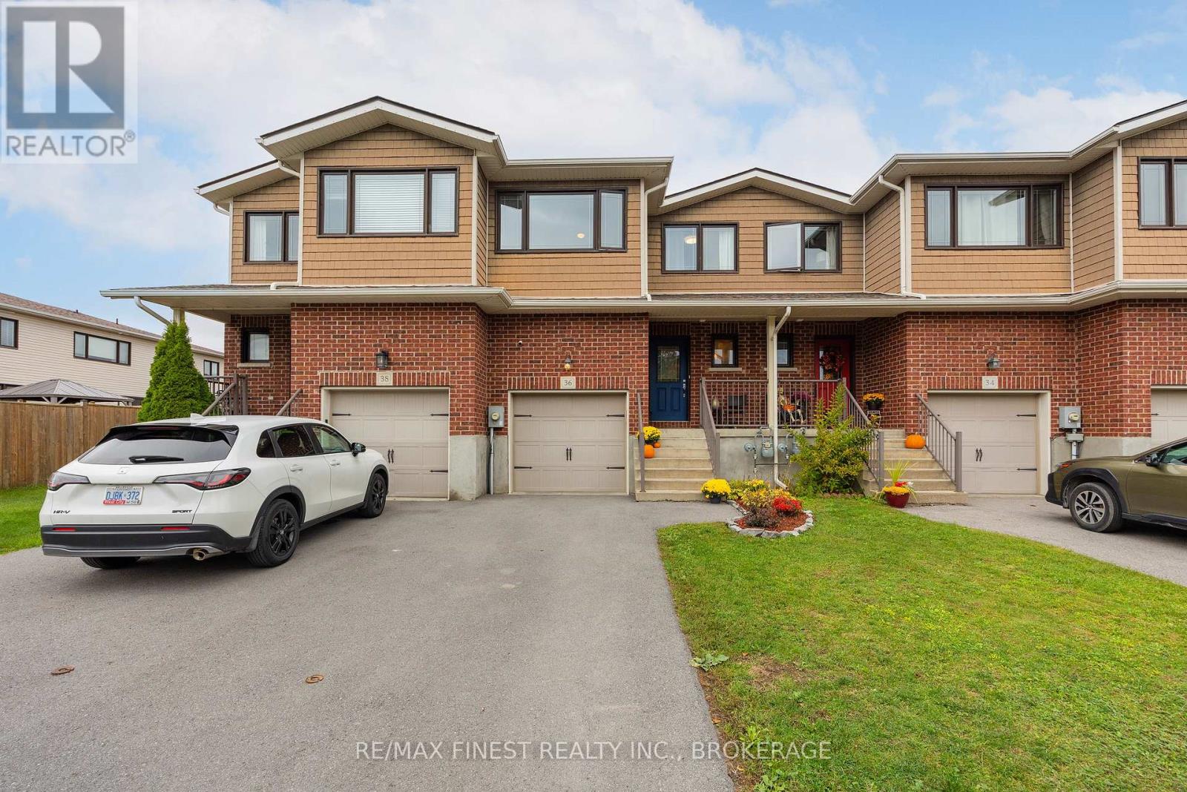
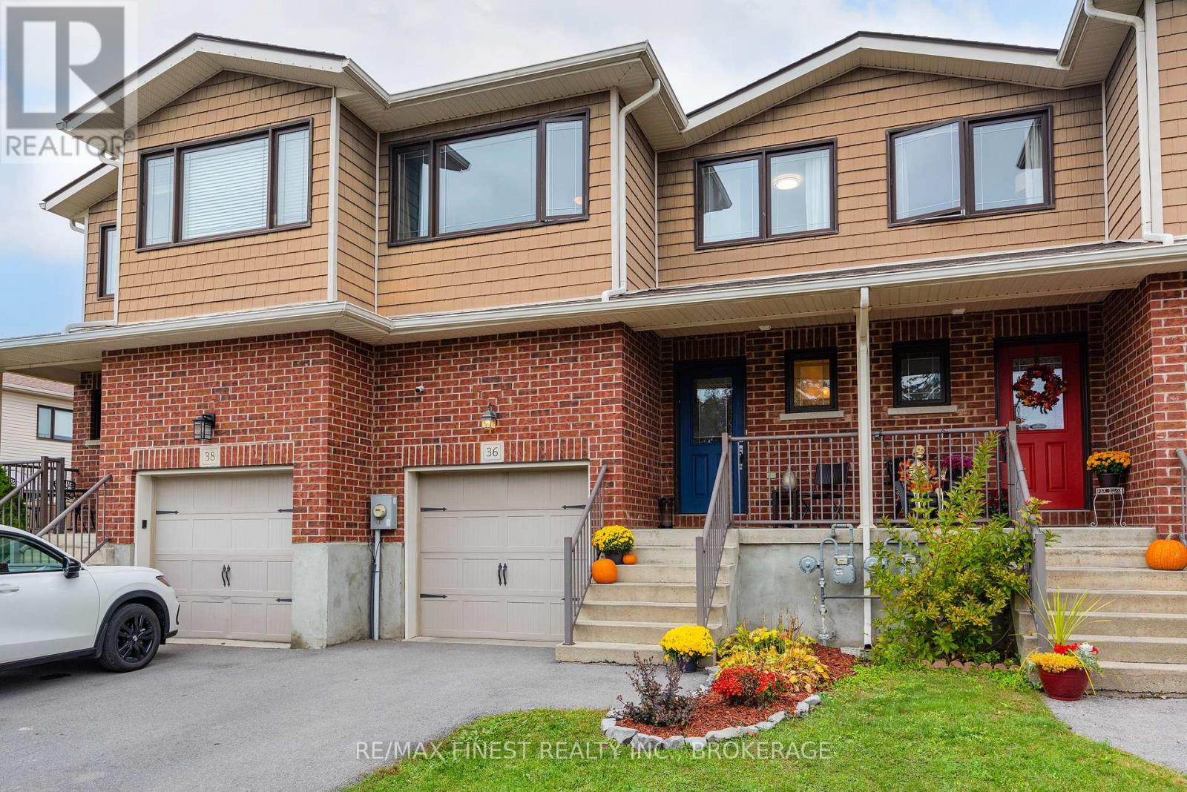
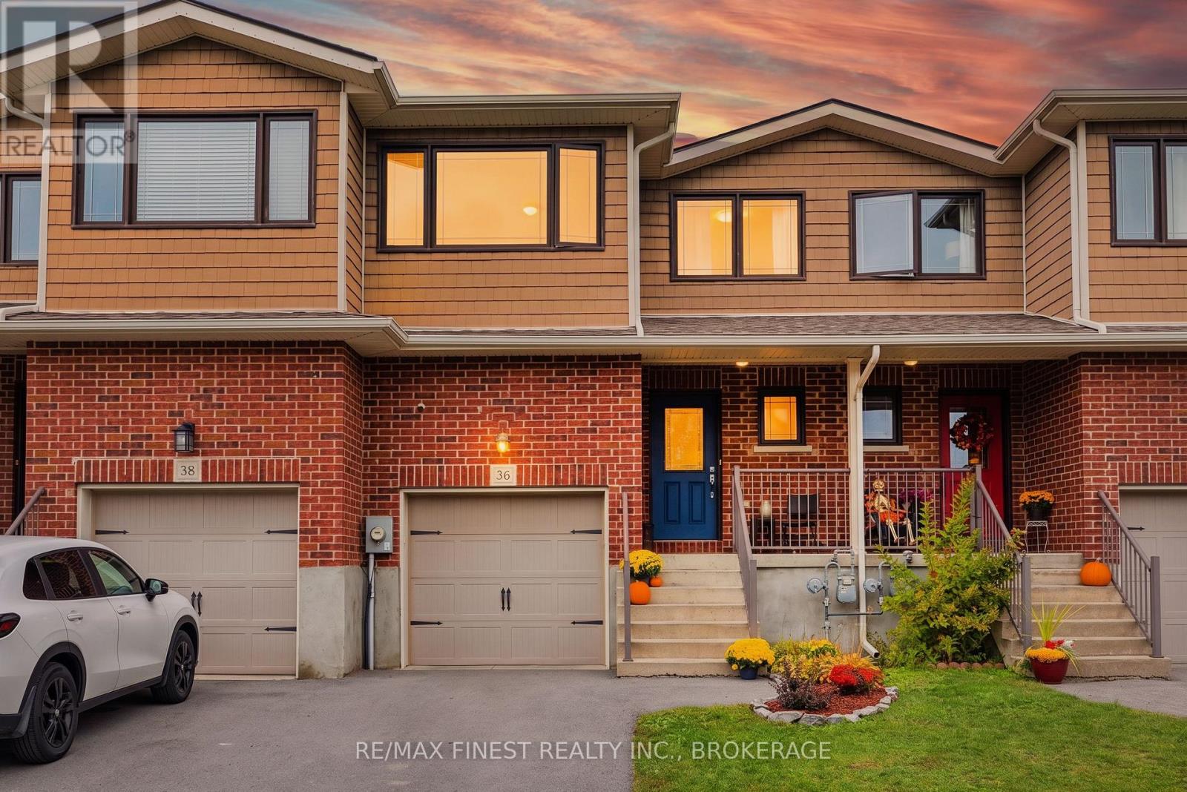
Beautiful townhouse offering over 1,625 square feet of living space in an excellent location! The thoughtfully designed main floor features a bright, open-concept layout that creates a welcoming atmosphere for both everyday living and entertaining. The living and dining areas flow seamlessly to the fenced backyard, where a private deck offers the perfect spot to unwind, enjoy summer evenings, or host family and friends. Upstairs, you'll find two spacious bedrooms with potential to add a third. The primary bedroom offers convenient access to the cheater ensuite, which also serves the second bedroom. Second-floor laundry adds to the home's practical design and makes daily routines that much easier. Updates include newer hand-scraped hardwood flooring on both the main and upper levels, new tile in the entrance and bathrooms, a newer butcher block countertop on the kitchen island, updated lighting throughout and roof(2025). The finished lower level provides even more versatile living space, ideal for a comfortable family room, home theatre, playroom, or home gym. A separate utility room offers additional storage, while a rough-in for a third bathroom provides an opportunity to customize the space to suit your needs. An attached single-car garage completes the package, providing sheltered parking and additional storage options. Ideally situated close to a variety of amenities, shopping, restaurants, and everyday conveniences, this home also offers a short drive to Kingston, making it a great option for commuters. With its generous living space, functional layout, private outdoor area, and convenient location, this townhouse is an excellent opportunity for first-time buyers, downsizers, or anyone looking for comfortable, low-maintenance living. (id:31684)
| 3 days ago | Listing updated with changes from the MLS® | |
| 3 days ago | Status changed to Active | |
| 3 days ago | Listing first seen on site |



The trademarks MLS®, Multiple Listing Service® and the associated logos are owned by The Canadian Real Estate Association (CREA) and identify the quality of services provided by real estate professionals who are members of CREA. Used under license.
The trademarks REALTOR®, REALTORS®, and the REALTOR® logo are controlled by The Canadian Real Estate Association (CREA) and identify real estate professionals who are members of CREA. These trademarks are owned or controlled by The Canadian Real Estate Association (CREA) and identify real estate professionals who are members of CREA (REALTOR®) and/or the quality of services they provide (MLS®).
This REALTOR.ca listing content is owned and licensed by REALTOR® members of The Canadian Real Estate Association.