

456 MILLHAVEN ROADLoyalist (Odessa), ON K0H 2H0
Due to the health concerns created by Coronavirus we are offering personal 1-1 online video walkthough tours where possible.
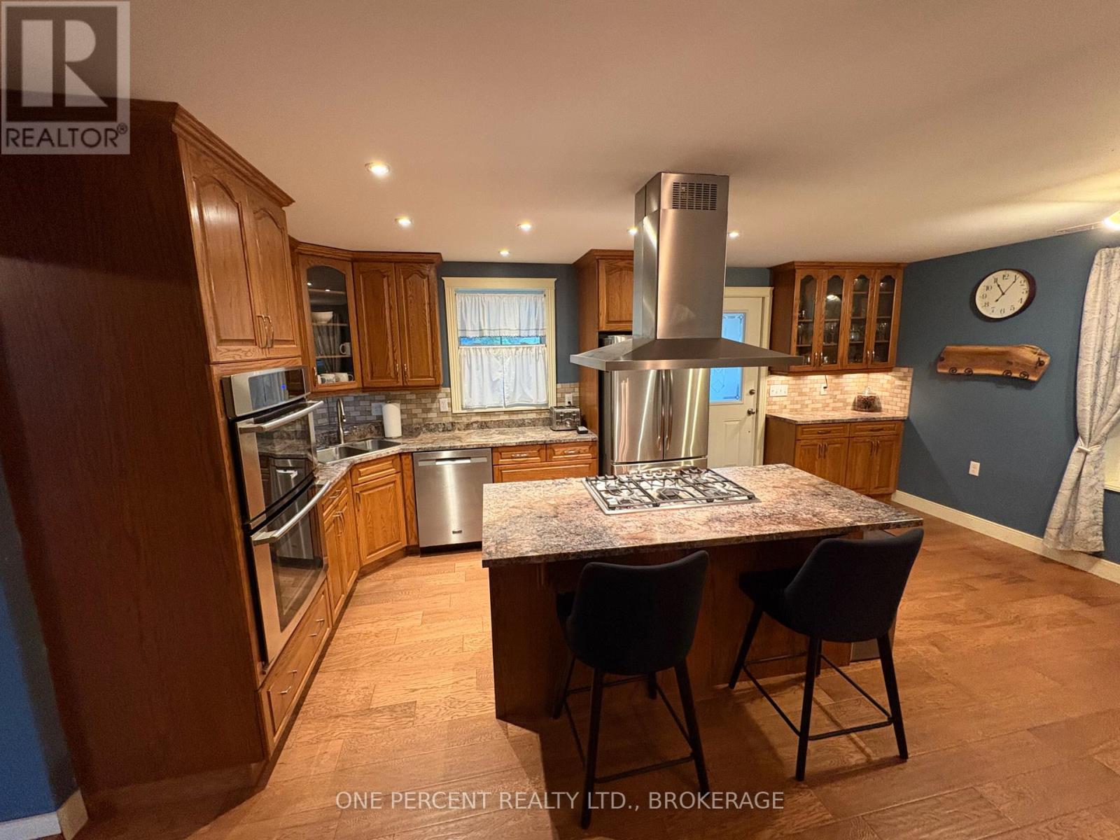
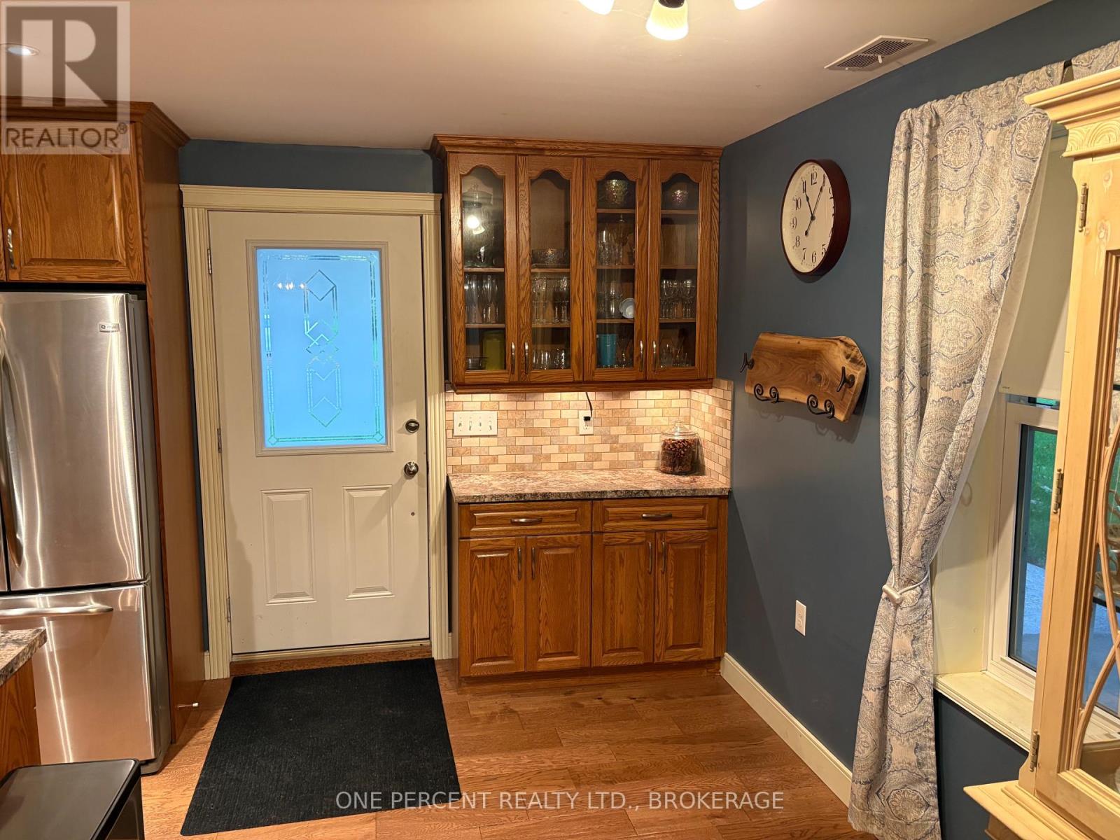
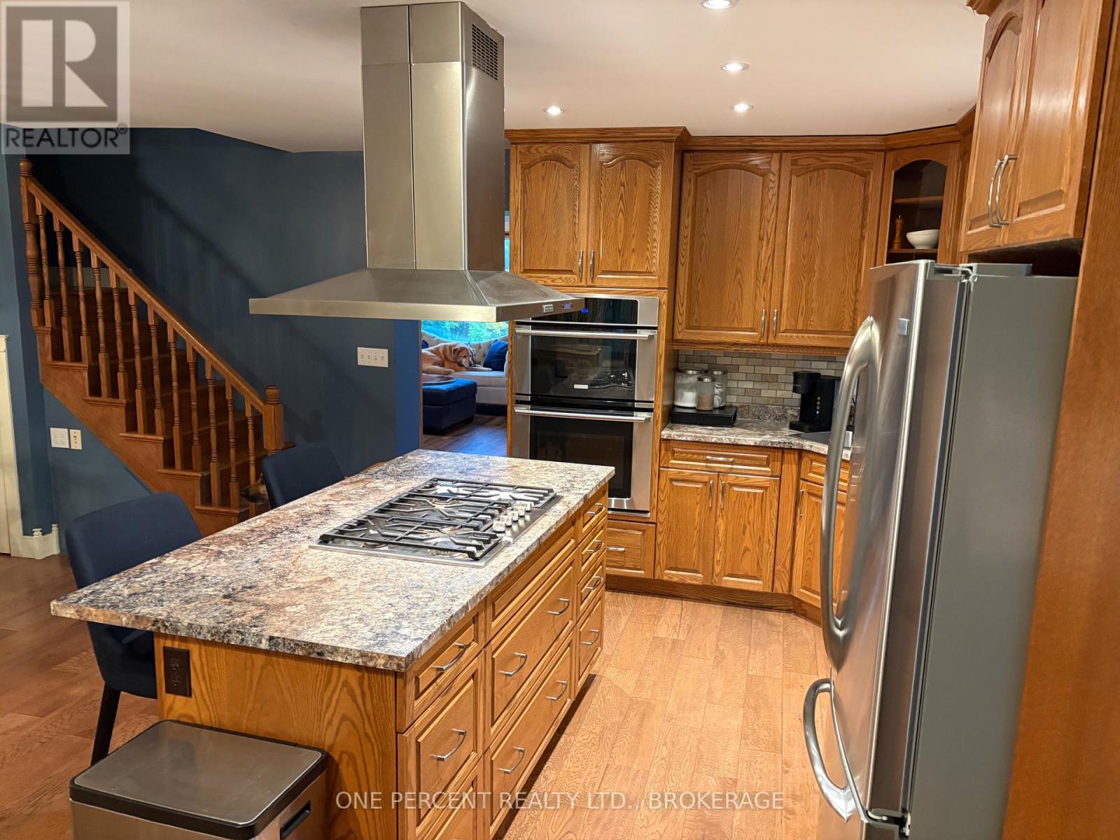
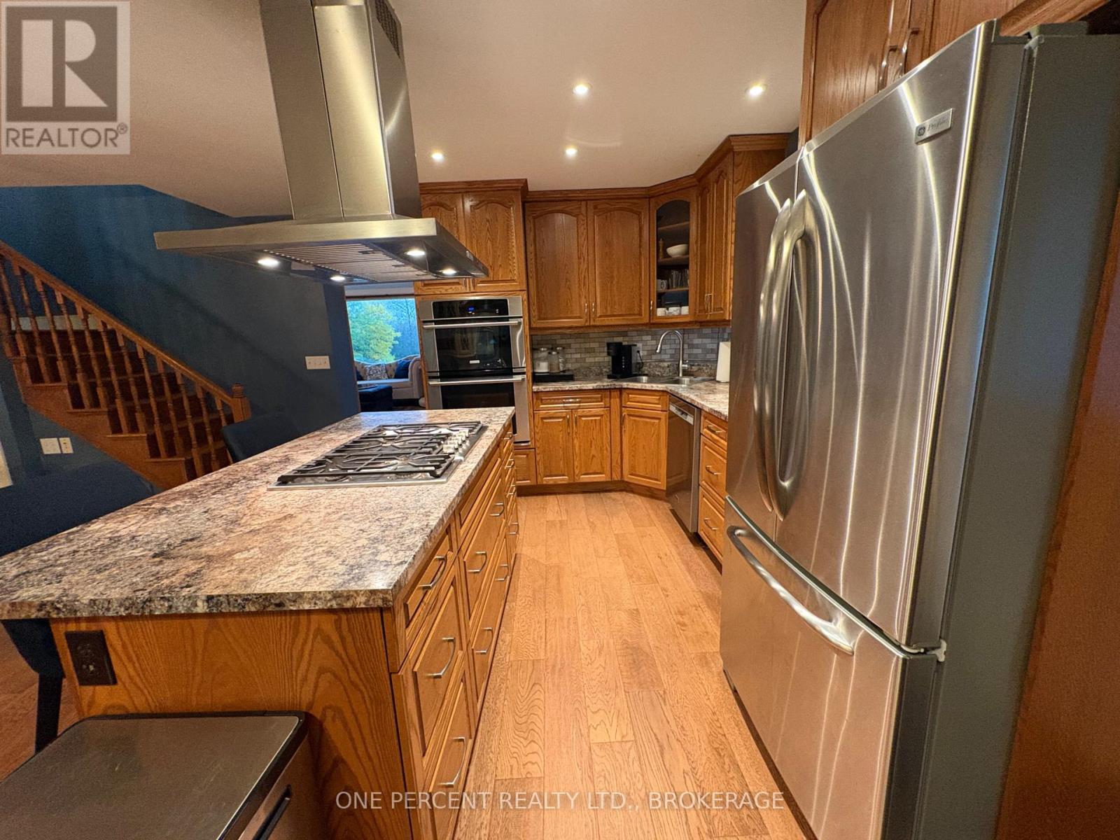
Incredible multi-generational or investment opportunity on 7.32 acre property backing onto Millhaven Creek. This property offers two living areas, a large detached garage and workshop, all on Millhaven Creek. Just a short drive from Kingston and Napanee, this property has extensive road frontage on Millhaven Road, just outside the village of Odessa. Features include, each side of the house has it's own kitchen, living room, bedrooms, bathrooms and laundry. Heating system has been recently upgraded, and radiant flooring in part of house as well. Outside features include a large deck with above ground 18x32 pool(liner recently replaced), Beachcomber hot tub, and a fenced yard area. There is also a large, heated garage with office and bathroom, storage area with garage doors at both end of side of secondary garage. Currently rented for $1200 per month on a month to month basis. This is a beautiful vintage home , that offers country charm and endless opportunities, but still close to the conveniences of the city. (id:31684)
| 3 minutes ago | Listing updated with changes from the MLS® | |
| 13 minutes ago | Status changed to Active | |
| 5 days ago | Listing first seen on site |



The trademarks MLS®, Multiple Listing Service® and the associated logos are owned by The Canadian Real Estate Association (CREA) and identify the quality of services provided by real estate professionals who are members of CREA. Used under license.
The trademarks REALTOR®, REALTORS®, and the REALTOR® logo are controlled by The Canadian Real Estate Association (CREA) and identify real estate professionals who are members of CREA. These trademarks are owned or controlled by The Canadian Real Estate Association (CREA) and identify real estate professionals who are members of CREA (REALTOR®) and/or the quality of services they provide (MLS®).
This REALTOR.ca listing content is owned and licensed by REALTOR® members of The Canadian Real Estate Association.