

133 AMY LYNN DRIVELoyalist (Amherstview), ON K7N 2A3
Due to the health concerns created by Coronavirus we are offering personal 1-1 online video walkthough tours where possible.
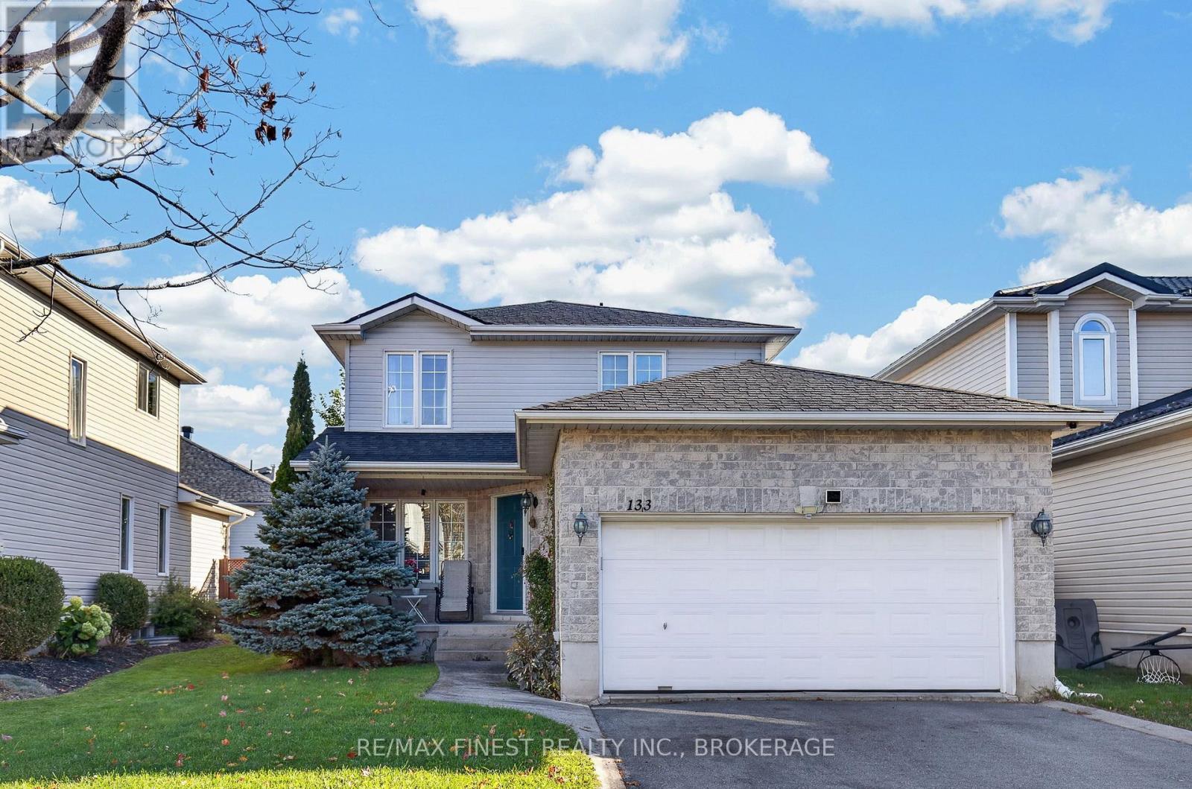
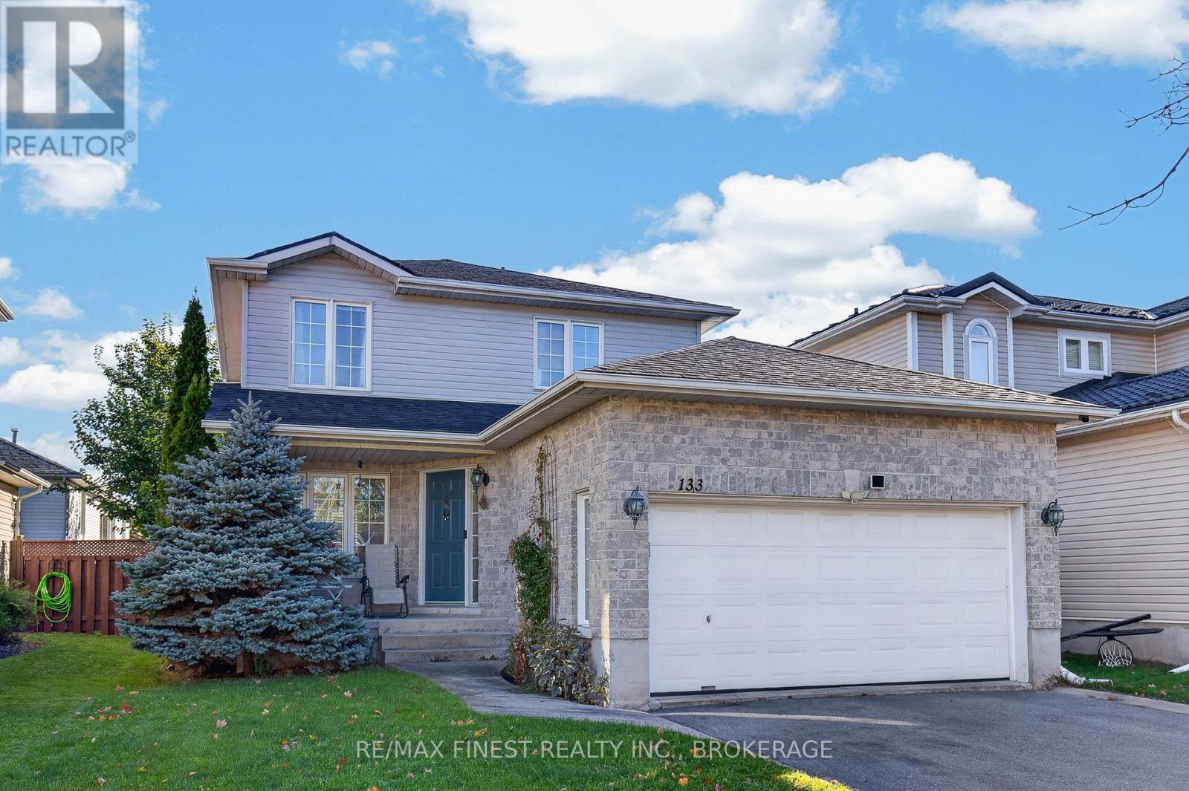
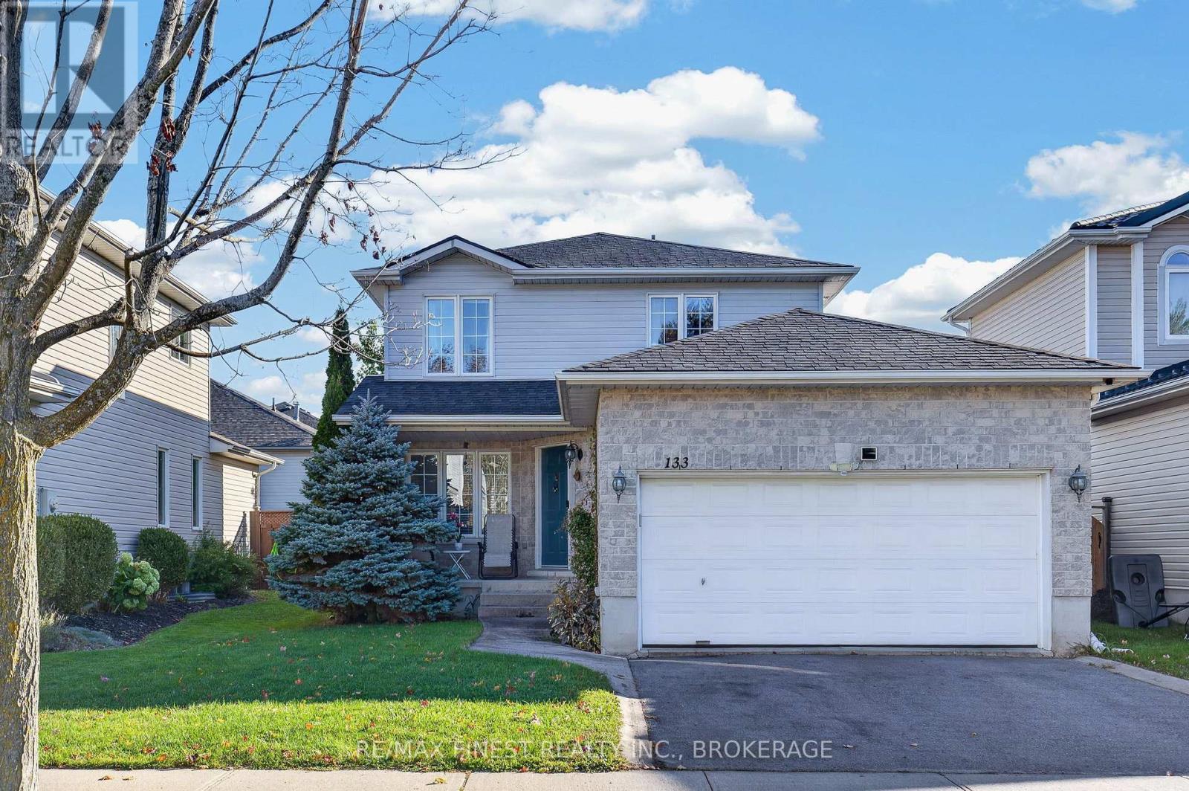
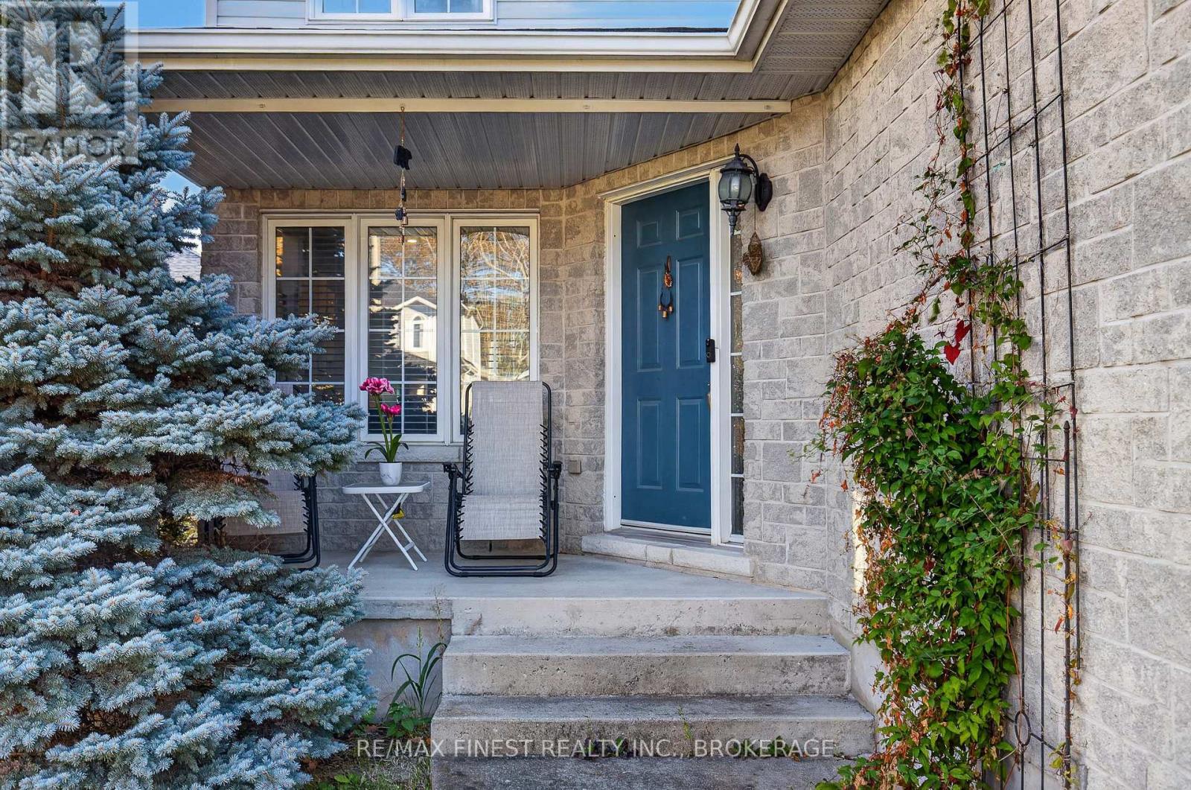
Welcome to this family friendly two-storey home in the heart of Amherstview! Offering 3bedrooms, 3 bathrooms, and a fully finished basement complete with gas fireplace. Recent upgrades focus on energy efficiency and lower utility costs with newer heat pump and furnace, smart thermostat with sensors on all floors, smart switches and updated lighting. The attached double car garage provides convenient parking and additional storage. Located a short walk from the neighbourhood park and within walking distance to both catholic and public elementary schools, this location is ideal for growing families. Enjoy small-town living with easy access to Kingston and Highway 401. (id:31684)
| a week ago | Listing updated with changes from the MLS® | |
| a week ago | Listing first seen on site |



The trademarks MLS®, Multiple Listing Service® and the associated logos are owned by The Canadian Real Estate Association (CREA) and identify the quality of services provided by real estate professionals who are members of CREA. Used under license.
The trademarks REALTOR®, REALTORS®, and the REALTOR® logo are controlled by The Canadian Real Estate Association (CREA) and identify real estate professionals who are members of CREA. These trademarks are owned or controlled by The Canadian Real Estate Association (CREA) and identify real estate professionals who are members of CREA (REALTOR®) and/or the quality of services they provide (MLS®).
This REALTOR.ca listing content is owned and licensed by REALTOR® members of The Canadian Real Estate Association.