

101 NAPIER STREETKingston (Central City East), ON K7L 4G2
Due to the health concerns created by Coronavirus we are offering personal 1-1 online video walkthough tours where possible.
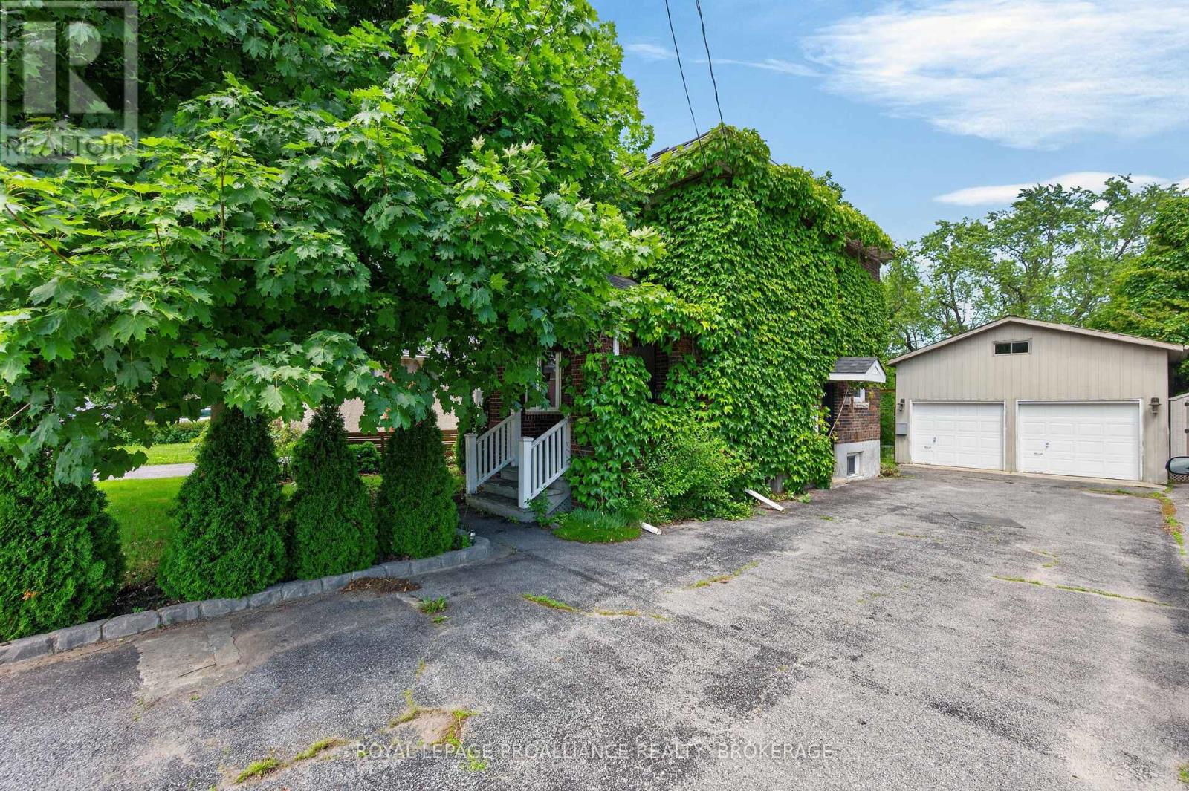
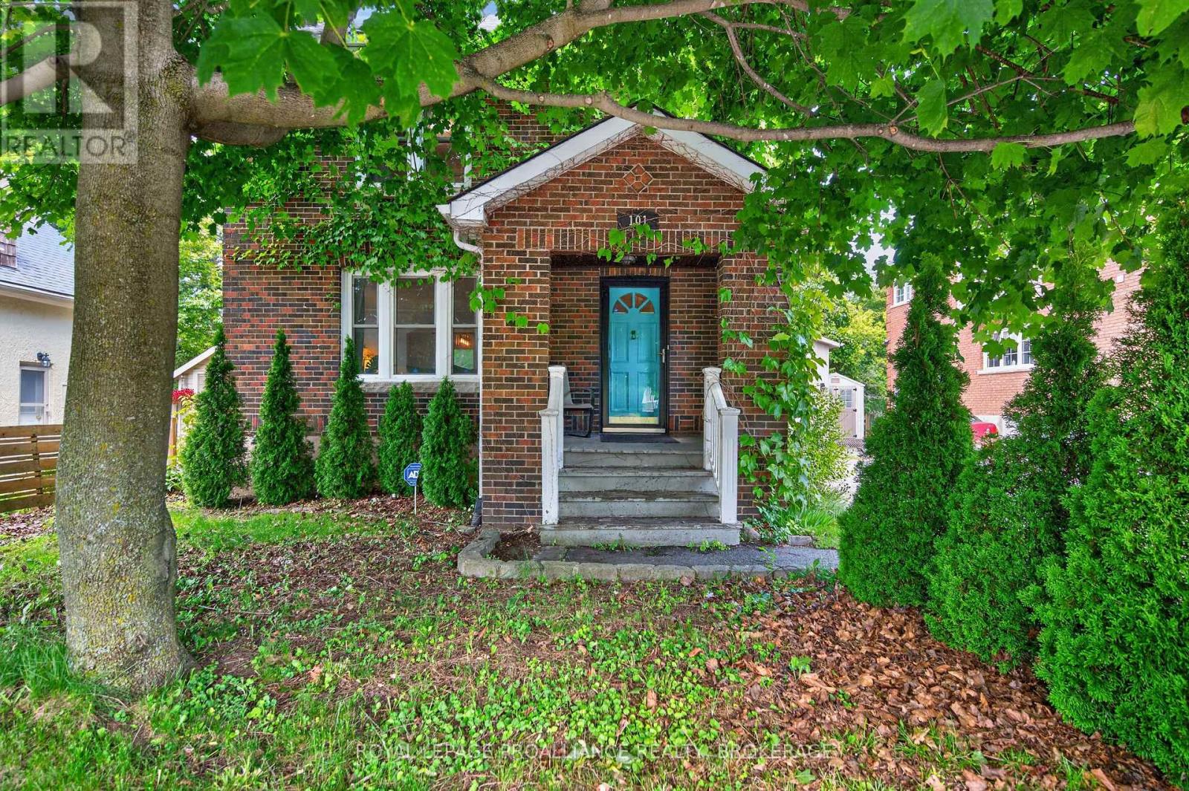
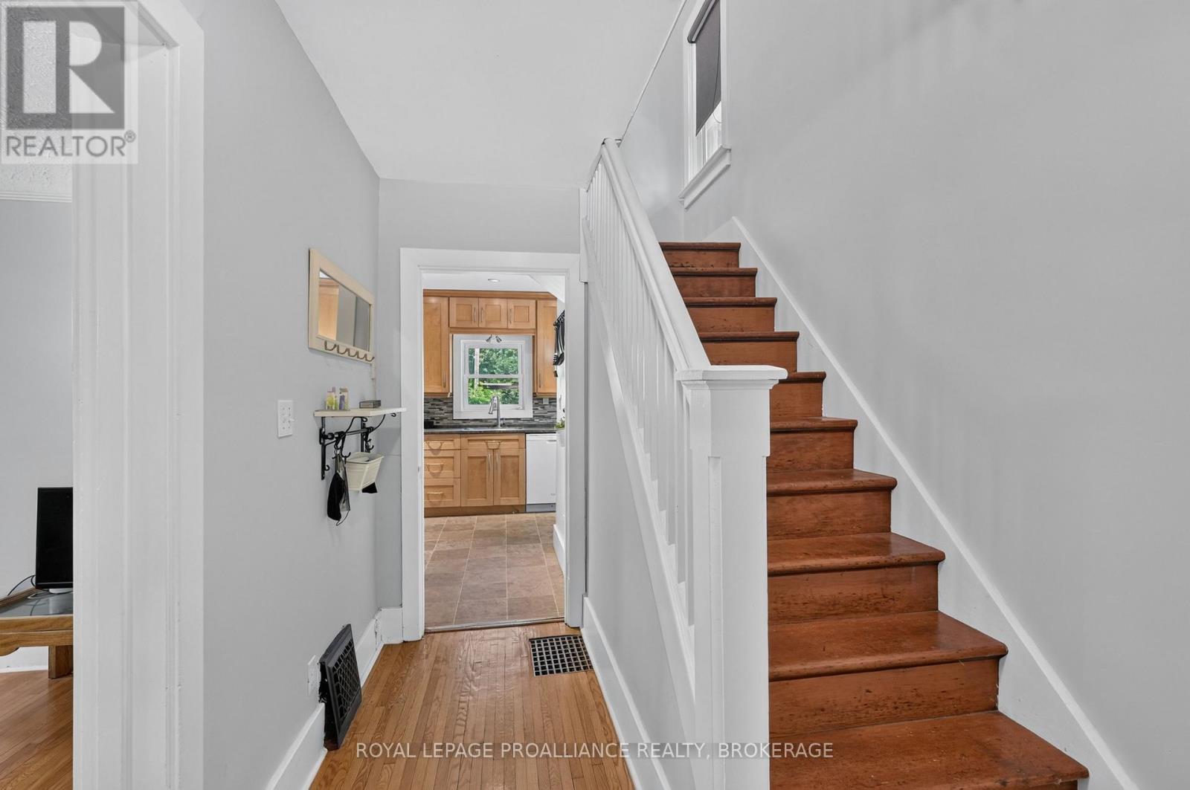
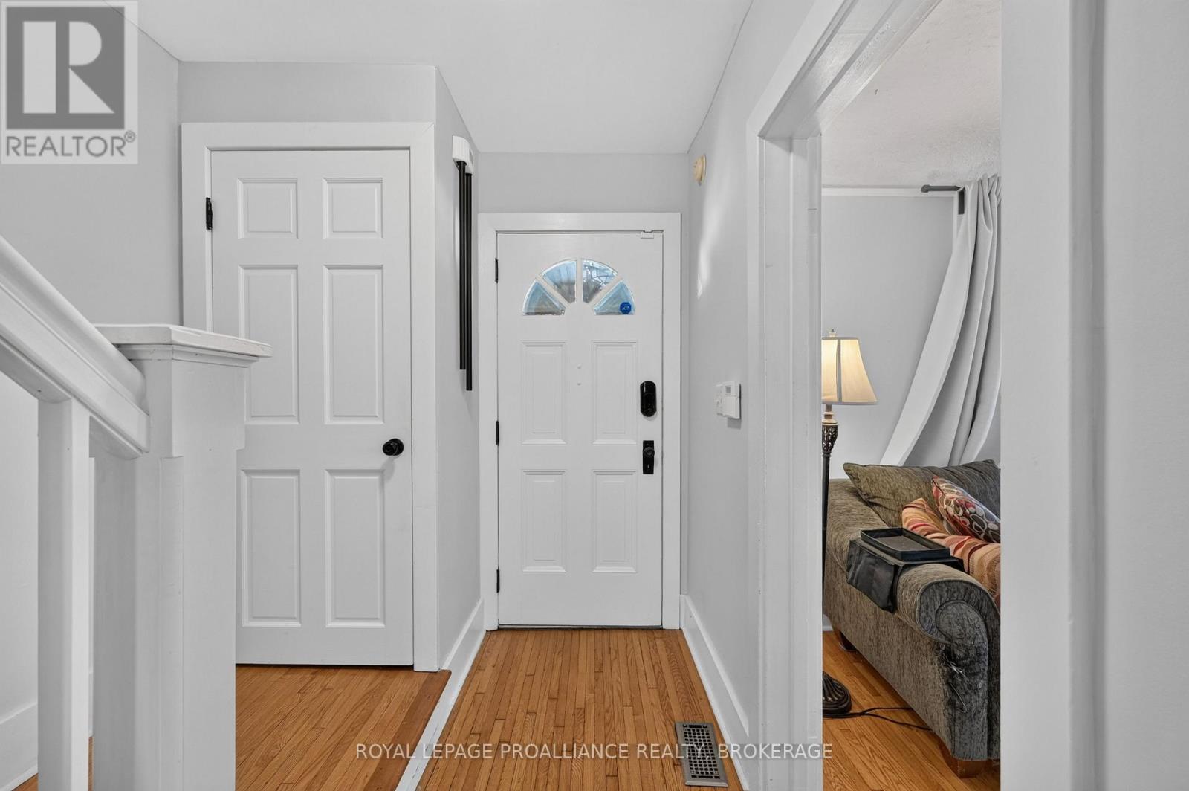
Steps from parks, schools, and downtown amenities, 101 Napier Street delivers a blend of charm, functionality, and an expansive rear yard ideal for families and entertainers. Set on a beautiful deep lot in a prime Kingston neighbourhood, this 2 storey home offers 3 bedrooms, 1 bathroom, and a 2 car detached garage, combining character with thoughtful updates. The main floor features an open concept layout, creating a bright and welcoming space perfect for gatherings. The original hardwood flooring adds warmth and timeless appeal, while the updated kitchen showcases maple cabinetry, including extra tall uppers for enhanced storage and everyday convenience. Upstairs, three comfortable bedrooms and a full bath provide a practical layout suited to families, professionals, or investors. The rear yard is a standout feature - deep, private, and full of potential. Whether you envision gardening, family activities, or creating your own outdoor retreat, this lot offers exceptional space and flexibility. Located within the Winston Churchill School District and close to Kingston's best amenities, this property offers comfort, convenience, and an unbeatable lifestyle. (id:31684)
| 8 hours ago | Listing updated with changes from the MLS® | |
| 19 hours ago | Status changed to Active | |
| a week ago | Listing first seen on site |



The trademarks MLS®, Multiple Listing Service® and the associated logos are owned by The Canadian Real Estate Association (CREA) and identify the quality of services provided by real estate professionals who are members of CREA. Used under license.
The trademarks REALTOR®, REALTORS®, and the REALTOR® logo are controlled by The Canadian Real Estate Association (CREA) and identify real estate professionals who are members of CREA. These trademarks are owned or controlled by The Canadian Real Estate Association (CREA) and identify real estate professionals who are members of CREA (REALTOR®) and/or the quality of services they provide (MLS®).
This REALTOR.ca listing content is owned and licensed by REALTOR® members of The Canadian Real Estate Association.