

103 - 425 FOURTH STREETGananoque, ON K7G 2X2
Due to the health concerns created by Coronavirus we are offering personal 1-1 online video walkthough tours where possible.
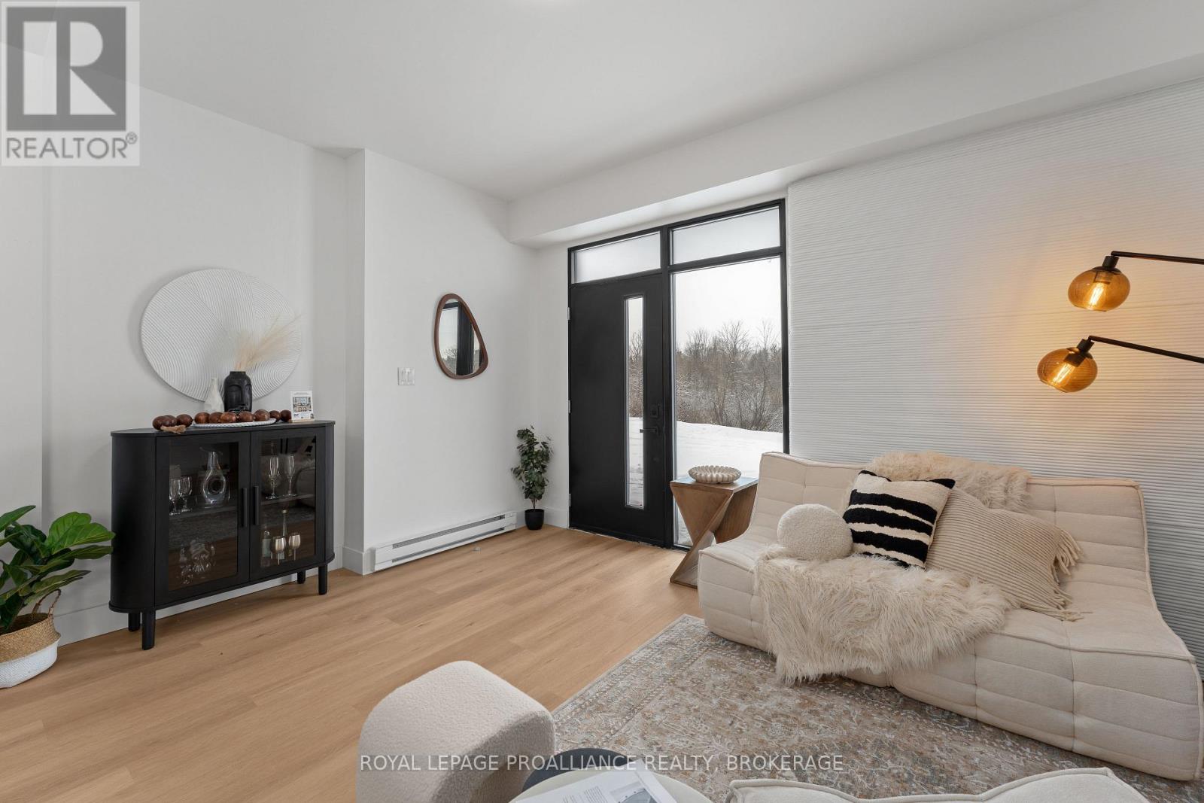
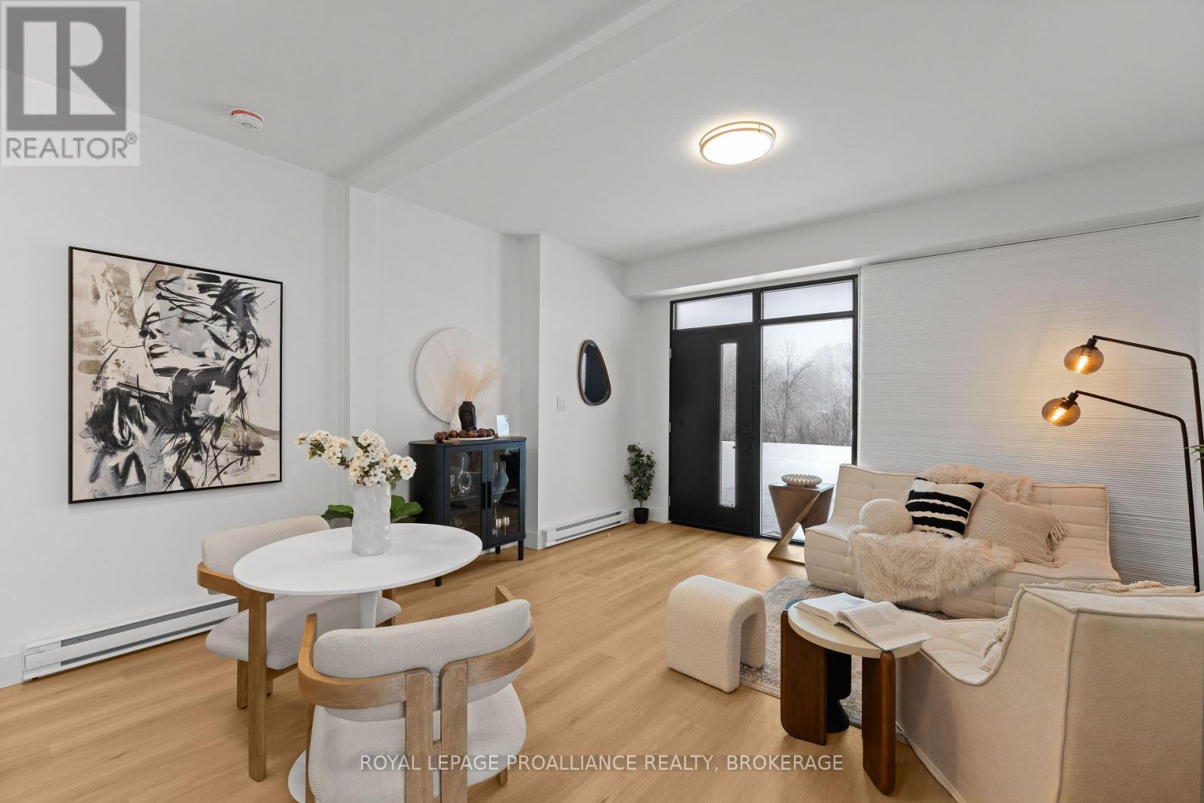
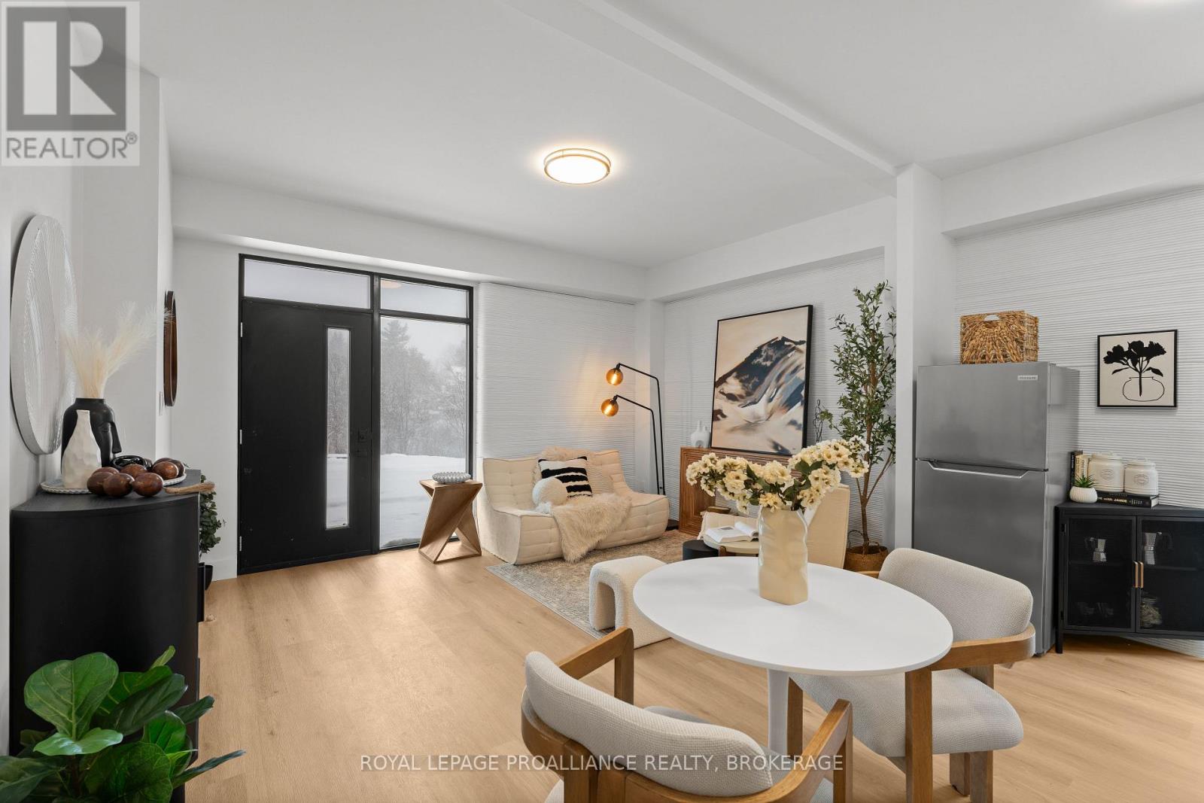
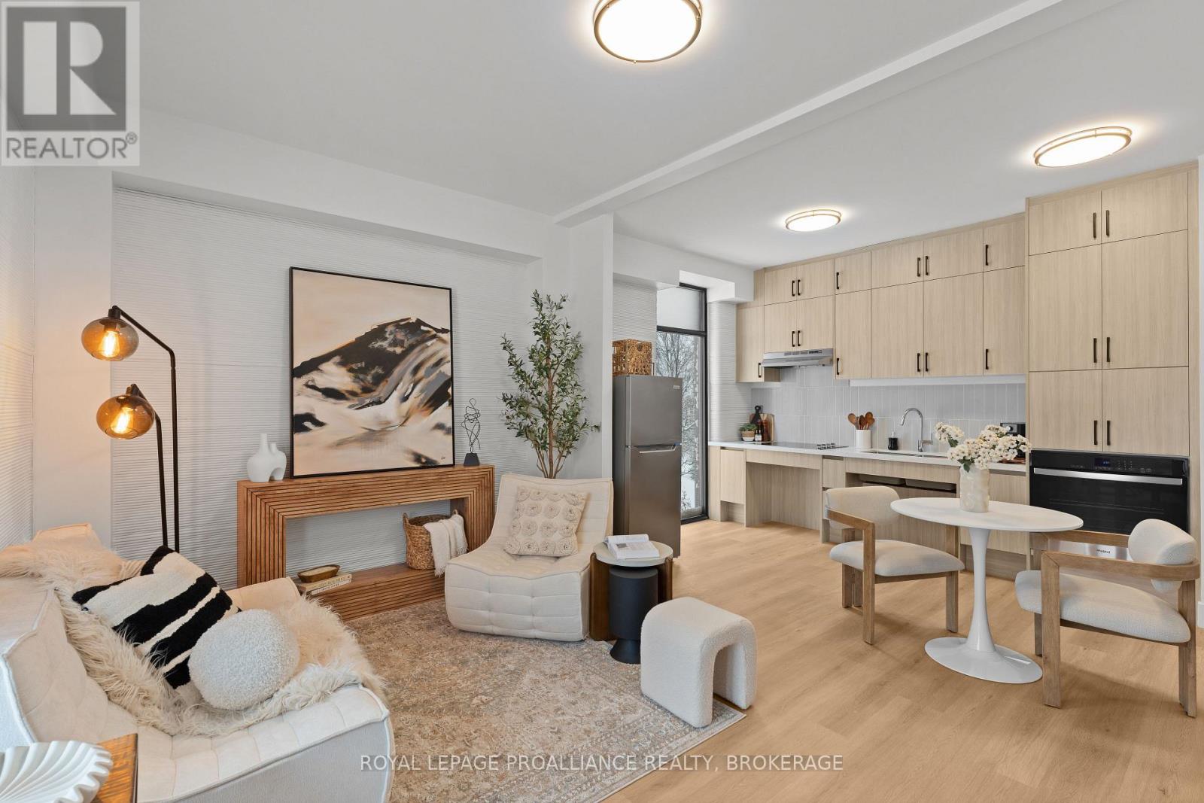
Welcome to 425 Fourth Street, a newly built contemporary rental community in Gananoque where modern design meets the charm of small-town living. This bright and thoughtfully designed 2-bedroom apartment features an open-concept layout, modern finishes and premium stainless steel appliances, creating a comfortable and stylist space to call home. 425 Fourth Street is a unique Canadian development, built using innovative on-site robotic construction designed to enhance thermal performance and energy efficiency. Residents also enjoy convenient on-site laundry, shared green spaces and a welcoming community atmosphere. Ideally located in a quiet neighbourhood just minutes from downtown Gananoque, the property offers easy access to local shops, cafes, restaurants, parks and the beautiful Thousand Islands waterfront. The Gananoque Trail is just steps away, making it easy to enjoy everything this vibrant community has to offer. Modern, efficient and conveniently located--discover a fresh approach to rental living at 425 Fourth Street. (id:31684)
| 3 weeks ago | Listing updated with changes from the MLS® | |
| 3 weeks ago | Listing first seen on site |


The trademarks MLS®, Multiple Listing Service® and the associated logos are owned by The Canadian Real Estate Association (CREA) and identify the quality of services provided by real estate professionals who are members of CREA. Used under license.
The trademarks REALTOR®, REALTORS®, and the REALTOR® logo are controlled by The Canadian Real Estate Association (CREA) and identify real estate professionals who are members of CREA. These trademarks are owned or controlled by The Canadian Real Estate Association (CREA) and identify real estate professionals who are members of CREA (REALTOR®) and/or the quality of services they provide (MLS®).
This REALTOR.ca listing content is owned and licensed by REALTOR® members of The Canadian Real Estate Association.