

9 DIANNA STREETKingston, ON K7L 4V1
Due to the health concerns created by Coronavirus we are offering personal 1-1 online video walkthough tours where possible.
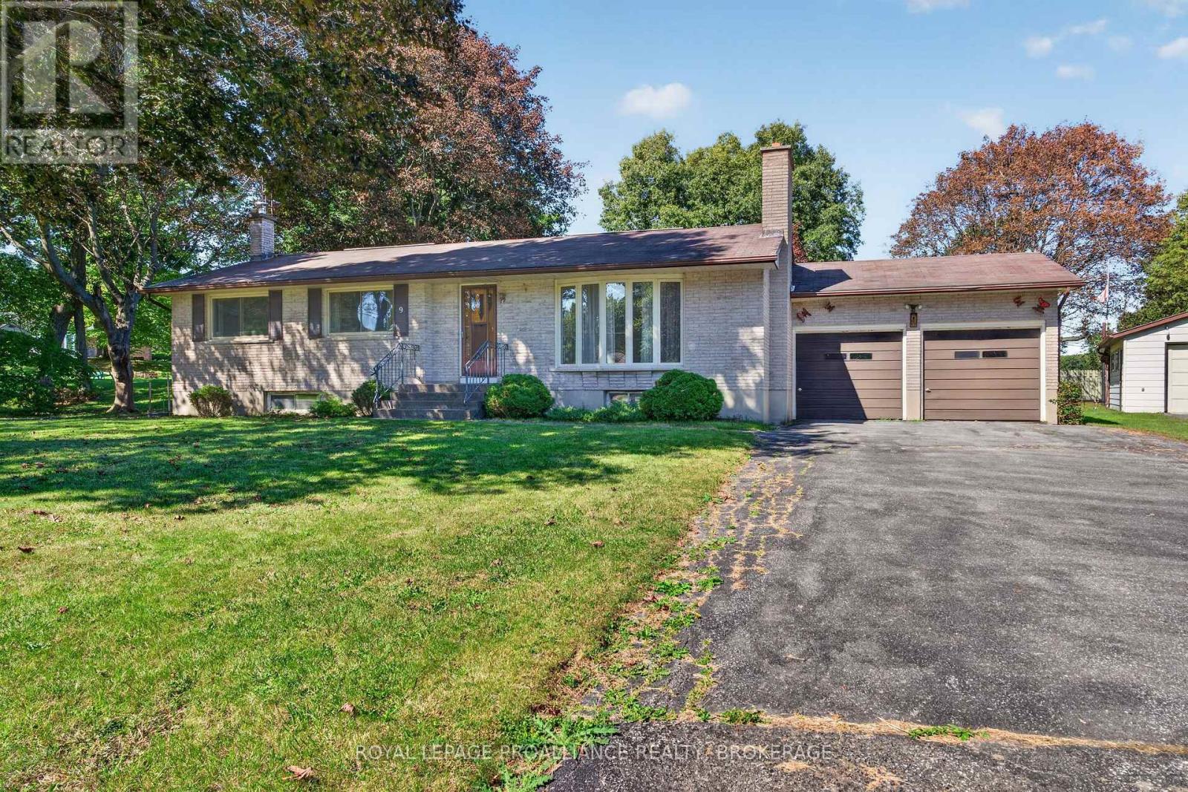
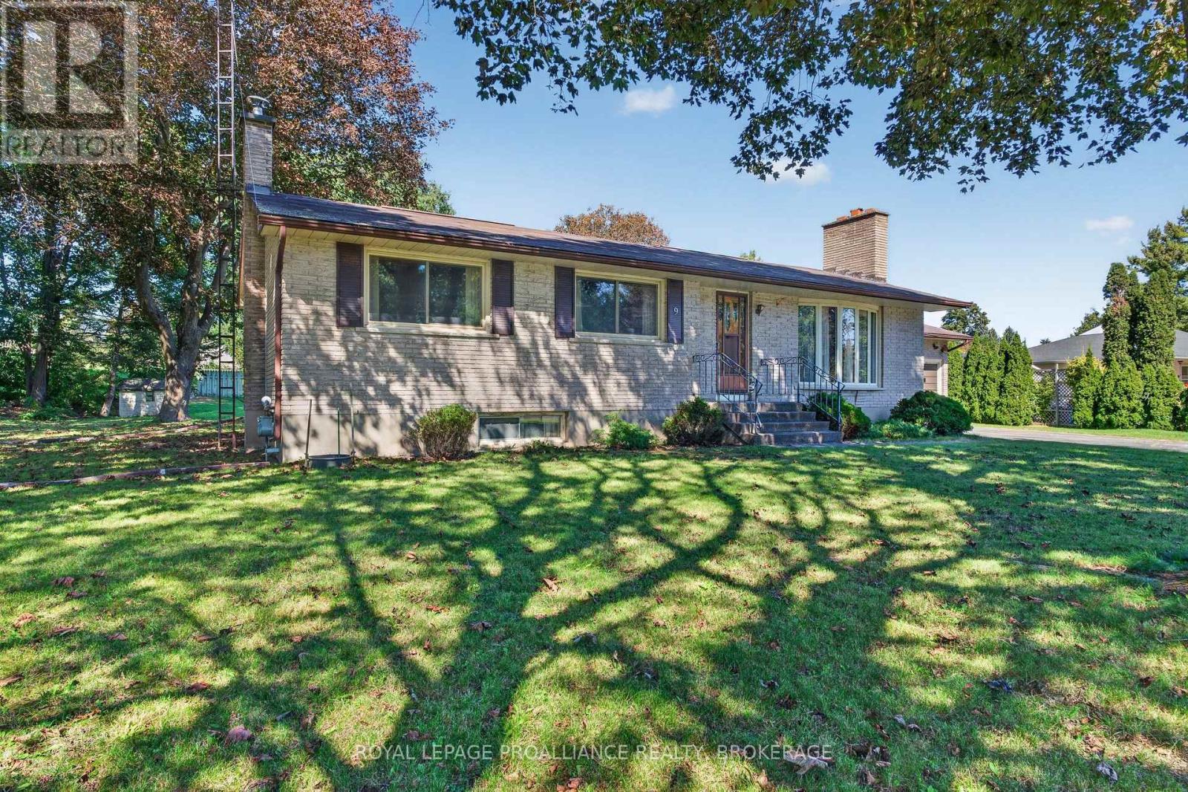
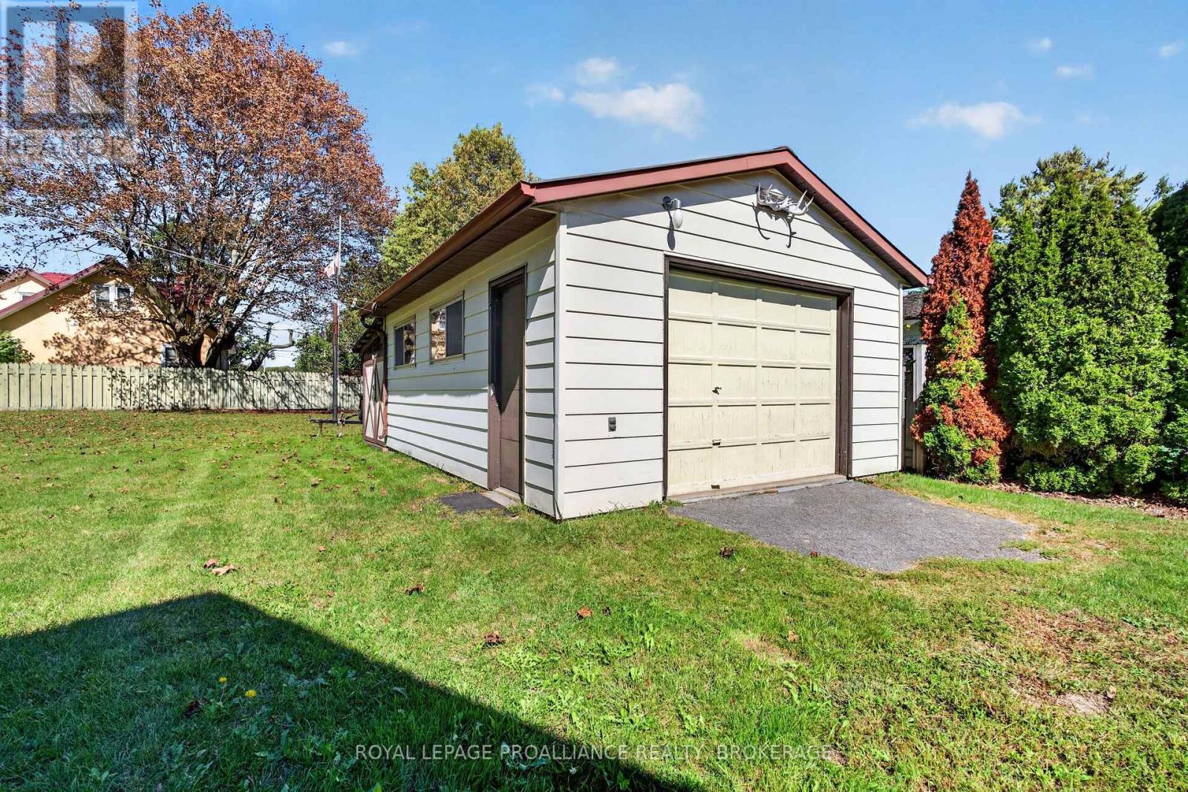
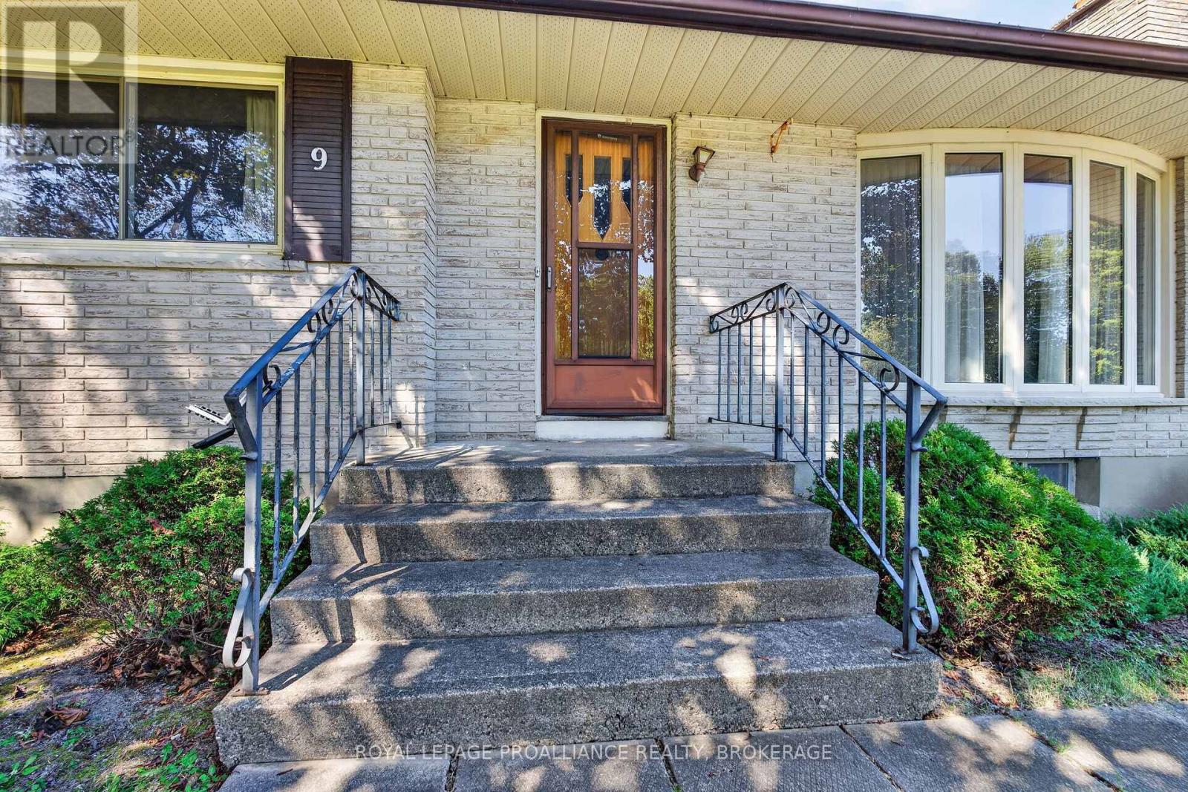
King Pitt. 9 Dianna Street. Executive East-end subdivision. This raised bungalow sits on 1/2 Acre lot, with Natural Gas and Municipal Water Services. 1,350 Sq. Ft. 3 Bedrooms Upstairs with 1 full and 1 half bathroom. Very well maintained with Hardwood flooring, large living room with Wood burning fireplace. Fully finished basement with Wood-stove and plenty of storage. Large Double Attached Double Garage, plus a Bonus Detached single garage. Floor Plans and Virtual Tour available. (id:31684)
| 16 hours ago | Listing updated with changes from the MLS® | |
| 16 hours ago | Price changed to $579,900 | |
| 16 hours ago | Status changed to Active | |
| 4 weeks ago | Listing first seen on site |



The trademarks MLS®, Multiple Listing Service® and the associated logos are owned by The Canadian Real Estate Association (CREA) and identify the quality of services provided by real estate professionals who are members of CREA. Used under license.
The trademarks REALTOR®, REALTORS®, and the REALTOR® logo are controlled by The Canadian Real Estate Association (CREA) and identify real estate professionals who are members of CREA. These trademarks are owned or controlled by The Canadian Real Estate Association (CREA) and identify real estate professionals who are members of CREA (REALTOR®) and/or the quality of services they provide (MLS®).
This REALTOR.ca listing content is owned and licensed by REALTOR® members of The Canadian Real Estate Association.