

1032 LOMBARDY STREETKingston (South of Taylor-Kidd Blvd), ON K7M 8M6
Due to the health concerns created by Coronavirus we are offering personal 1-1 online video walkthough tours where possible.
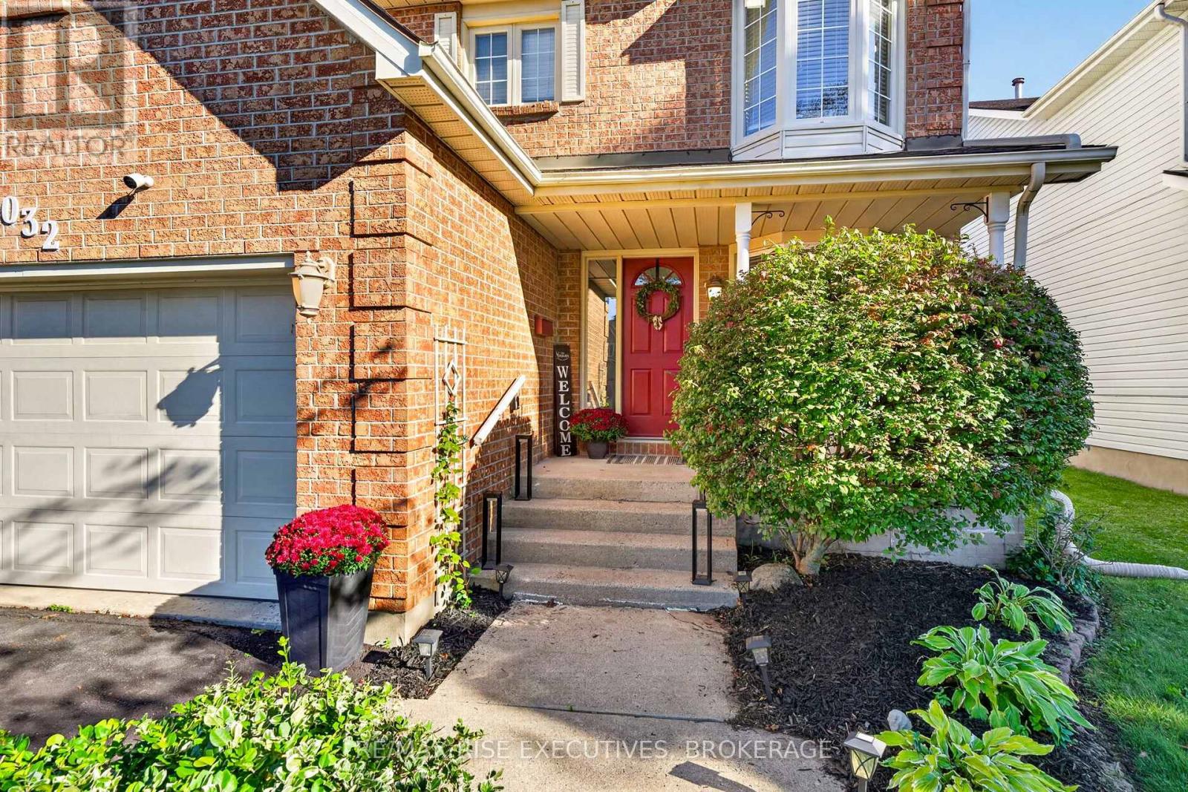
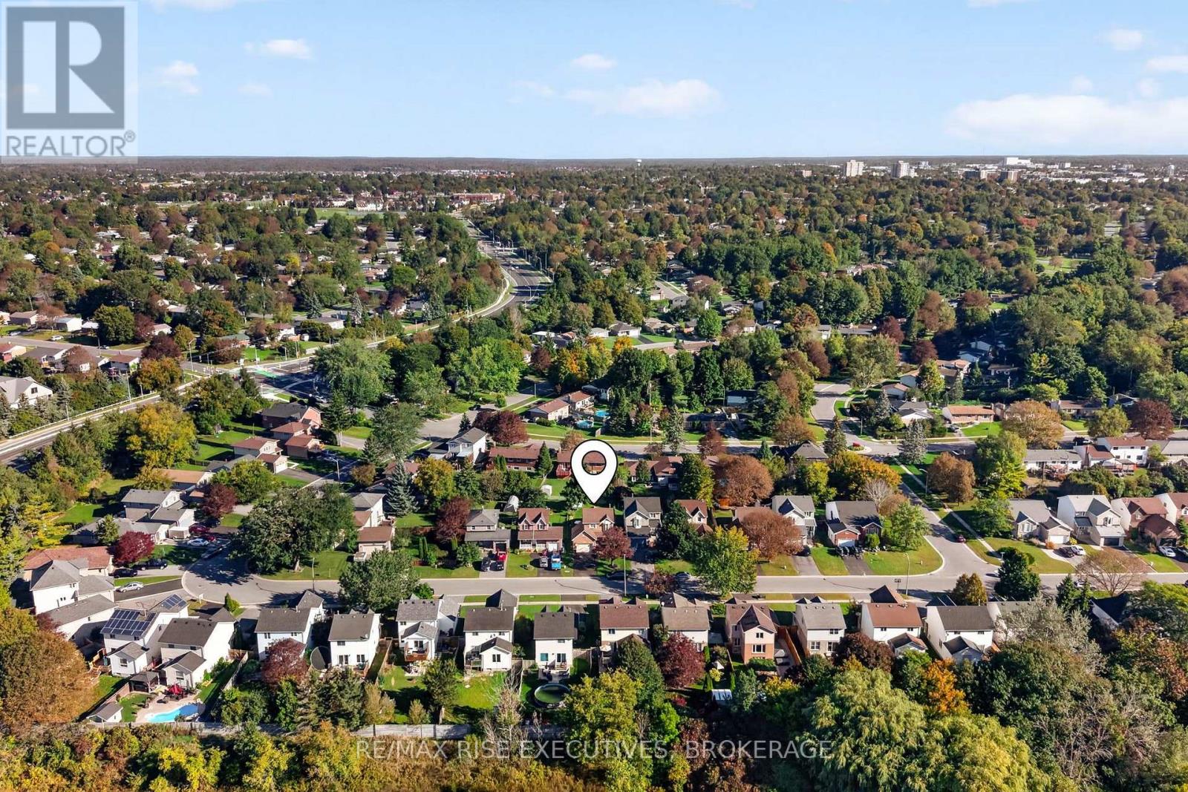
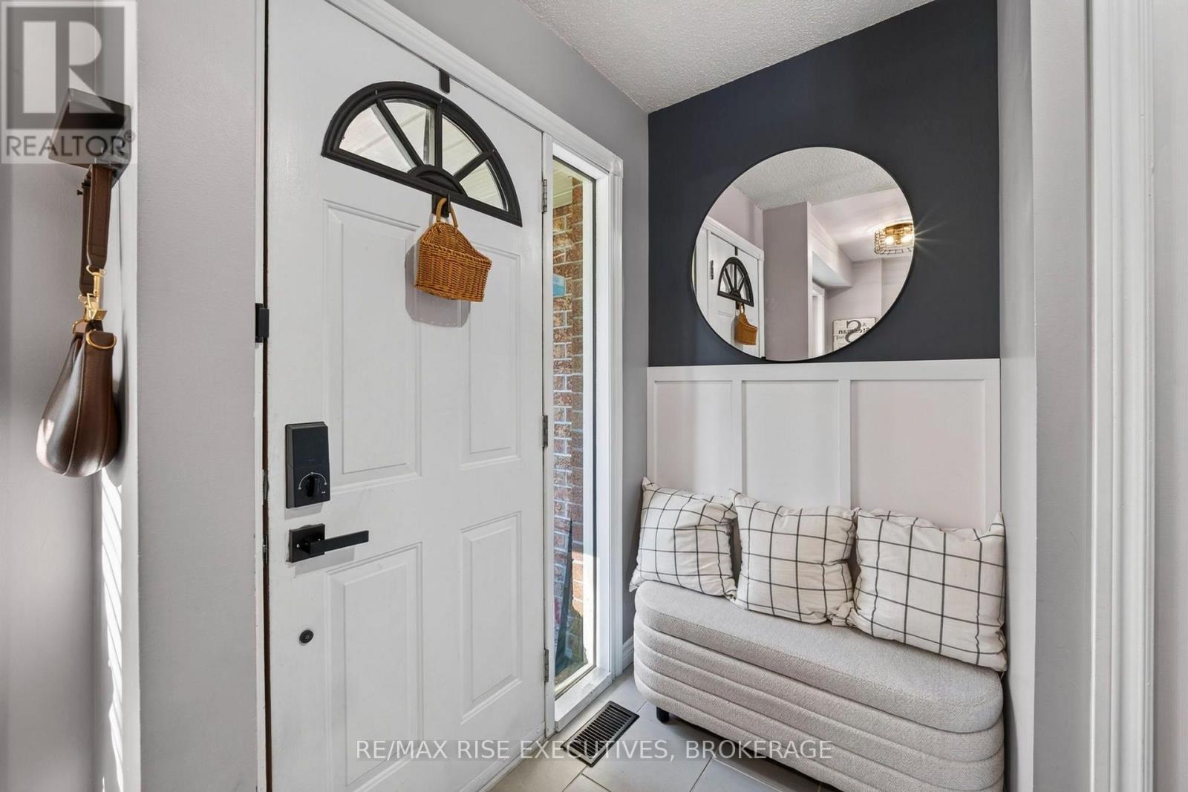
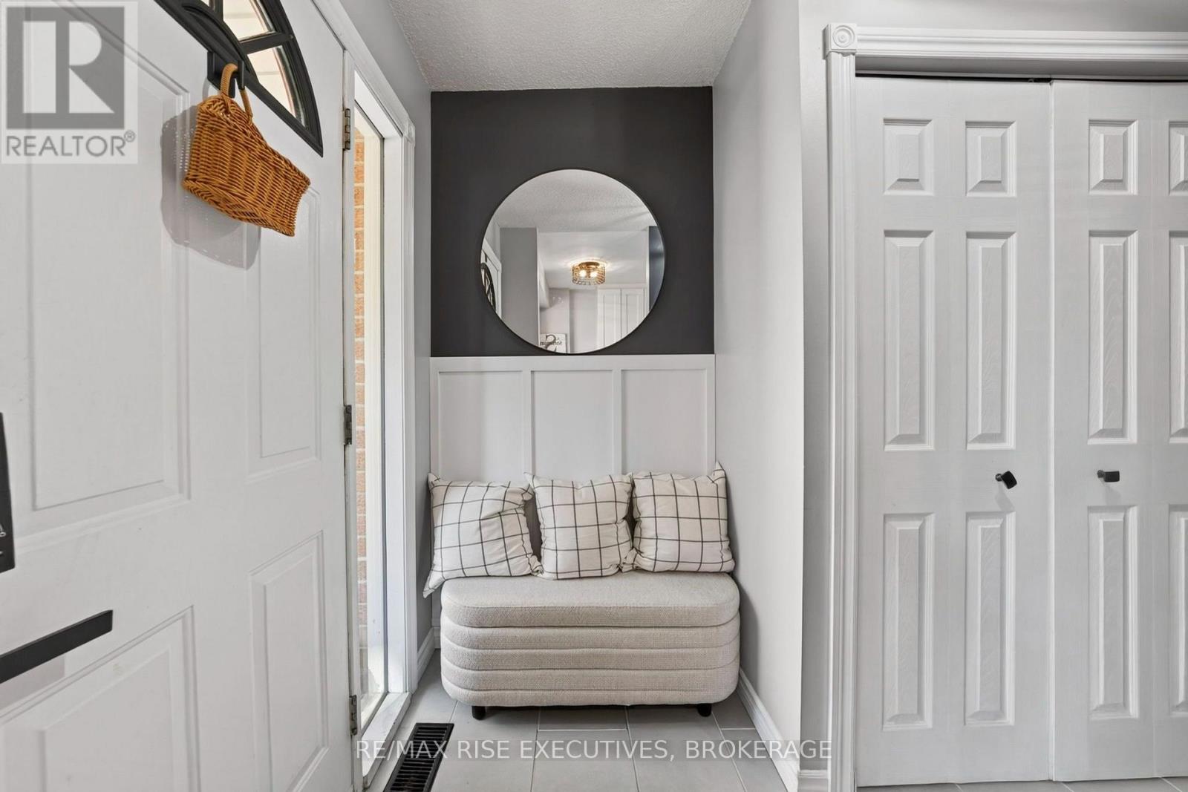
Welcome to 1032 Lombardy Street, a beautifully updated family home tucked away on a quiet street in Kingston's west end. Offering a bright and inviting multi-level layout, this home has been thoughtfully updated throughout and is truly move-in ready. The stylish galley kitchen features granite countertops, soft-close cabinetry and plenty of workspace, flowing naturally into the dining area and main living spaces. Just a few steps up, the spacious family room is highlighted by a modern shiplap feature wall and electric fireplace, creating the perfect spot to relax and unwind. Upstairs you'll find three comfortable bedrooms and an updated full bathroom, while the partially finished lower level provides additional living space ideal for a rec room, home office or kids' retreat. Outside, enjoy a fully fenced backyard on an impressive 135-foot-deep lot, complete with a two-tiered deck and storage shed - plenty of room for entertaining, kids, pets or simply enjoying the outdoors. An attached 1.5-car garage, central air and a convenient west-end location round out this fantastic property. Stylish, comfortable and exceptionally well cared for, 1032 Lombardy is ready for its next owners to simply move in and enjoy. (id:31684)
| 6 days ago | Listing updated with changes from the MLS® | |
| 6 days ago | Listing first seen on site |



The trademarks MLS®, Multiple Listing Service® and the associated logos are owned by The Canadian Real Estate Association (CREA) and identify the quality of services provided by real estate professionals who are members of CREA. Used under license.
The trademarks REALTOR®, REALTORS®, and the REALTOR® logo are controlled by The Canadian Real Estate Association (CREA) and identify real estate professionals who are members of CREA. These trademarks are owned or controlled by The Canadian Real Estate Association (CREA) and identify real estate professionals who are members of CREA (REALTOR®) and/or the quality of services they provide (MLS®).
This REALTOR.ca listing content is owned and licensed by REALTOR® members of The Canadian Real Estate Association.