

22 QUINTE AVENUELoyalist (Amherstview), ON K7N 1E5
Due to the health concerns created by Coronavirus we are offering personal 1-1 online video walkthough tours where possible.
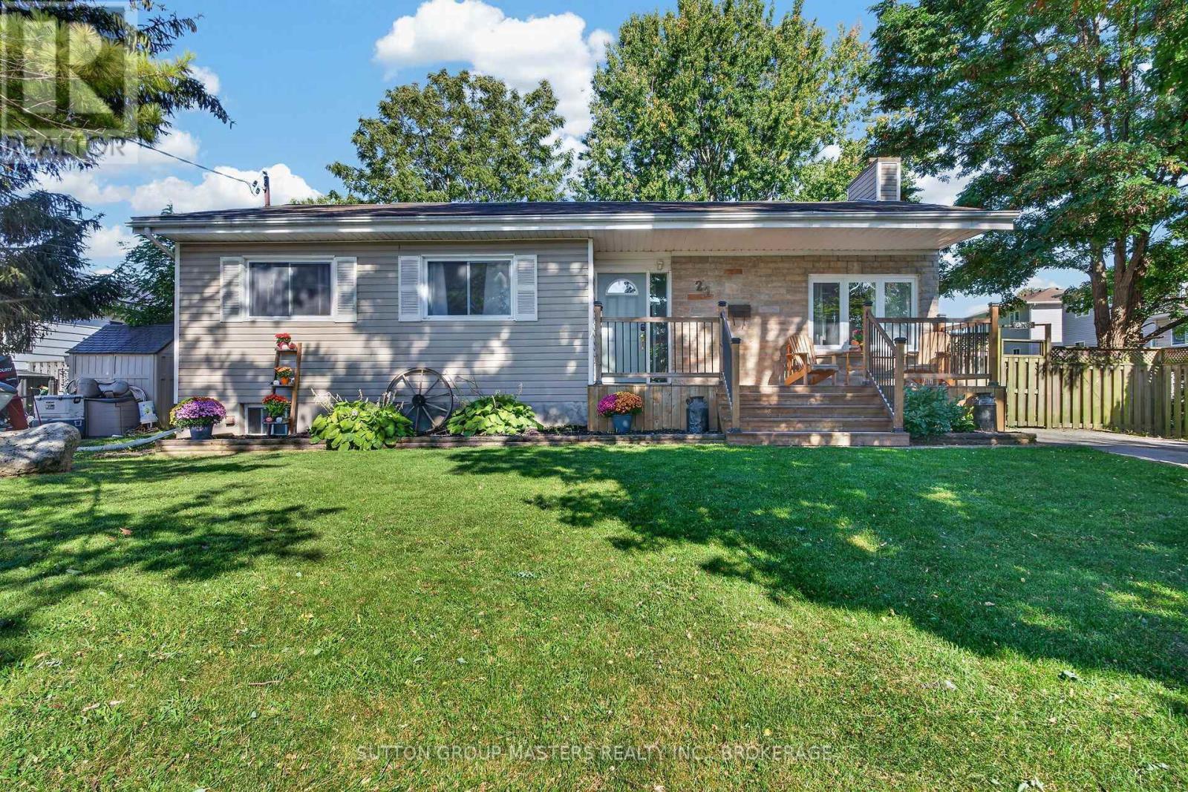
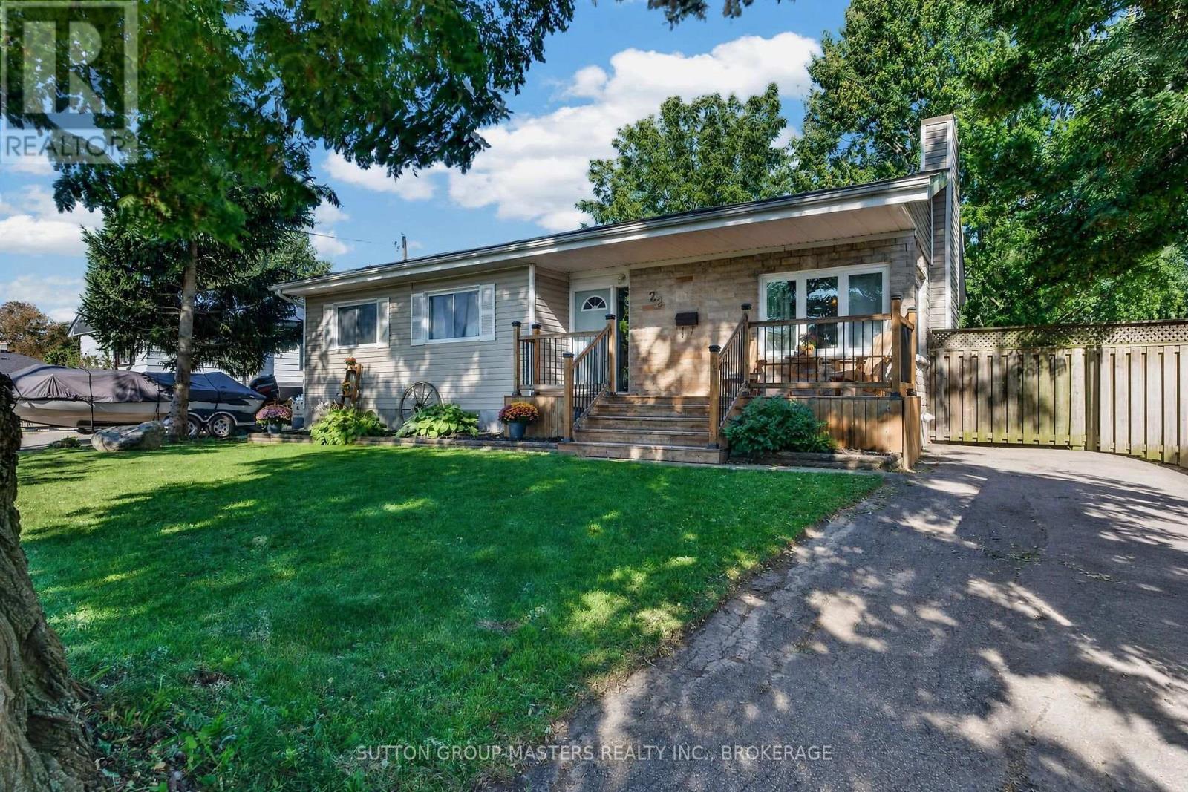
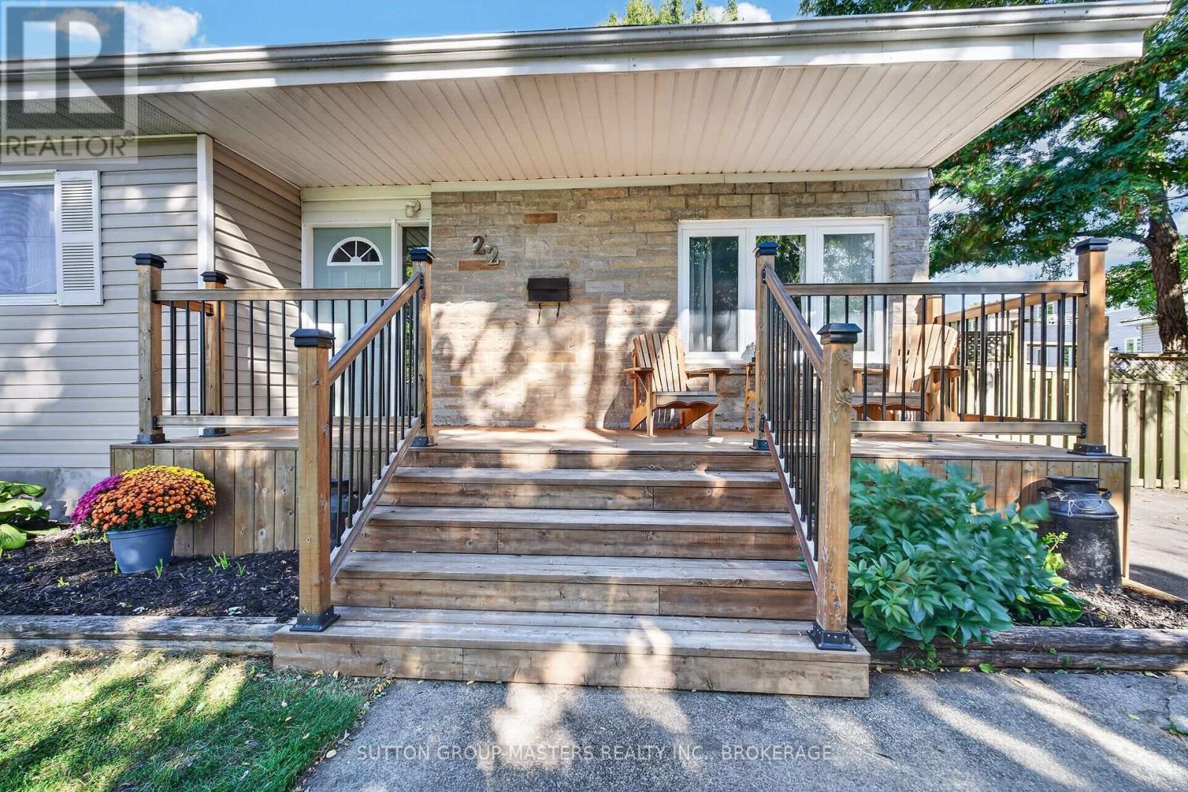
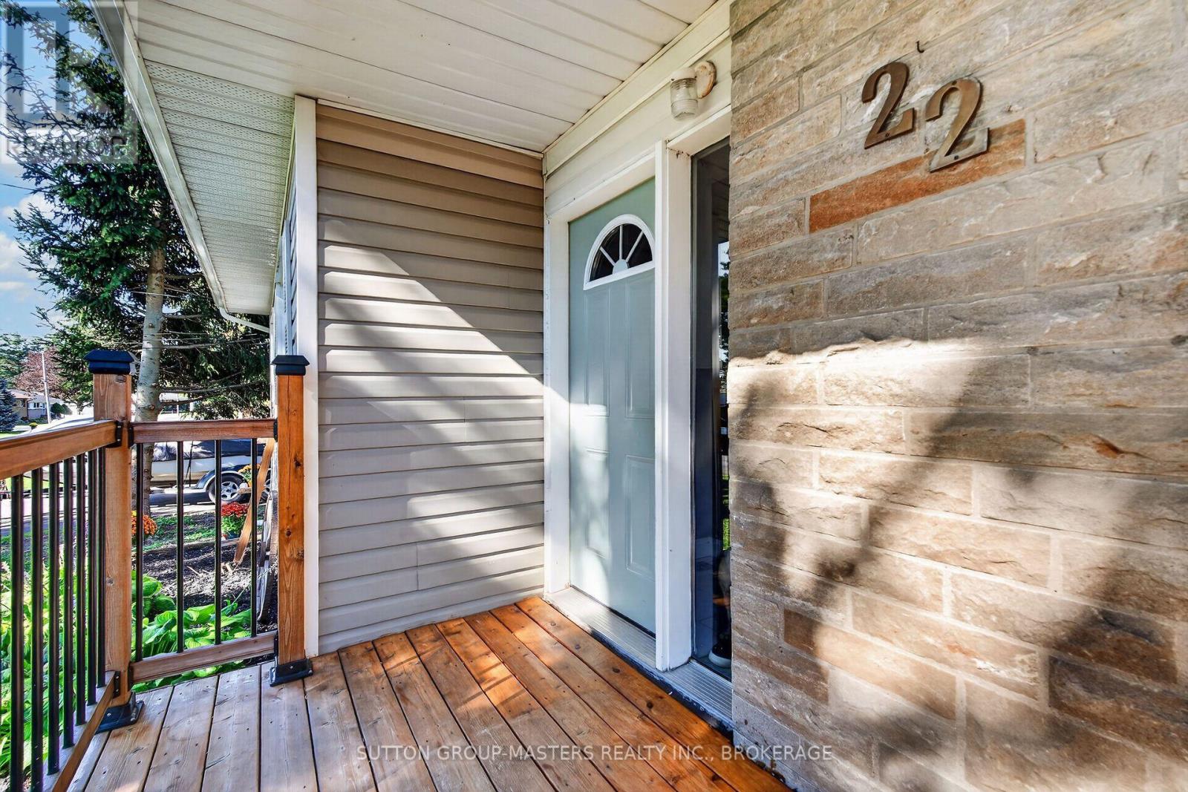
Move Right In! This lovely 3 + 2 bedroom home features a beautiful fully fenced back yard with an above ground 21' pool , large deck and gazebo - perfect for relaxing and entertaining. Enjoy the spacious 70ft x 112 ft lot! Inside you'll find lots of room for everyone. Bright and airy eat in kitchen, spacious living room, 3 bedrooms and 4 piece bathroom with door to the primary bedroom. The lower level features an expansive rec room, 2 additional bedrooms, laundry/utility room, a bonus room with a sink (future bathroom). There are 2 electric fireplaces adding ambience to the kitchen and living room, newer furnace and central air system (approx 5 years), newer flooring and freshly painted in many areas. Located on a quite street in beautiful Amherstview so close to Kingston! (id:31684)
| 18 hours ago | Listing updated with changes from the MLS® | |
| yesterday | Status changed to Active | |
| yesterday | Listing first seen on site |



The trademarks MLS®, Multiple Listing Service® and the associated logos are owned by The Canadian Real Estate Association (CREA) and identify the quality of services provided by real estate professionals who are members of CREA. Used under license.
The trademarks REALTOR®, REALTORS®, and the REALTOR® logo are controlled by The Canadian Real Estate Association (CREA) and identify real estate professionals who are members of CREA. These trademarks are owned or controlled by The Canadian Real Estate Association (CREA) and identify real estate professionals who are members of CREA (REALTOR®) and/or the quality of services they provide (MLS®).
This REALTOR.ca listing content is owned and licensed by REALTOR® members of The Canadian Real Estate Association.