

1045 MIDDLE ROADKingston, ON K7L 4V3
Due to the health concerns created by Coronavirus we are offering personal 1-1 online video walkthough tours where possible.
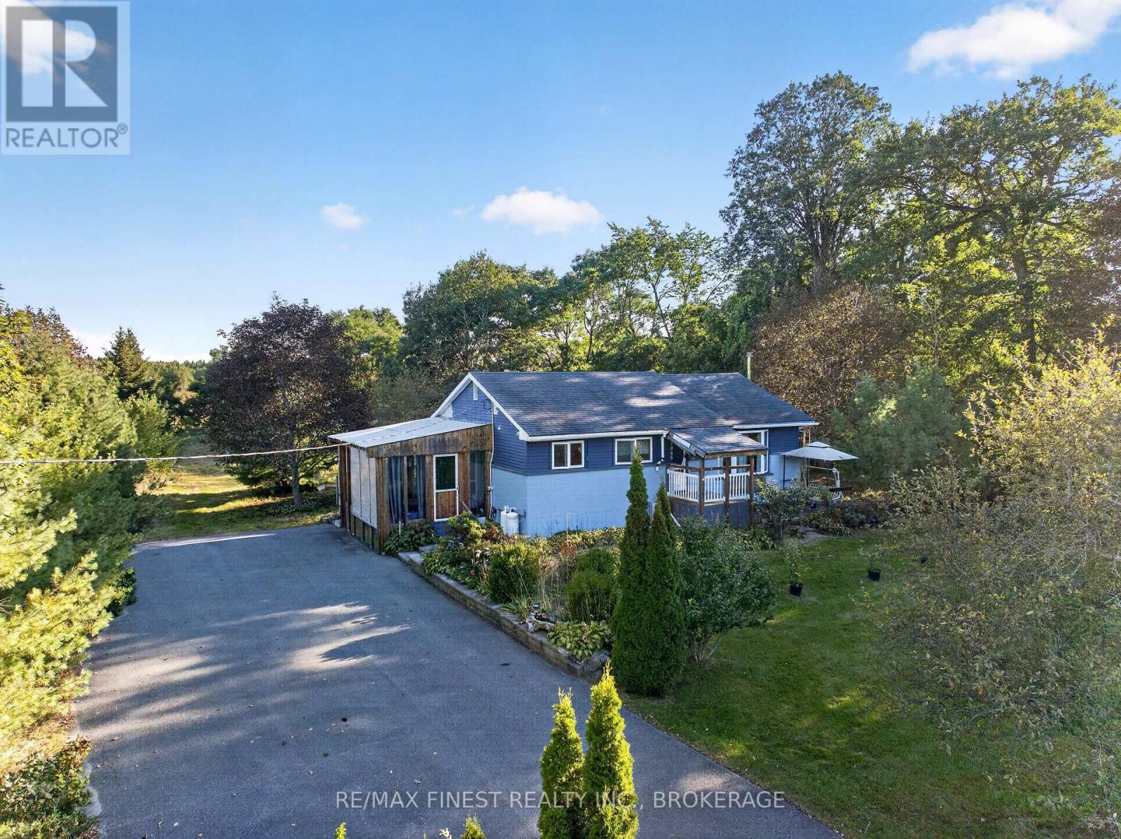
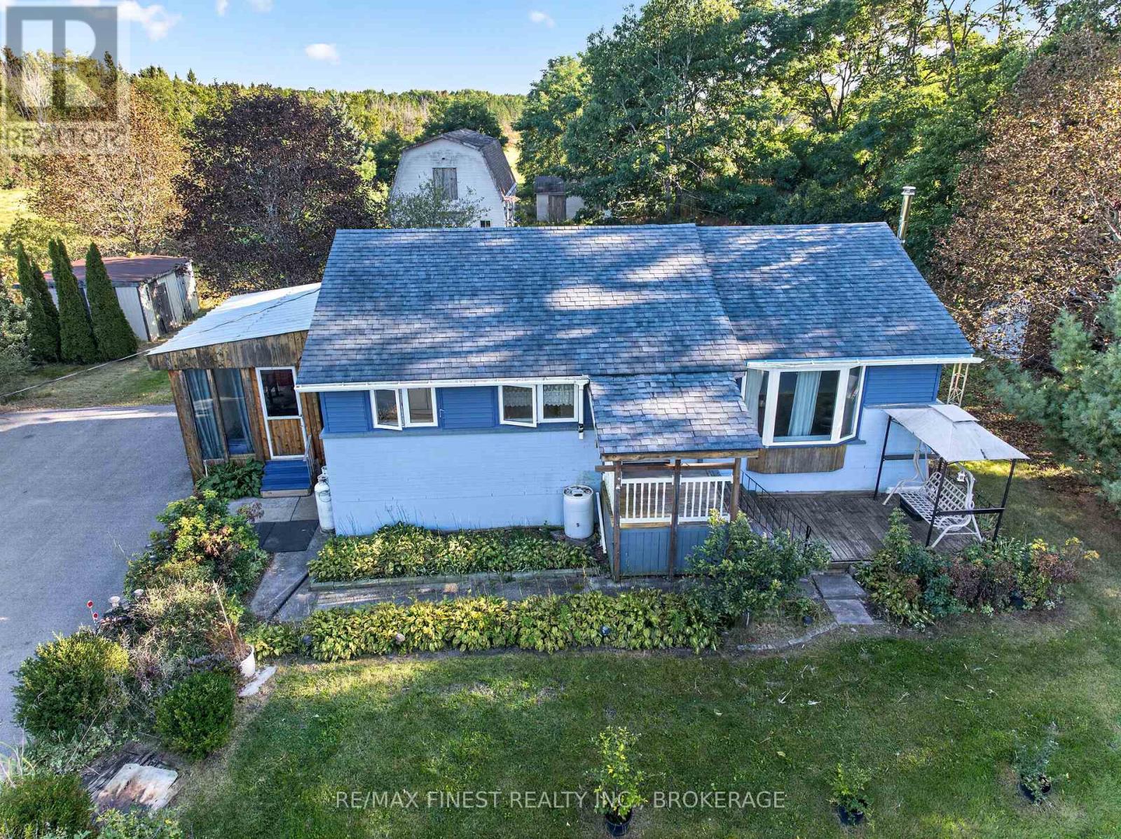
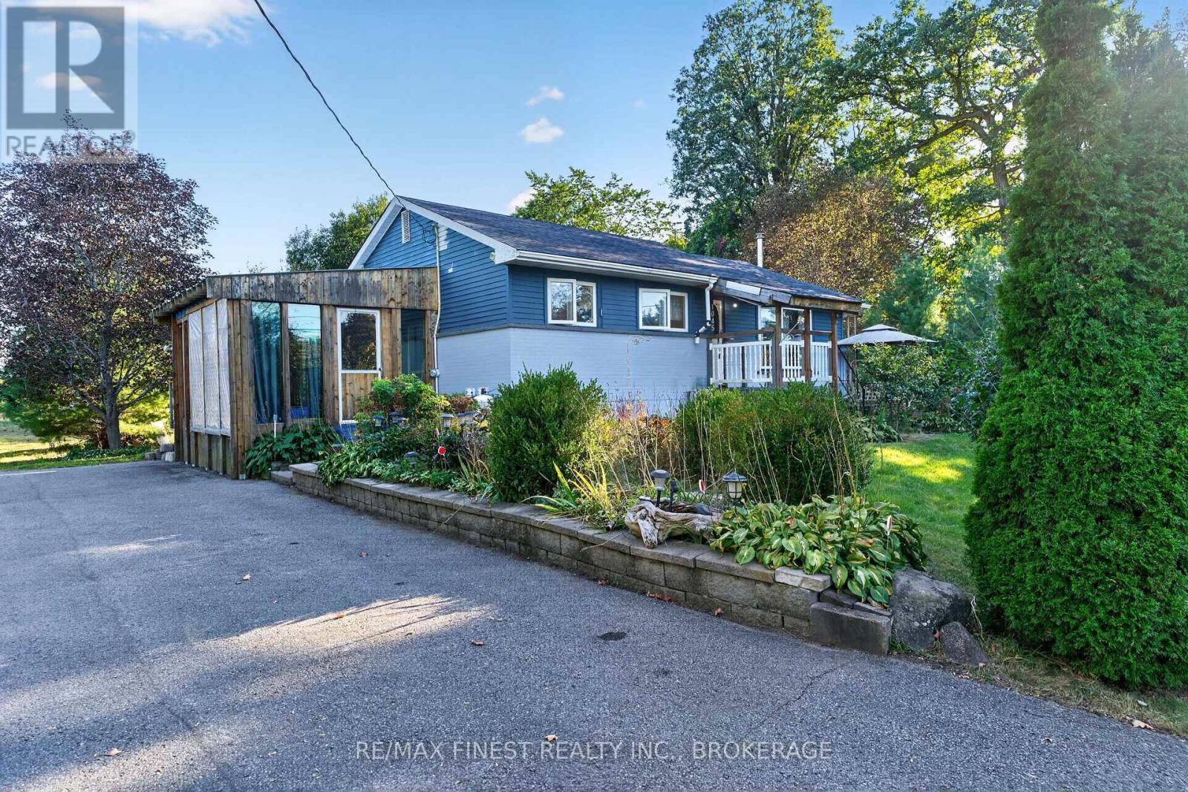
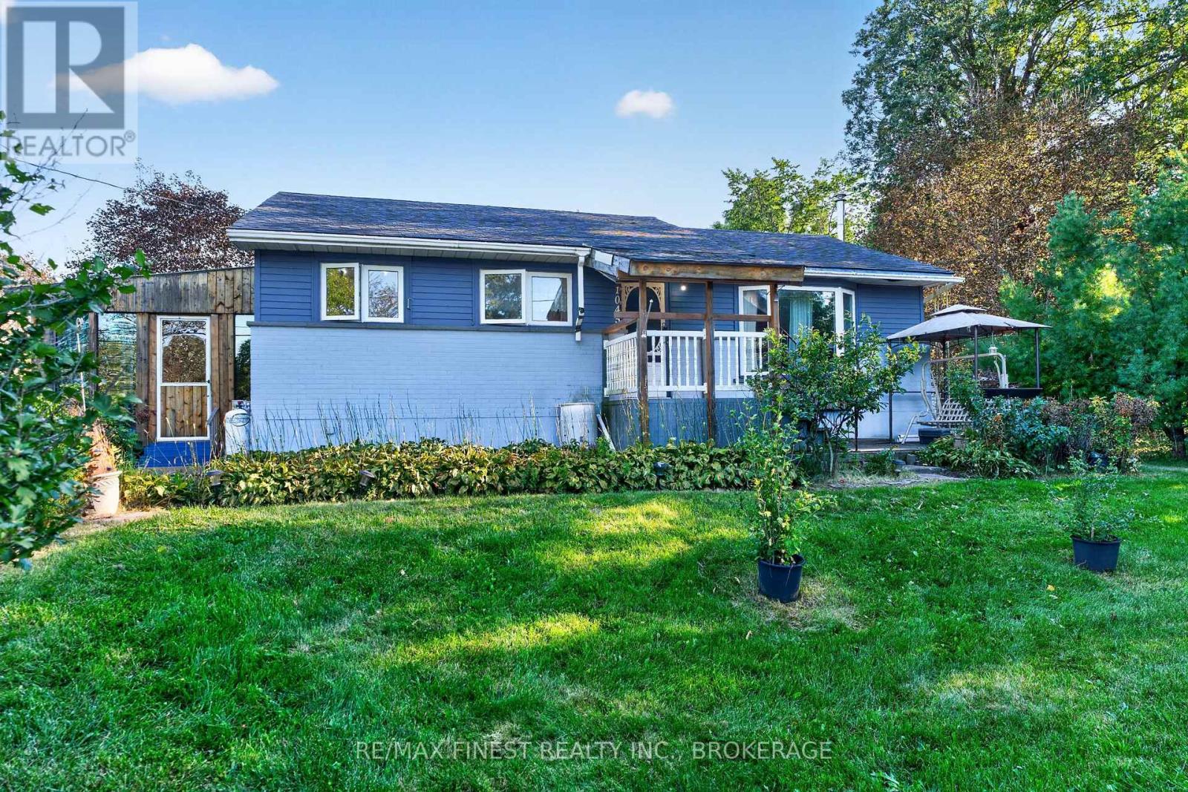
Acreage, privacy and plenty of potential! Situated on approximately 1 acre, this 2+1 bedroom, 1-bathroomproperty offers an excellent opportunity for buyers looking for a project and the chance to create a home that suits their own vision. The main level features an eat-in kitchen, living room, two bedrooms and a full bathroom. The lower level offers additional space with a third bedroom, recreation room, laundry area and workshop area. Outside, the property offers a generous yard with mature trees . A large detached workshop with loft area provides an abundance of space for storage, hobbies, equipment or future projects. There is also additional outbuilding/storage space and ample parking. This property requires considerable work and updating and is being offered as an opportunity for someone willing to put in the time and investment. The combination of the 1-acre lot, detached workshop, additional living space and private setting provides plenty of possibilities for the right buyer. Being sold in as-is condition. A great opportunity for renovators, investors, contractors or buyers looking for an acreage property where they can add value and make it their own (id:31684)
| 3 days ago | Listing updated with changes from the MLS® | |
| 3 days ago | Listing first seen on site |



The trademarks MLS®, Multiple Listing Service® and the associated logos are owned by The Canadian Real Estate Association (CREA) and identify the quality of services provided by real estate professionals who are members of CREA. Used under license.
The trademarks REALTOR®, REALTORS®, and the REALTOR® logo are controlled by The Canadian Real Estate Association (CREA) and identify real estate professionals who are members of CREA. These trademarks are owned or controlled by The Canadian Real Estate Association (CREA) and identify real estate professionals who are members of CREA (REALTOR®) and/or the quality of services they provide (MLS®).
This REALTOR.ca listing content is owned and licensed by REALTOR® members of The Canadian Real Estate Association.