

706 WILLIS STREETKingston (South of Taylor-Kidd Blvd), ON K7M 6H3
Due to the health concerns created by Coronavirus we are offering personal 1-1 online video walkthough tours where possible.
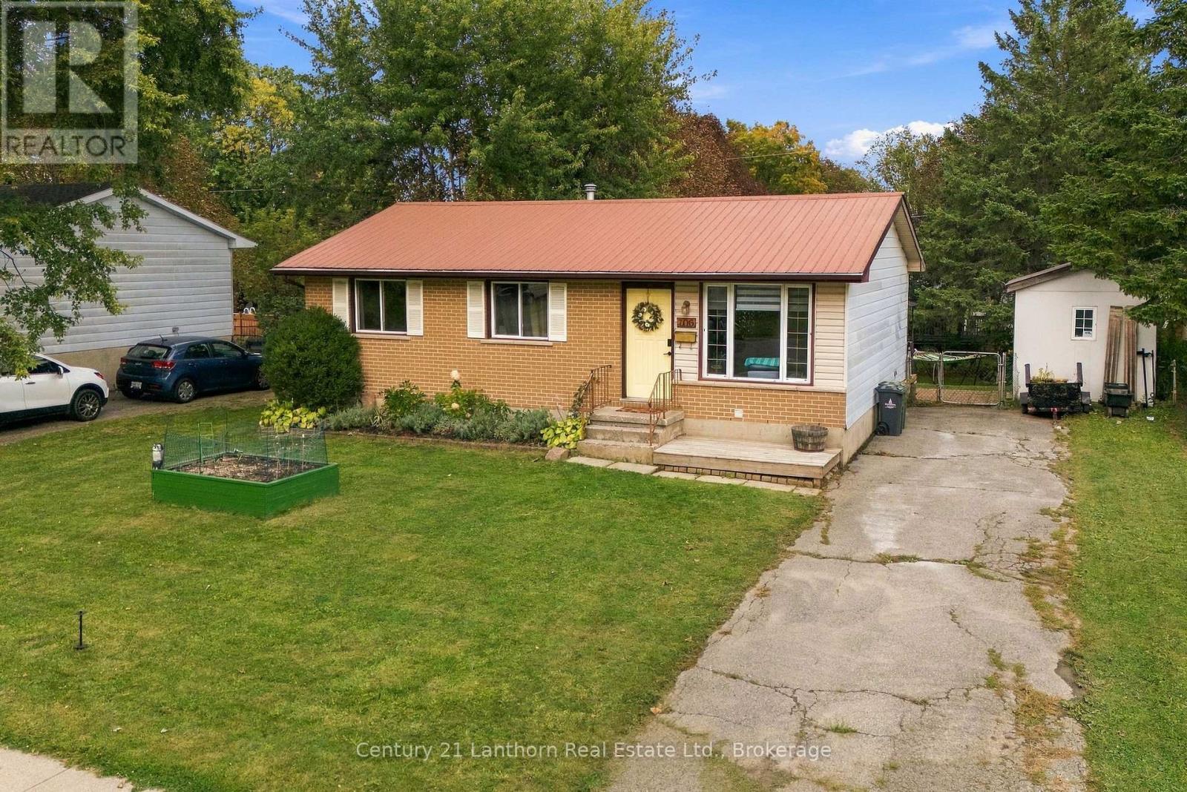
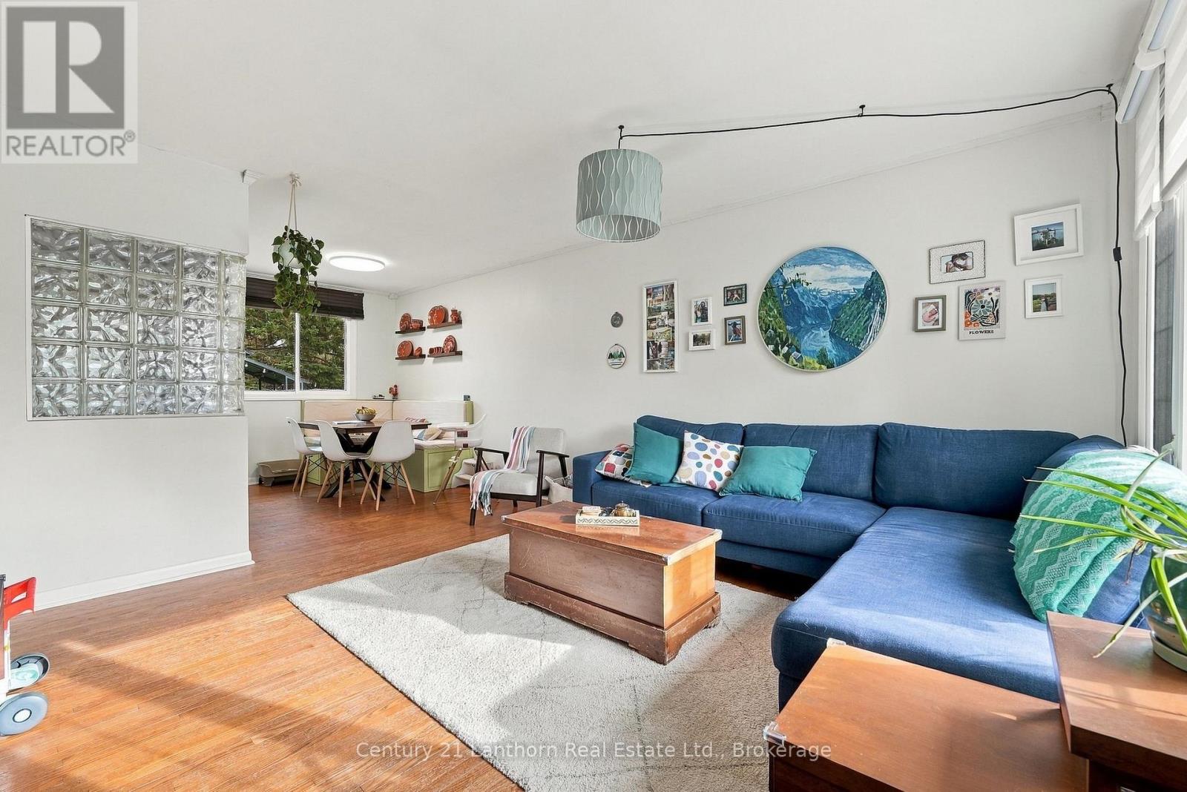
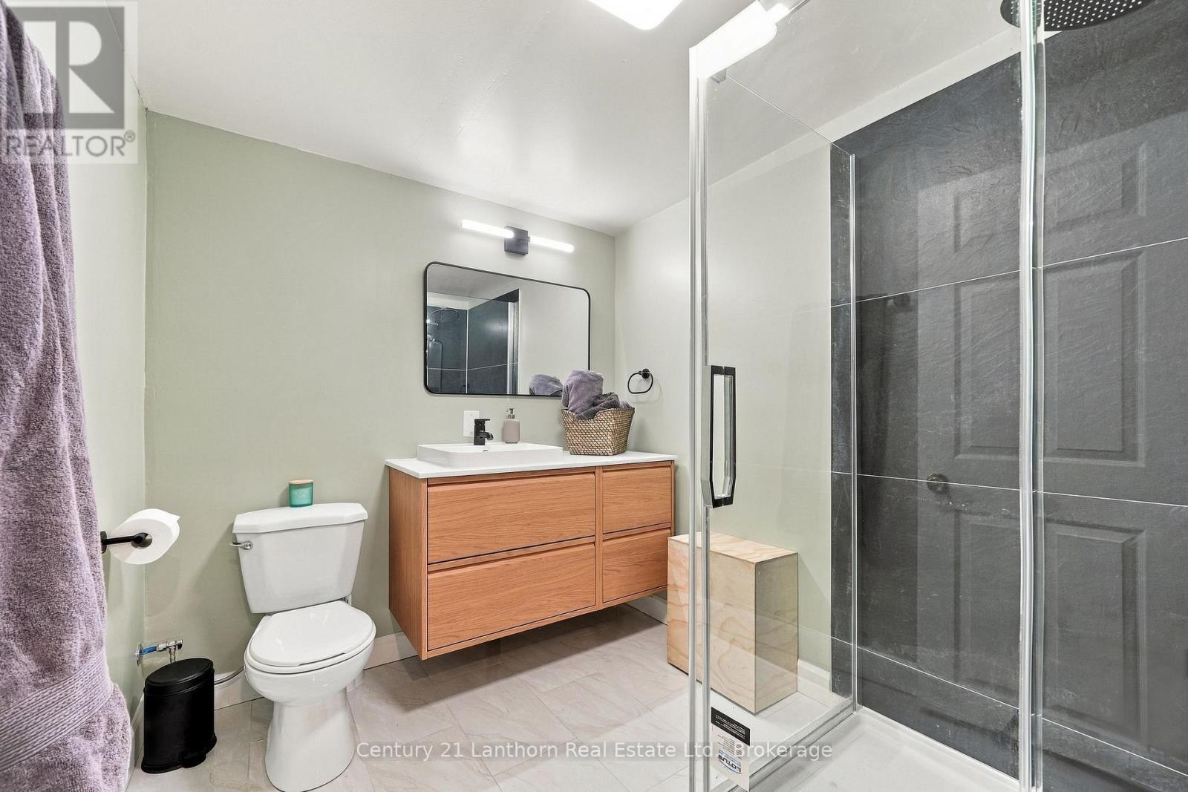
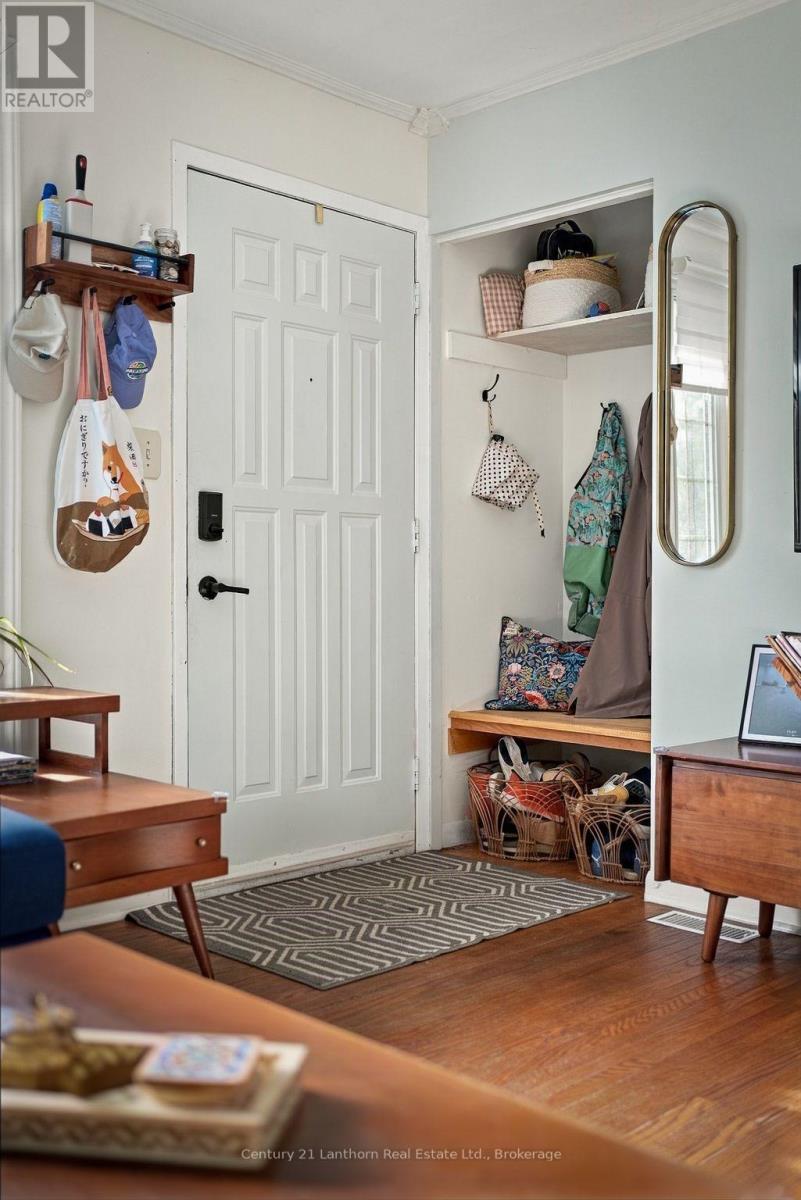
Welcome to 706 Willis Street, a charming bungalow nestled in a mature and established Kingston neighborhood. minutes from the 401, and close to Collins Bay. This inviting home offers a bright and comfortable main level with beautiful hardwood floors, a spacious living room, and a dining area featuring a unique glass-block accent wall that adds character and natural light.The main level offers comfortable bedrooms and a refreshed bathroom, while the finished lower level provides valuable additional living space with a large recreation area, second bathroom, and flexible room that could easily accommodate a home office, guest space, hobby room or additional bedroom. Step outside and you'll discover where this property really shines. The generous, tree-lined backyard offers plenty of room to relax, garden and entertain, with a large deck and covered gazebo creating the perfect setting for summer gatherings or quiet evenings outdoors. A detached storage shed adds practical space for tools and outdoor equipment. (id:31684)
| 3 days ago | Listing updated with changes from the MLS® | |
| 3 days ago | Listing first seen on site |



The trademarks MLS®, Multiple Listing Service® and the associated logos are owned by The Canadian Real Estate Association (CREA) and identify the quality of services provided by real estate professionals who are members of CREA. Used under license.
The trademarks REALTOR®, REALTORS®, and the REALTOR® logo are controlled by The Canadian Real Estate Association (CREA) and identify real estate professionals who are members of CREA. These trademarks are owned or controlled by The Canadian Real Estate Association (CREA) and identify real estate professionals who are members of CREA (REALTOR®) and/or the quality of services they provide (MLS®).
This REALTOR.ca listing content is owned and licensed by REALTOR® members of The Canadian Real Estate Association.