

2547 KEPLER ROADKingston (City North of 401), ON K0H 1M0
Due to the health concerns created by Coronavirus we are offering personal 1-1 online video walkthough tours where possible.
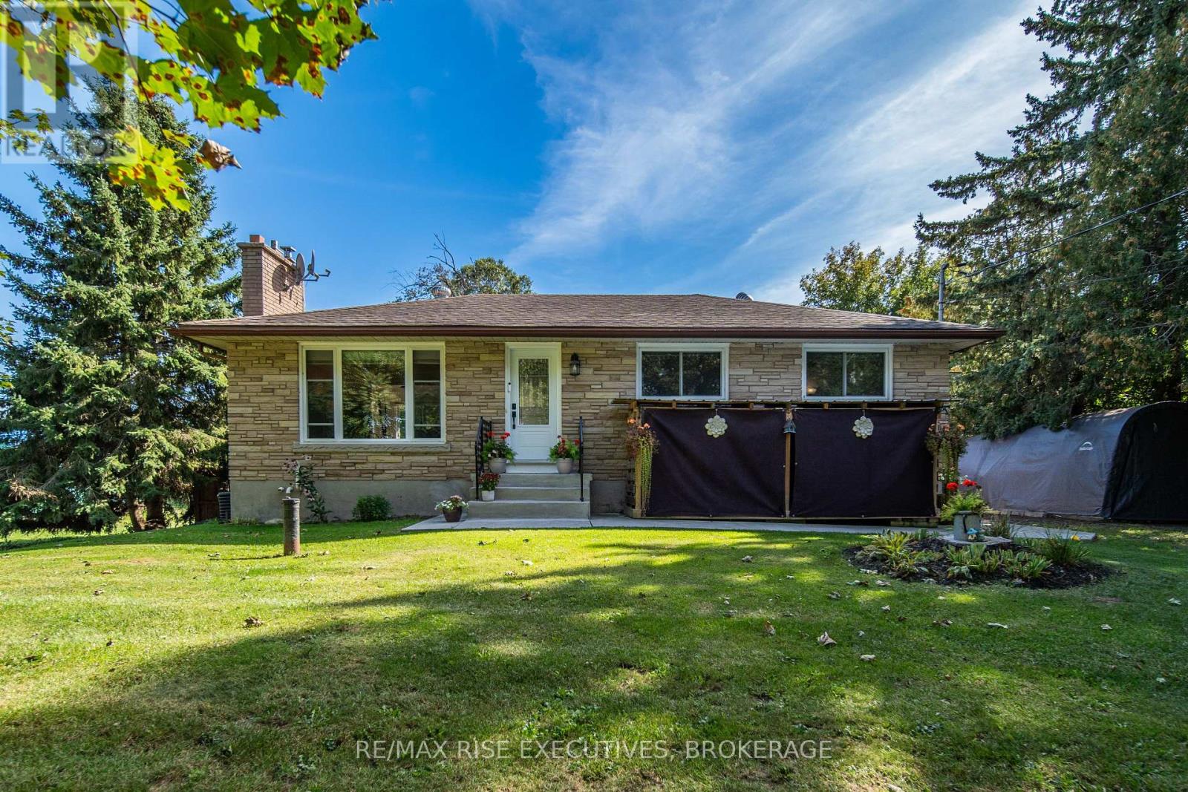
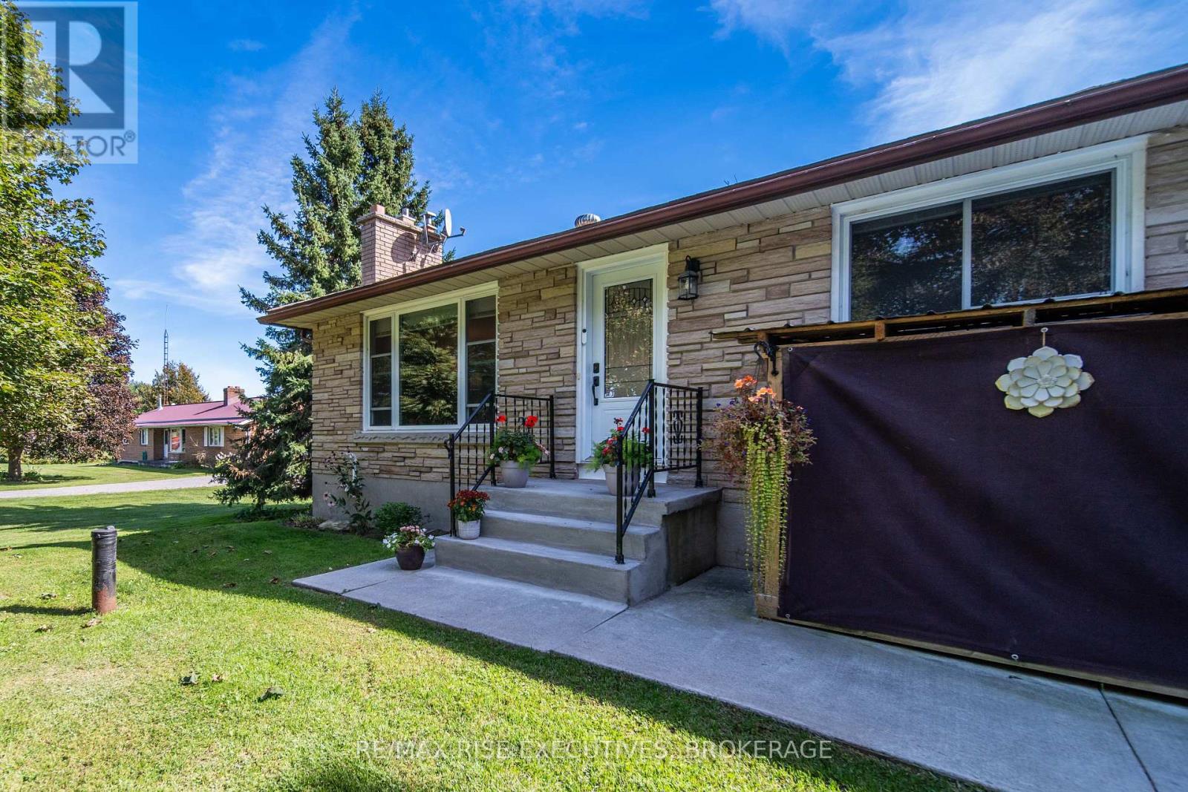
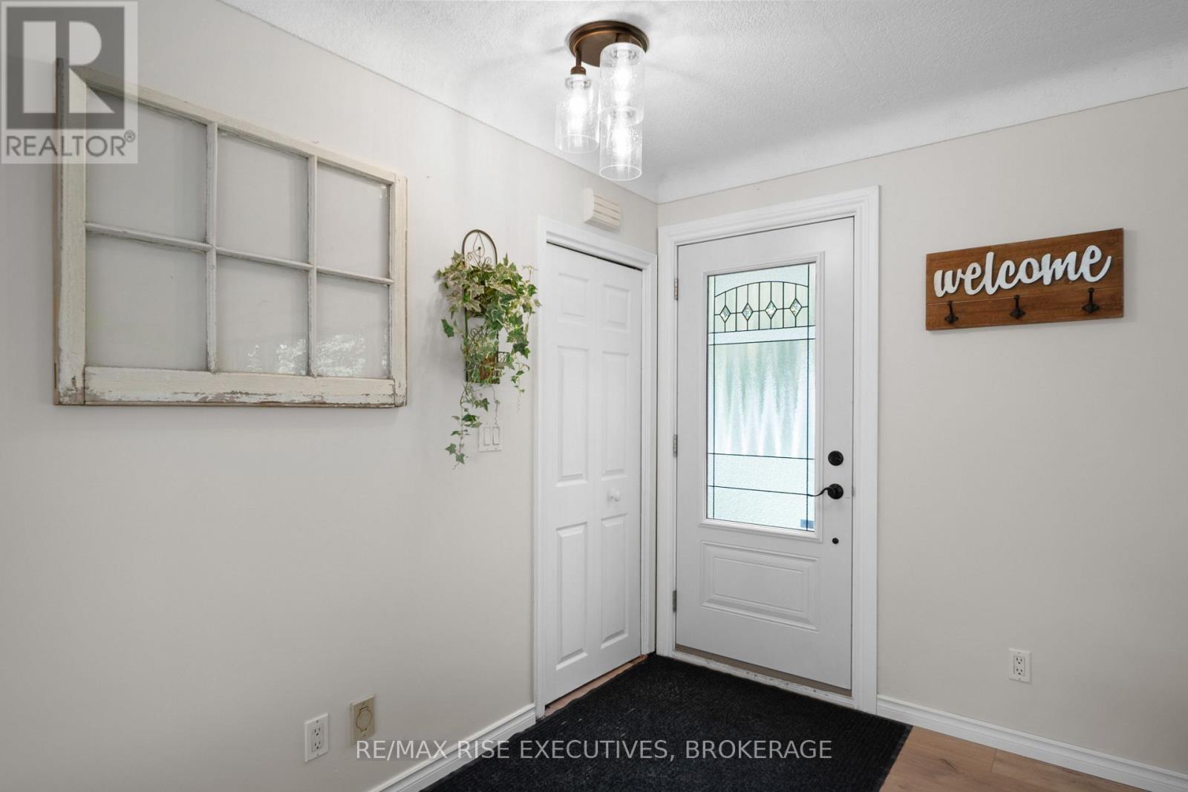
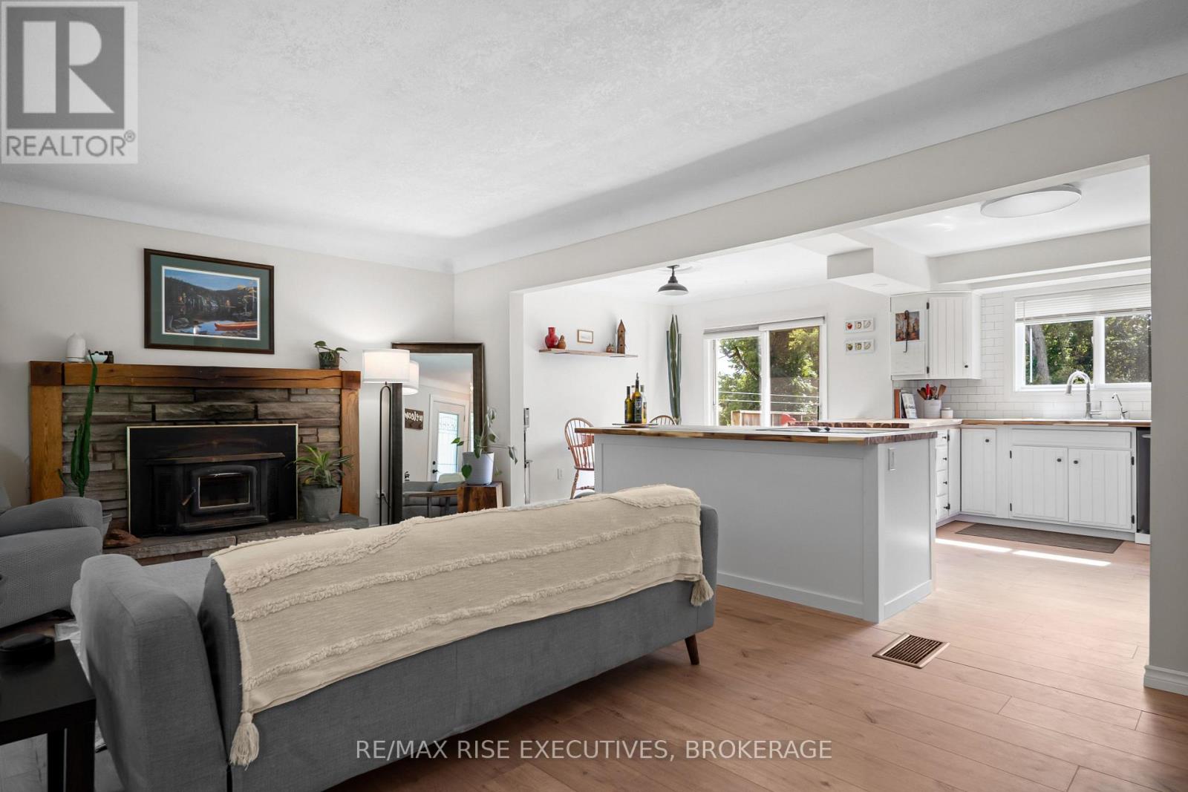
Enjoy the space and privacy of country living without giving up the convenience of being close to the city. Welcome to 2547 Kepler Road, an updated country bungalow on a private, well-treed lot just minutes from Kingston. The recently renovated main level features a bright, open-concept layout with durable laminate flooring and an updated kitchen with crisp white cabinetry, a spacious island, and plenty of room to gather. Three good-sized bedrooms and an updated main bathroom with heated floors complete the main level. Downstairs, the finished lower level adds plenty of extra living space with a large rec. room, bar, and wood-burning stove-perfect for movie nights, entertaining, or simply relaxing at home. You'll also find an additional bedroom, full bathroom, and plenty of storage. Outside, this property truly shines. The private backyard features an in-ground pool surrounded by a large deck and patio, plus mature trees, gardens, and plenty of green space to enjoy throughout the warmer months. Several important updates have already been taken care of, including vinyl windows in 2019 and a high-efficiency propane furnace and central air conditioning in 2016. High-speed fibre optic internet adds another big advantage for working from home or staying connected. With Kingston just a short drive away and lakes, trails, and outdoor recreation within easy reach, 2547 Kepler Road offers the best of both worlds: more room, more privacy, and a relaxed country lifestyle without feeling far from everything you need. Come see what life here could look like-schedule your private viewing today! (id:31684)
| 3 days ago | Listing updated with changes from the MLS® | |
| 3 days ago | Listing first seen on site |



The trademarks MLS®, Multiple Listing Service® and the associated logos are owned by The Canadian Real Estate Association (CREA) and identify the quality of services provided by real estate professionals who are members of CREA. Used under license.
The trademarks REALTOR®, REALTORS®, and the REALTOR® logo are controlled by The Canadian Real Estate Association (CREA) and identify real estate professionals who are members of CREA. These trademarks are owned or controlled by The Canadian Real Estate Association (CREA) and identify real estate professionals who are members of CREA (REALTOR®) and/or the quality of services they provide (MLS®).
This REALTOR.ca listing content is owned and licensed by REALTOR® members of The Canadian Real Estate Association.