

32 RUDD AVENUEKingston (Kingston East (Incl CFB Kingston)), ON K7L 4V1
Due to the health concerns created by Coronavirus we are offering personal 1-1 online video walkthough tours where possible.
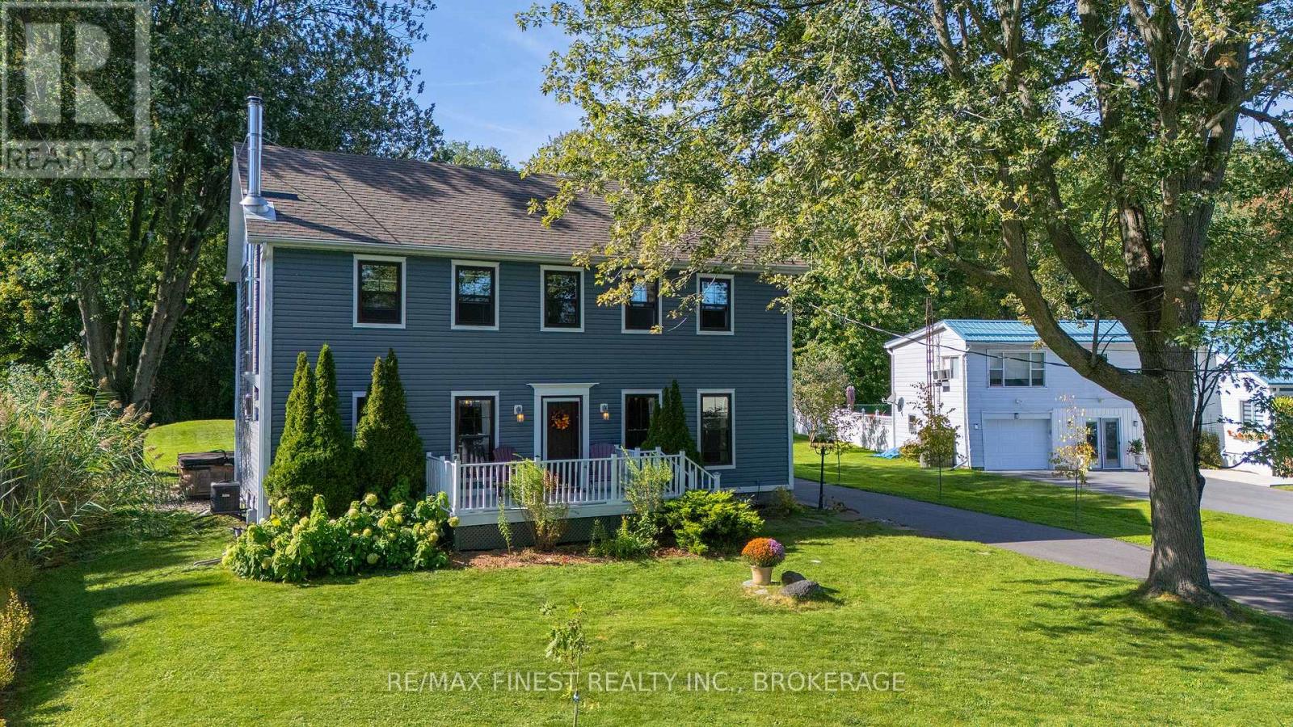
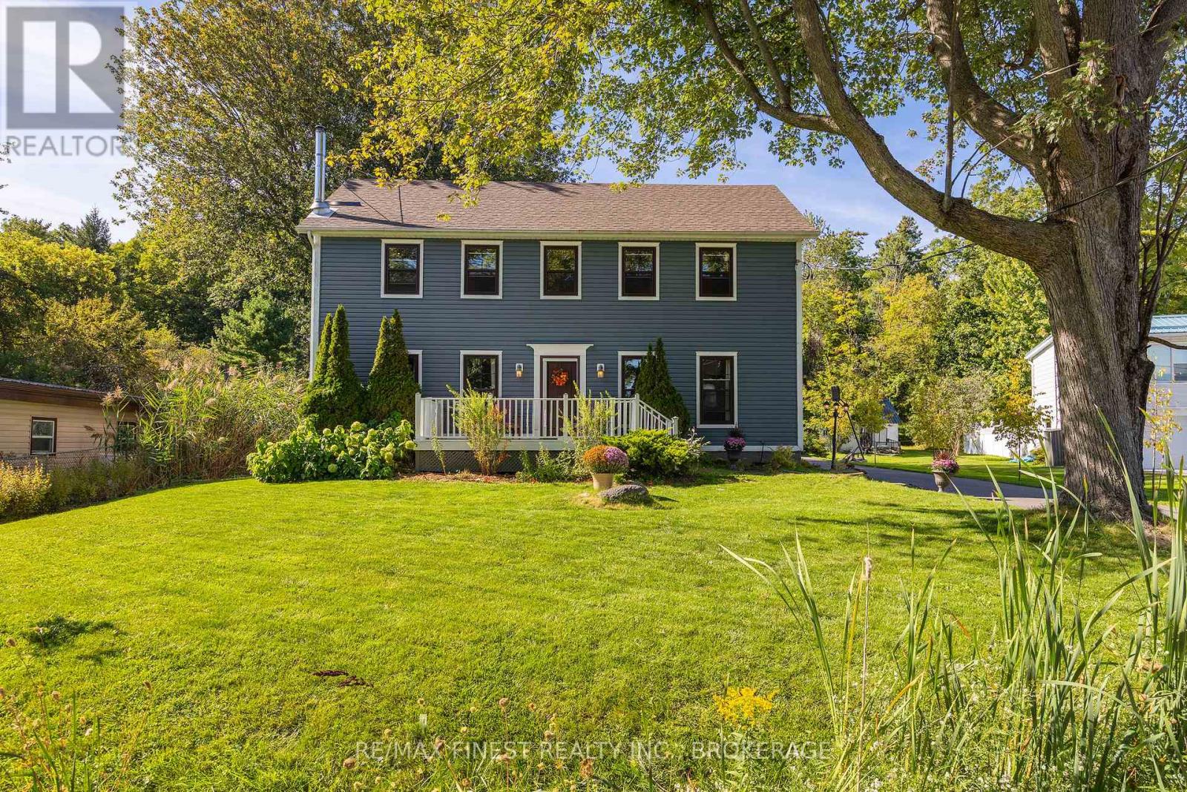
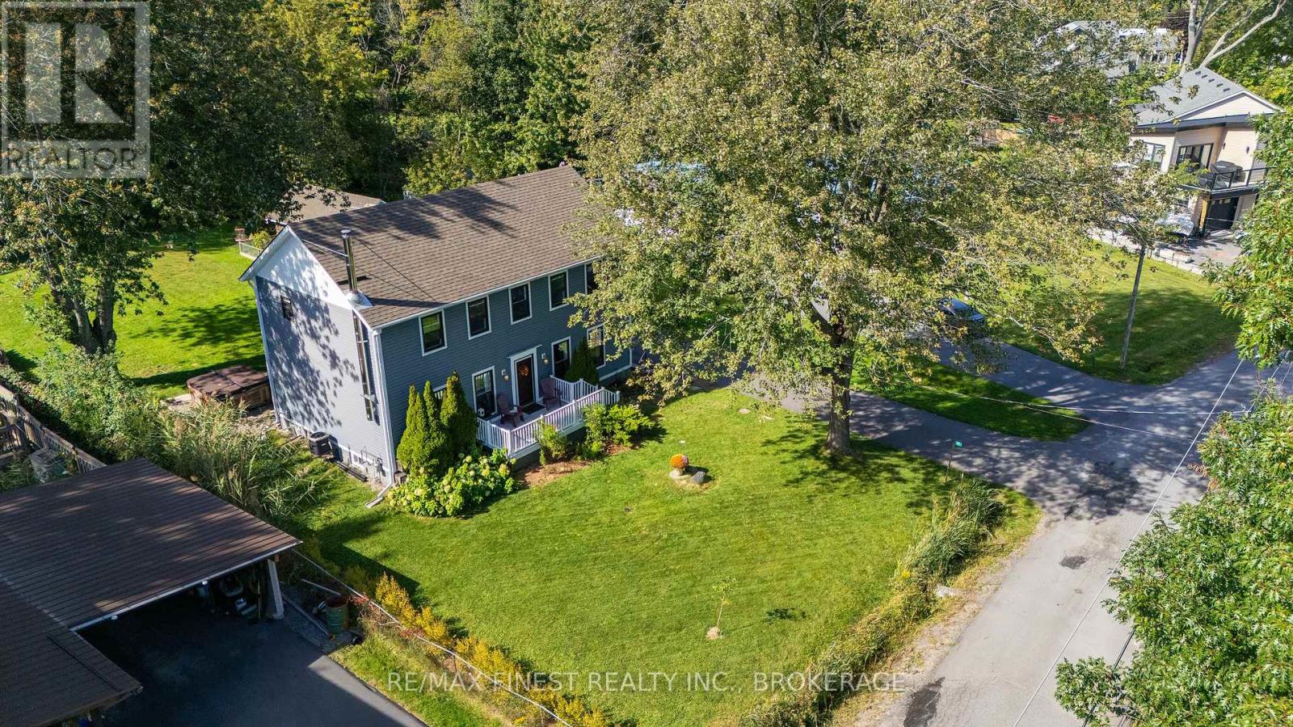
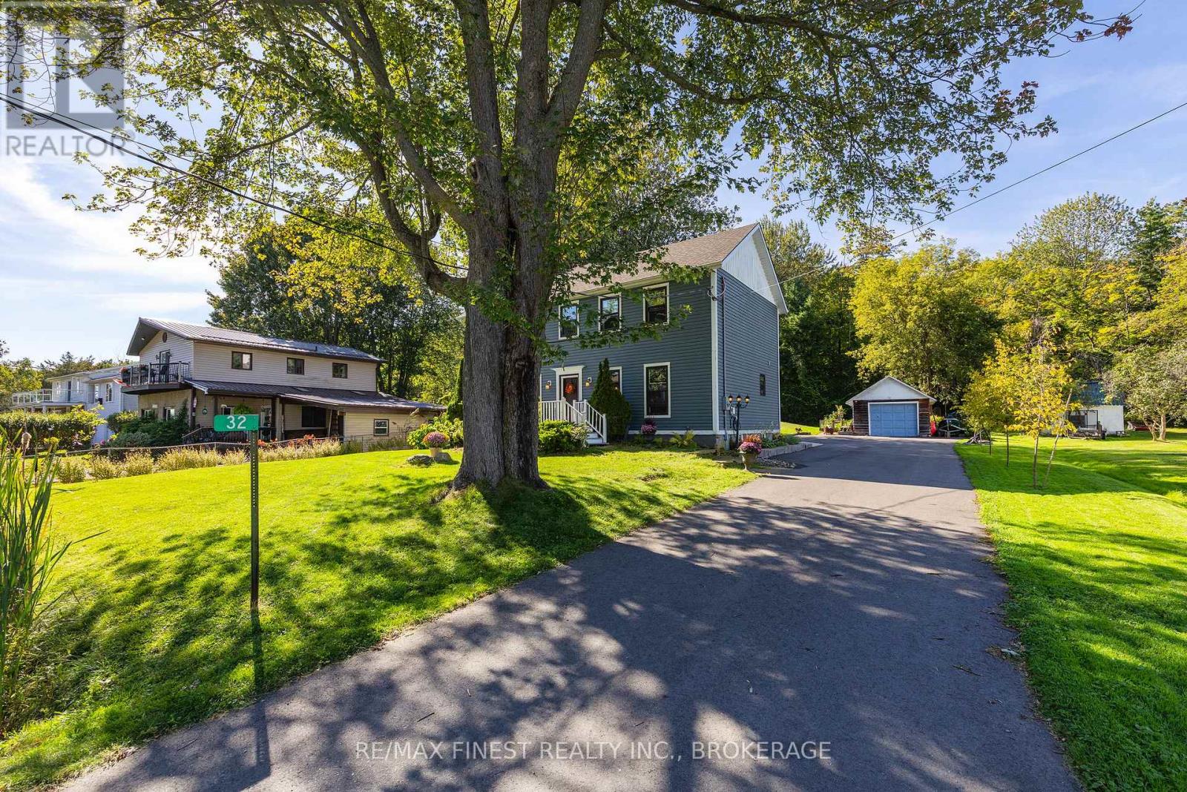
Welcome to this beautifully maintained home in a sought-after waterfront community in Kingston's East End just minutes to downtown Kingston, ideally positioned across the street from a waterfront park and the Treausure island Marina a stones through away, offering views toward the St. Lawrence River. The bright, open-concept main floor provides an inviting space for everyday living and entertaining, complete with a convenient powder room and a dedicated laundry room featuring a built-in dog washing station, a wood burning fireplace for the cool fall evenings in a elegantly styled living space. Upstairs, you'll find three well-sized bedrooms, a bonus versatile study room connected to the second and third bedrooms and two full bathrooms, one of which is a beautifully updated oversized ensuite with walk in shower. The finished lower level adds even more living space with a generous recreation room, a fourth bedroom and ample storage for the busy family that needs a little more space to spread out. Outside, enjoy a peaceful front porch overlooking the community with views of the river, a large rear deck with a beautiful forested backdrop and a detached single-car garage. Offering a rare combination of waterfront-community living, natural surroundings and functional family space, this is a home designed to be enjoyed inside and out. (id:31684)
| 4 days ago | Listing updated with changes from the MLS® | |
| 4 days ago | Listing first seen on site |



The trademarks MLS®, Multiple Listing Service® and the associated logos are owned by The Canadian Real Estate Association (CREA) and identify the quality of services provided by real estate professionals who are members of CREA. Used under license.
The trademarks REALTOR®, REALTORS®, and the REALTOR® logo are controlled by The Canadian Real Estate Association (CREA) and identify real estate professionals who are members of CREA. These trademarks are owned or controlled by The Canadian Real Estate Association (CREA) and identify real estate professionals who are members of CREA (REALTOR®) and/or the quality of services they provide (MLS®).
This REALTOR.ca listing content is owned and licensed by REALTOR® members of The Canadian Real Estate Association.