

49-67 ADELAIDE STREETKingston (East of Sir John A. Blvd), ON K7K 1Y3
Due to the health concerns created by Coronavirus we are offering personal 1-1 online video walkthough tours where possible.
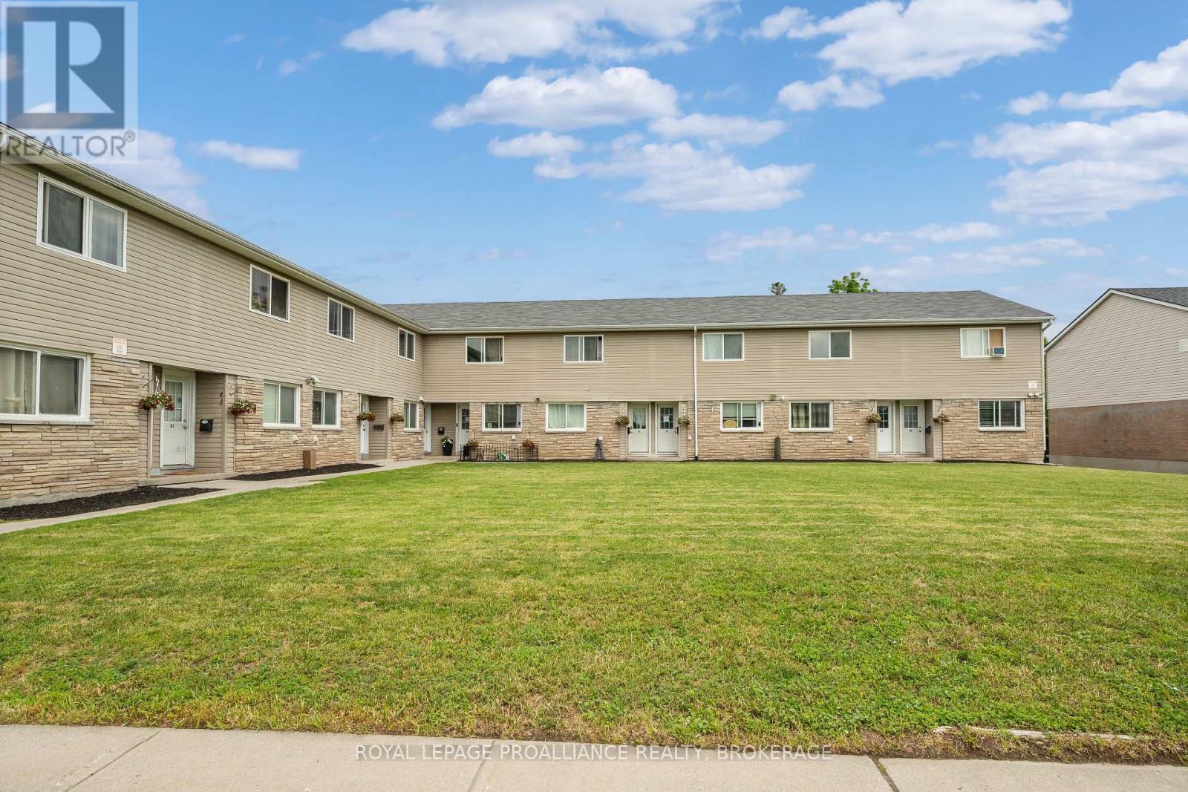
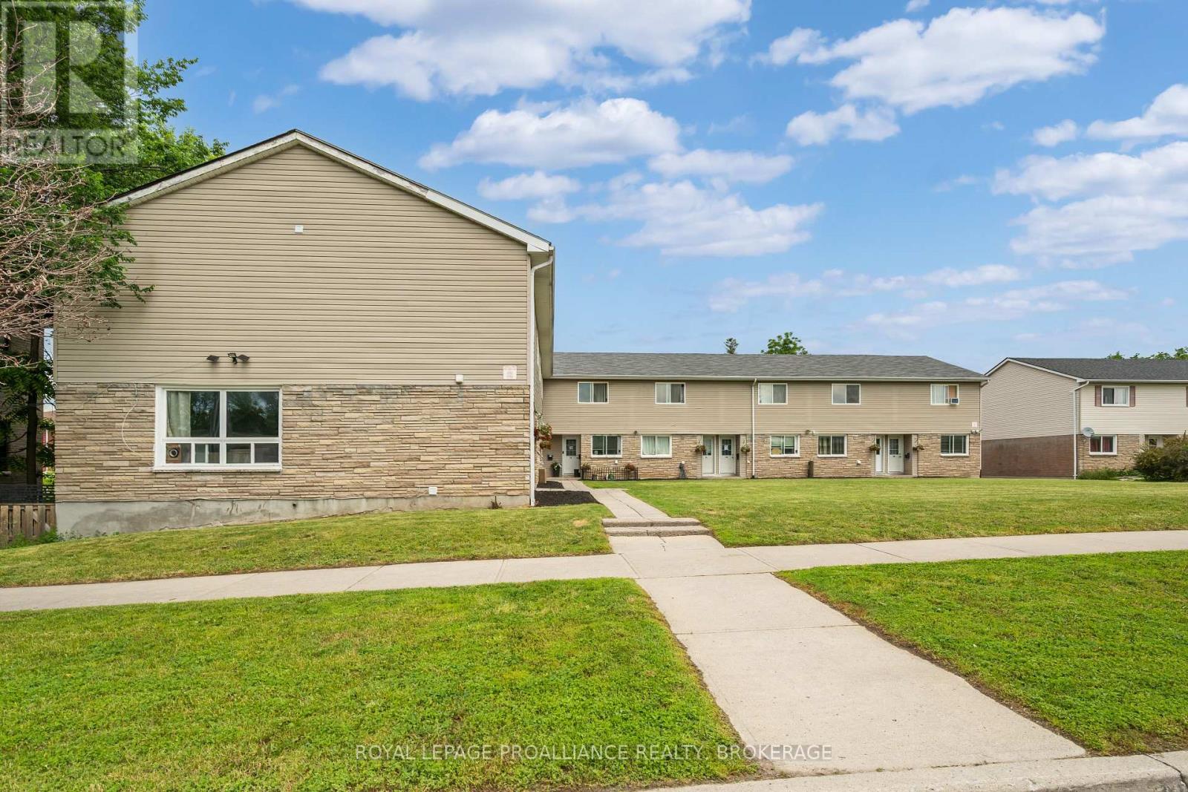
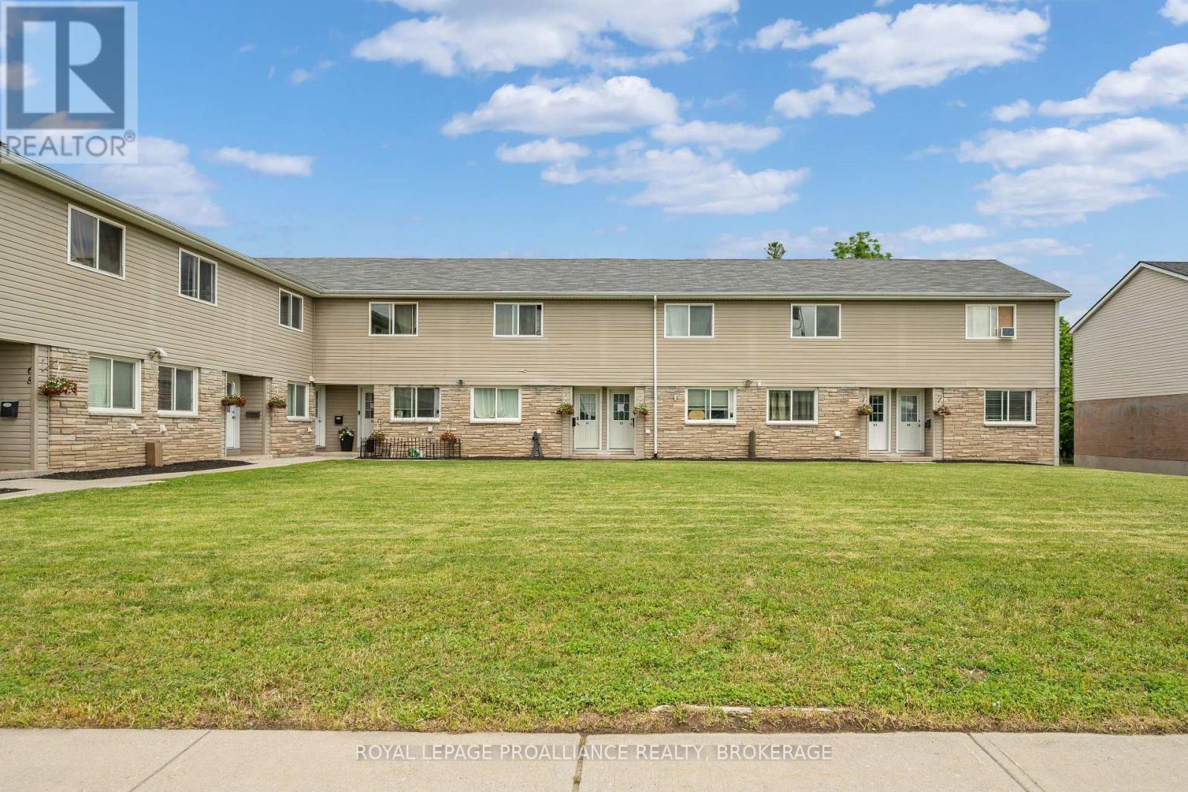
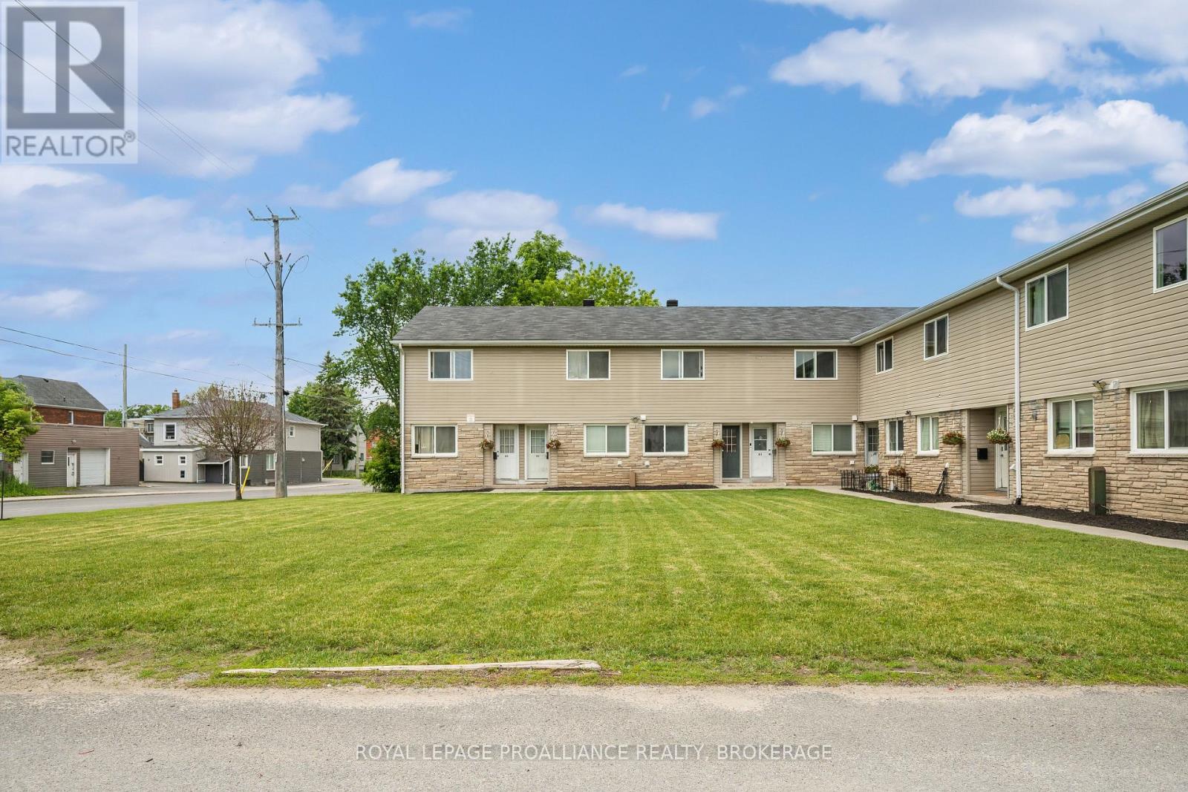
An excellent opportunity to acquire a 10 unit townhouse complex positioned on the outskirts of Downtown Kingston, offering strong income, functional layouts & long term investment appeal. The property is comprised of 10 attached townhouse units with a mix of 2 & 3 bedroom layouts, each featuring its own private walk-out basement, with 6 units also offering decks off the living room. Six of the ten units have been renovated, creating a strong blend of updated interiors with continued upside potential across the remaining units. The property is designed for efficient ownership, with all units separately metered, tenants paying their own utilities, & each unit equipped with its own forced air gas furnace & hot water tank. Additional highlights include a massive parking lot & a 12 ft x 27 ft storage shed. Based on the current rent roll & expenses, the property offers an approximate current Cap Rate of 5.24%, with a projected Cap Rate of approximately 5.37% based on scheduled 2026 rent increases. With townhouse-style units, tenant-paid utilities, individual mechanical systems, strong parking & close proximity to Downtown Kingston & public transit, this is a compelling income-producing property with excellent operational fundamentals. (id:31684)
| 4 days ago | Listing updated with changes from the MLS® | |
| 4 days ago | Listing first seen on site |



The trademarks MLS®, Multiple Listing Service® and the associated logos are owned by The Canadian Real Estate Association (CREA) and identify the quality of services provided by real estate professionals who are members of CREA. Used under license.
The trademarks REALTOR®, REALTORS®, and the REALTOR® logo are controlled by The Canadian Real Estate Association (CREA) and identify real estate professionals who are members of CREA. These trademarks are owned or controlled by The Canadian Real Estate Association (CREA) and identify real estate professionals who are members of CREA (REALTOR®) and/or the quality of services they provide (MLS®).
This REALTOR.ca listing content is owned and licensed by REALTOR® members of The Canadian Real Estate Association.