

208 BACK STREETLeeds and the Thousand Islands, ON K0H 2N0
Due to the health concerns created by Coronavirus we are offering personal 1-1 online video walkthough tours where possible.
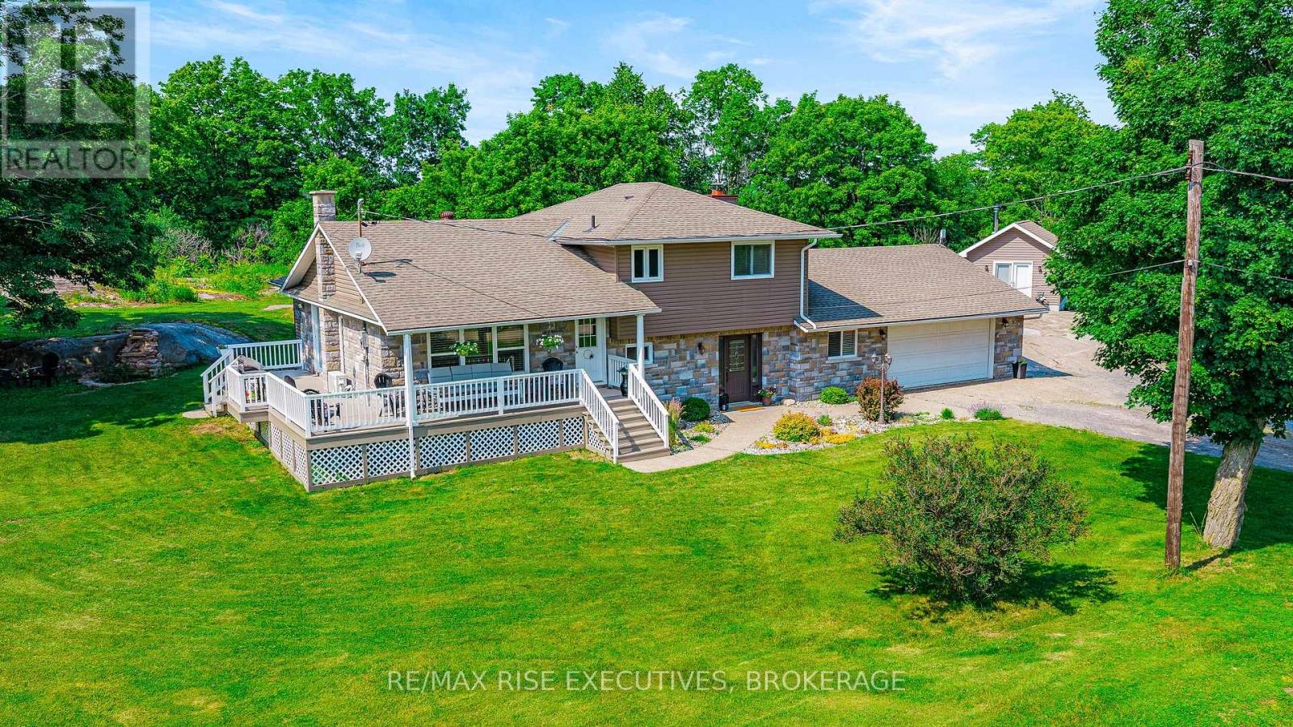
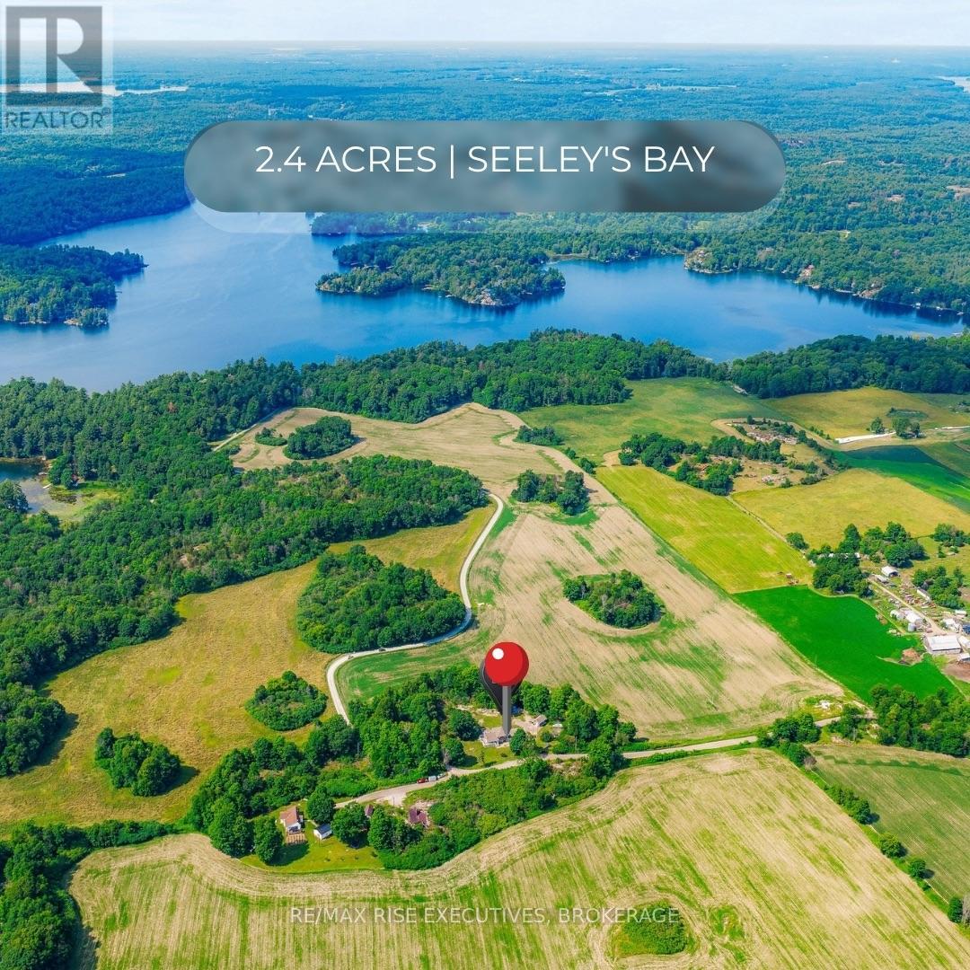
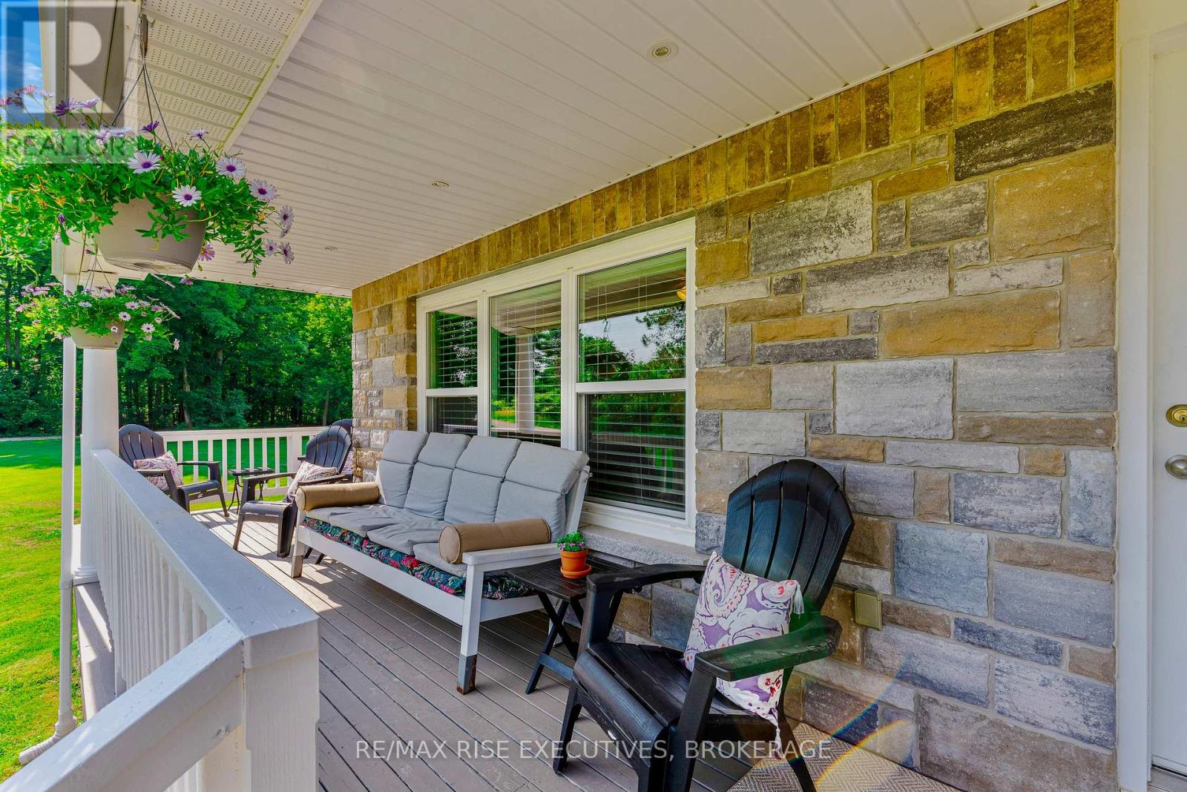
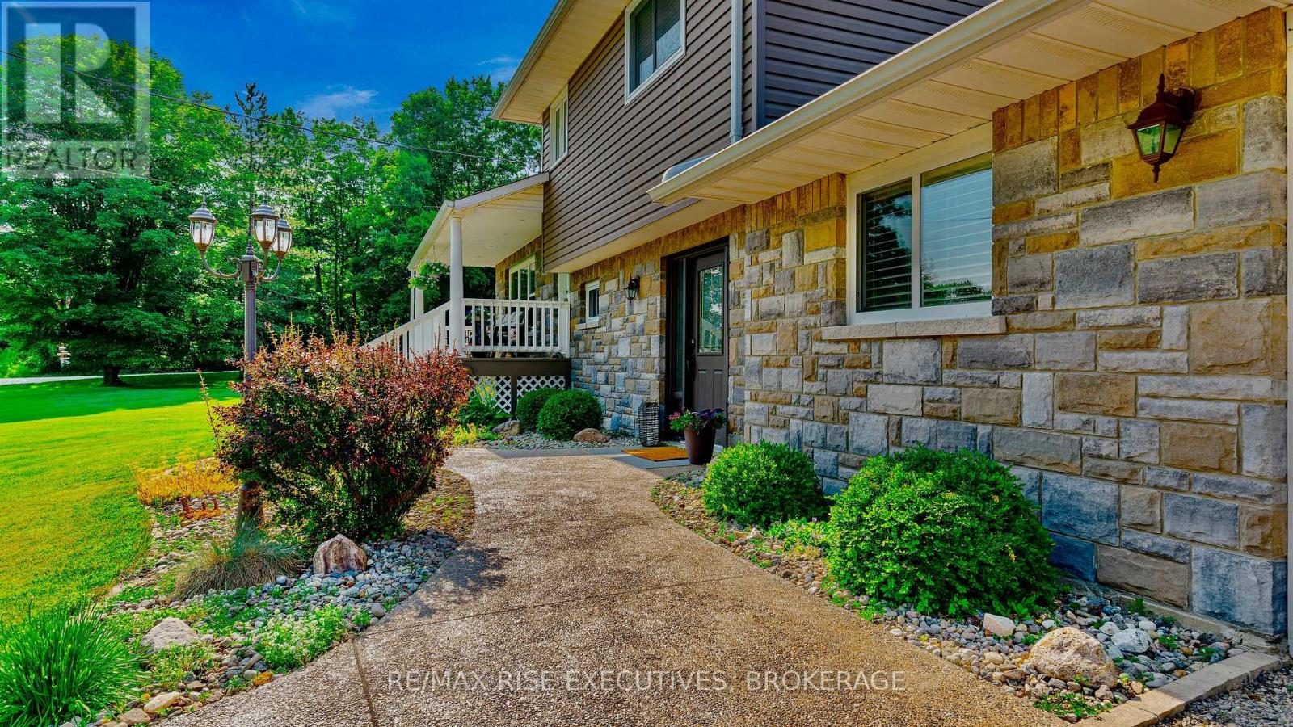
If you've been looking for more space, more privacy and room to actually enjoy your property, 208 Back Street is worth a look. Set on 2.4 picturesque acres surrounded by mature trees and Canadian Shield, this move-in-ready 3-bedroom, 2.5-bath home offers 1,840 sq. ft. of above-grade living space in a peaceful country setting just minutes from Seeley's Bay.Inside, you'll find a comfortable, functional layout with plenty of room for everyday living, entertaining or working from home. Outside is where this property really sets itself apart. In addition to the attached garage, there is a detached insulated garage/studio with in-floor heat-an incredible bonus for a workshop, hobbies, home business, creative space or simply the extra room you've been wishing you had.Enjoy the privacy of country living without giving up convenience. Located on a municipally maintained road with school bus pickup. The waterfront village of Seeley's Bay, local shops, restaurants, marina and the Rideau Canal are just minutes away, with public boat launches approximately 7 minutes from the property. Kingston is about 30 minutes away, with Brockville and Smiths Falls approximately 50 minutes away.Major updates have already been taken care of, including a new well and heat pump (2026), septic system (2016), roof (2017), stone and siding exterior with insulated exterior sheathing (2018), several bedroom windows (2018), and Culligan water softener and reverse osmosis system (2022).The sellers have also maintained excellent property records, including the well record, potable water report, septic installation and inspection documents, and WETT report.2.4 acres. Two garages. Space, privacy and easy access to the Rideau waterways-all within commuting distance of Kingston. Come see what life at 208 Back Street could look like. (id:31684)
| 4 days ago | Listing updated with changes from the MLS® | |
| 4 days ago | Status changed to Active | |
| 5 days ago | Listing first seen on site |



The trademarks MLS®, Multiple Listing Service® and the associated logos are owned by The Canadian Real Estate Association (CREA) and identify the quality of services provided by real estate professionals who are members of CREA. Used under license.
The trademarks REALTOR®, REALTORS®, and the REALTOR® logo are controlled by The Canadian Real Estate Association (CREA) and identify real estate professionals who are members of CREA. These trademarks are owned or controlled by The Canadian Real Estate Association (CREA) and identify real estate professionals who are members of CREA (REALTOR®) and/or the quality of services they provide (MLS®).
This REALTOR.ca listing content is owned and licensed by REALTOR® members of The Canadian Real Estate Association.