

2526 SHEFFIELD LONG LAKEStone Mills, ON K0K 1W0
Due to the health concerns created by Coronavirus we are offering personal 1-1 online video walkthough tours where possible.
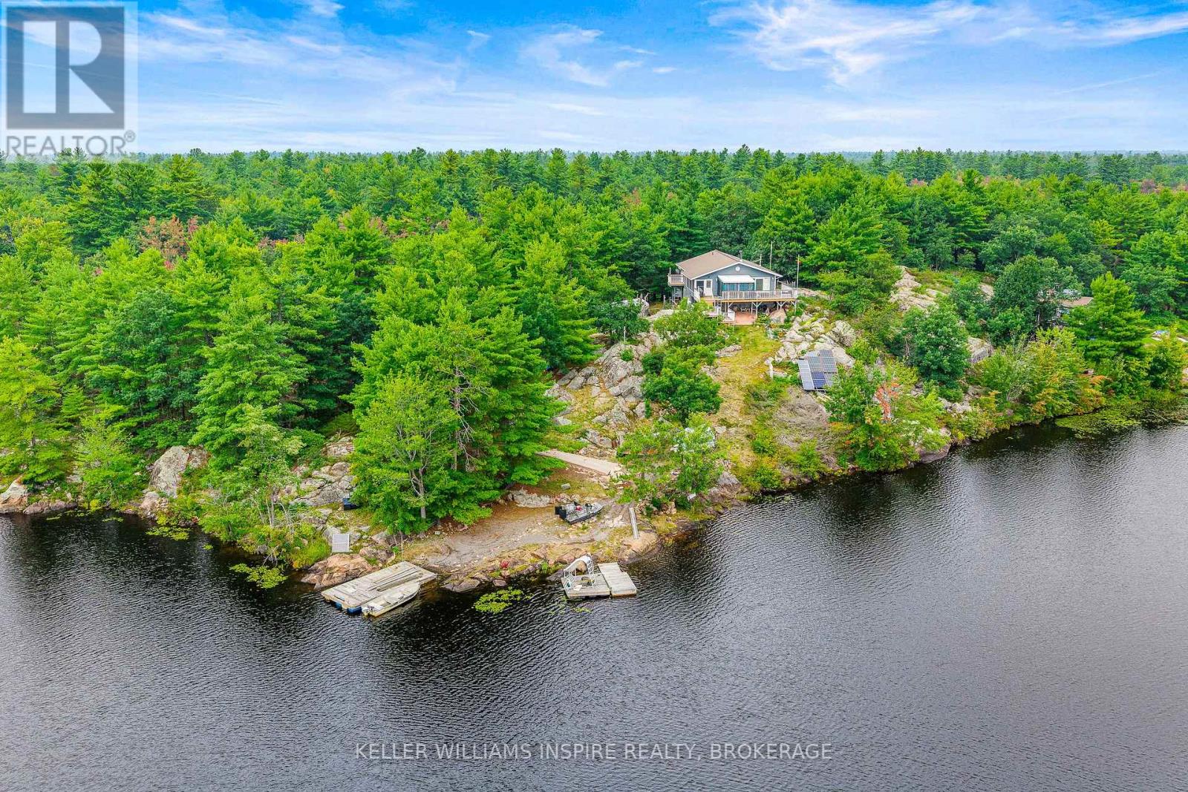
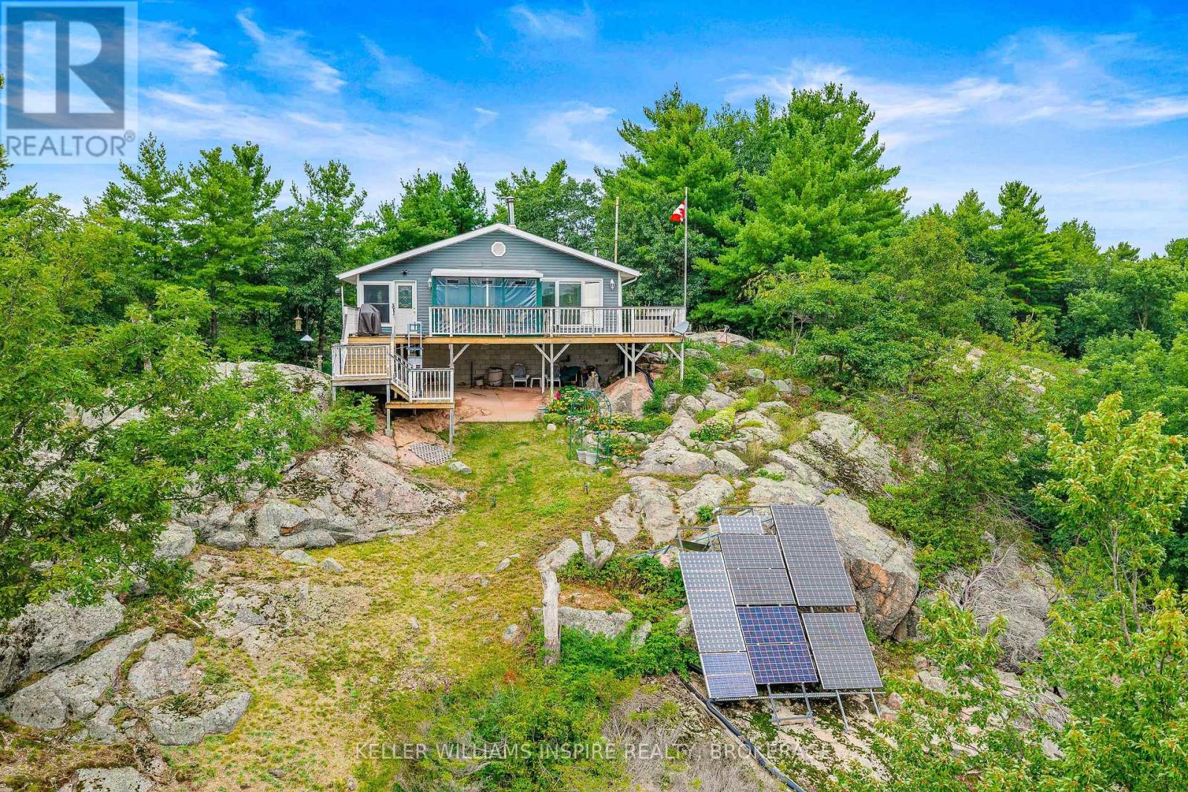
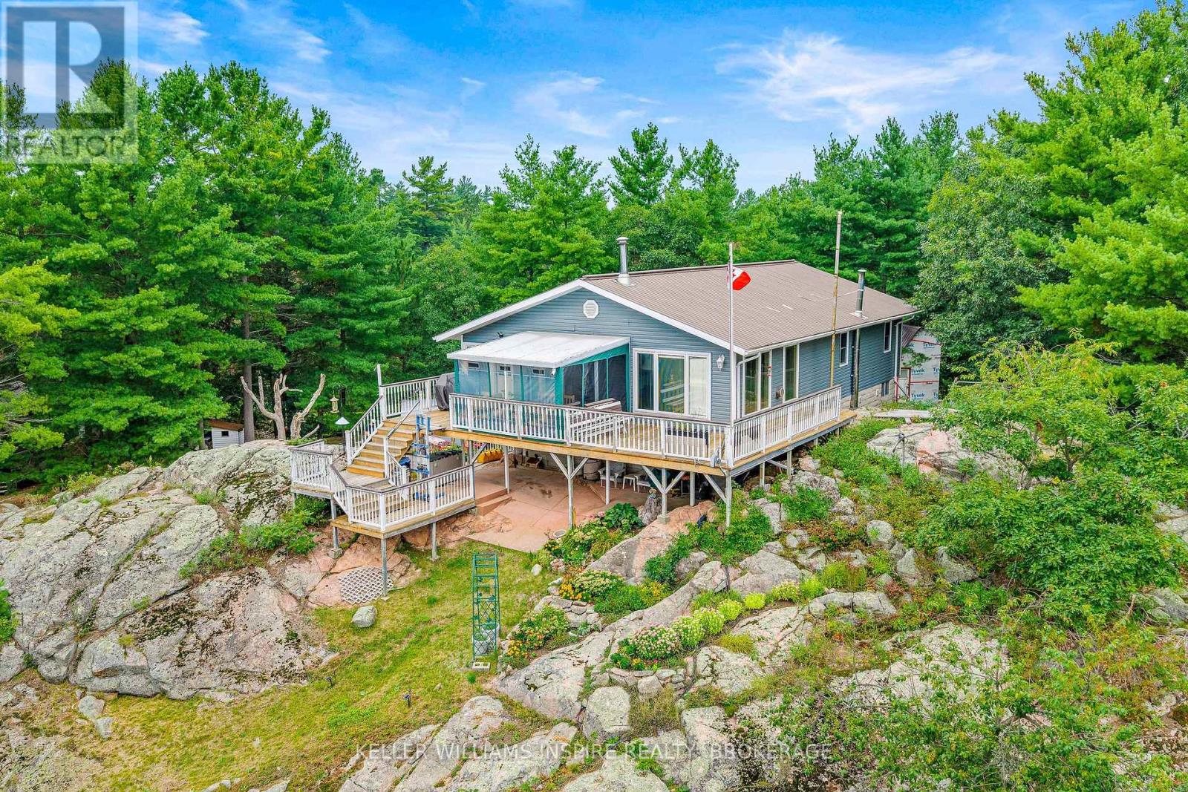
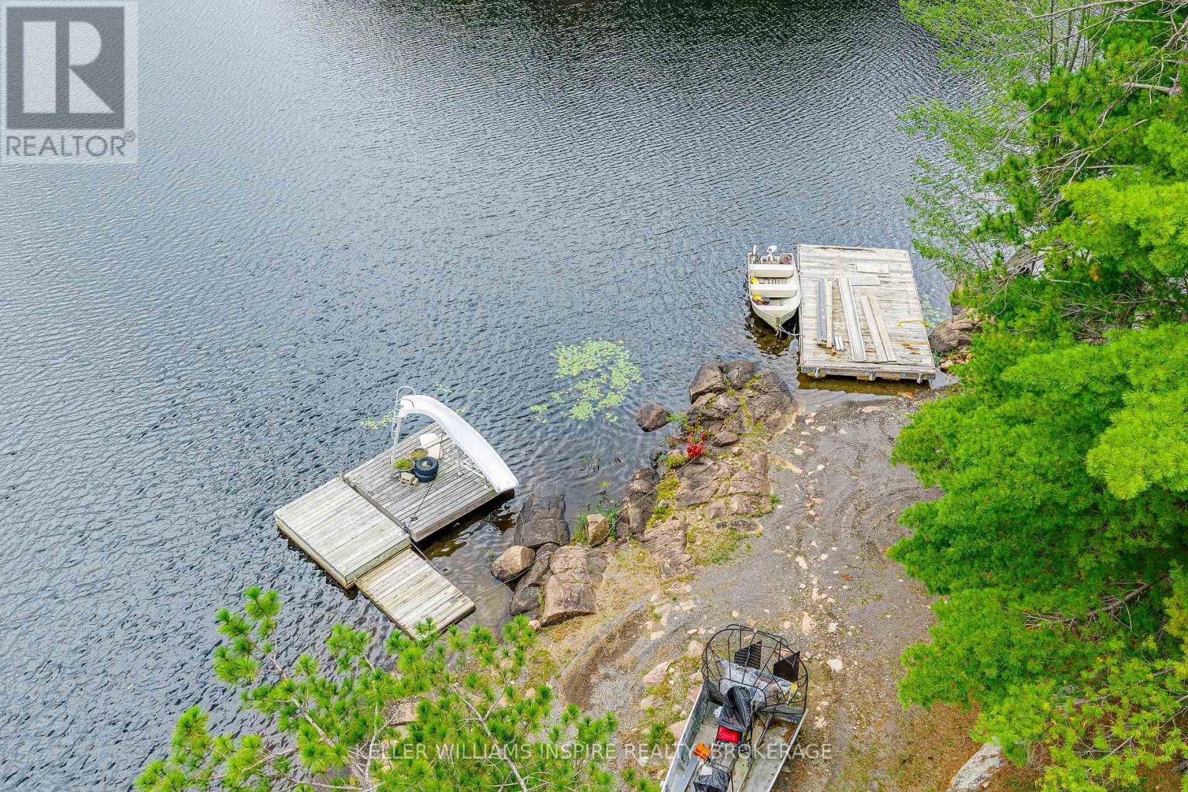
Welcome to 2526 Sheffield Long Lake-a treasured family retreat being offered for sale for the very first time. Set on approximately five acres of natural beauty, this is a rare opportunity to own your own private peninsula, backing onto a peaceful, treed conservation area. Built by its current owner, this special property has been a place to gather, unwind and make memories surrounded by breathtaking lake views and the quiet beauty of nature. Arrive by boat during the open-water months or by ATV across the frozen lake in winter and leave the hustle and bustle behind. A fishing boat and private dock make seasonal access easy, while the dockside slide promises hours of summer fun. As evening settles over the lake, look up and enjoy a front-row seat to skies filled with stars. The three-bedroom home features a five-piece bathroom, solar power with privately owned panels, and a full generator backup. The screened-in sunroom is the perfect place for morning coffee, relaxed meals or curling up with a good book while enjoying the peaceful surroundings. There is plenty of room for family and friends, with a furnished guest bunkie featuring its own kitchen and three-piece bathroom, plus a second bunkie ready to be finished to suit your needs. Lived in year-round, this remarkable property could become a peaceful full-time home, private family compound or unforgettable seasonal retreat. Winter brings its own magic, with opportunities for ice fishing, skating and enjoying the stillness of the frozen lake. Simply bring your overnight bag, unpack and begin enjoying life at the lake. With five acres to explore, room for guests and the privacy of your own peninsula, the possibilities are endless. We would be delighted to arrange your private tour-and will even pick you up at the dock to make your visit easy. (id:31684)
| 5 days ago | Listing updated with changes from the MLS® | |
| 7 days ago | Status changed to Active | |
| a week ago | Listing first seen on site |



The trademarks MLS®, Multiple Listing Service® and the associated logos are owned by The Canadian Real Estate Association (CREA) and identify the quality of services provided by real estate professionals who are members of CREA. Used under license.
The trademarks REALTOR®, REALTORS®, and the REALTOR® logo are controlled by The Canadian Real Estate Association (CREA) and identify real estate professionals who are members of CREA. These trademarks are owned or controlled by The Canadian Real Estate Association (CREA) and identify real estate professionals who are members of CREA (REALTOR®) and/or the quality of services they provide (MLS®).
This REALTOR.ca listing content is owned and licensed by REALTOR® members of The Canadian Real Estate Association.