

2270 MCIVOR ROADKingston (City North of 401), ON K7L 4V4
Due to the health concerns created by Coronavirus we are offering personal 1-1 online video walkthough tours where possible.
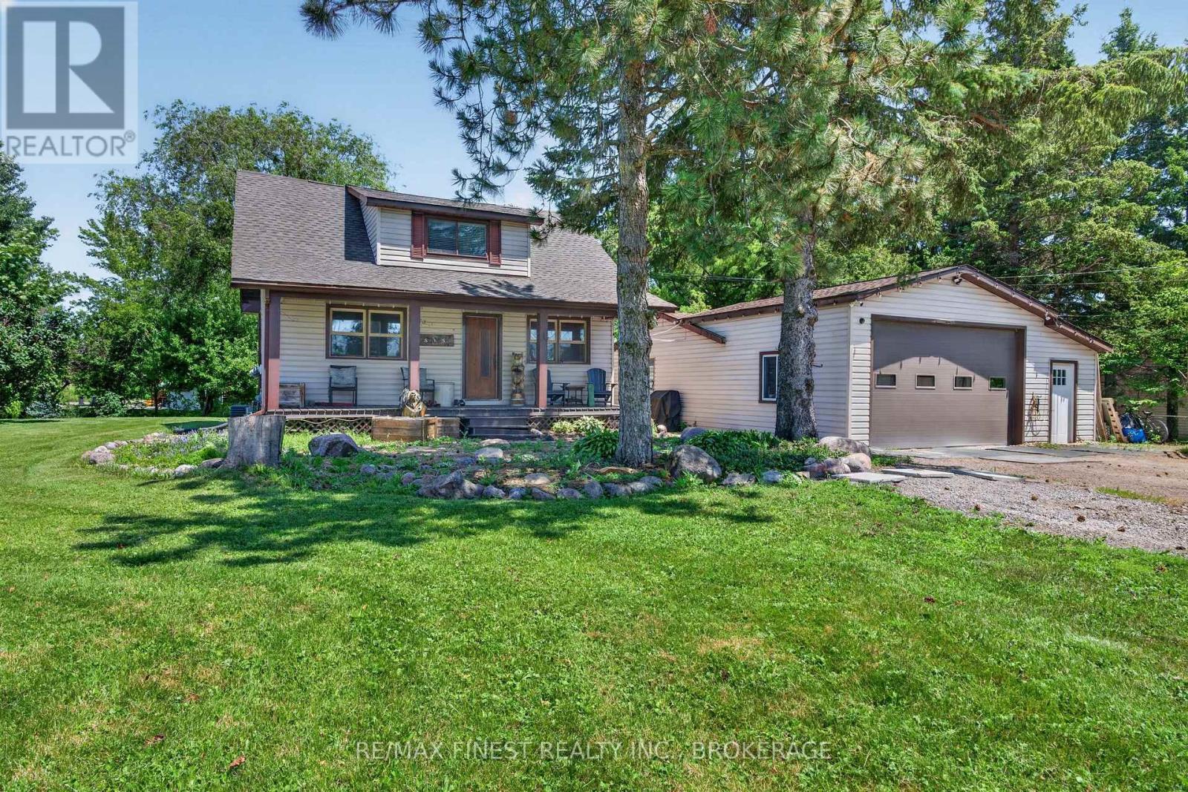
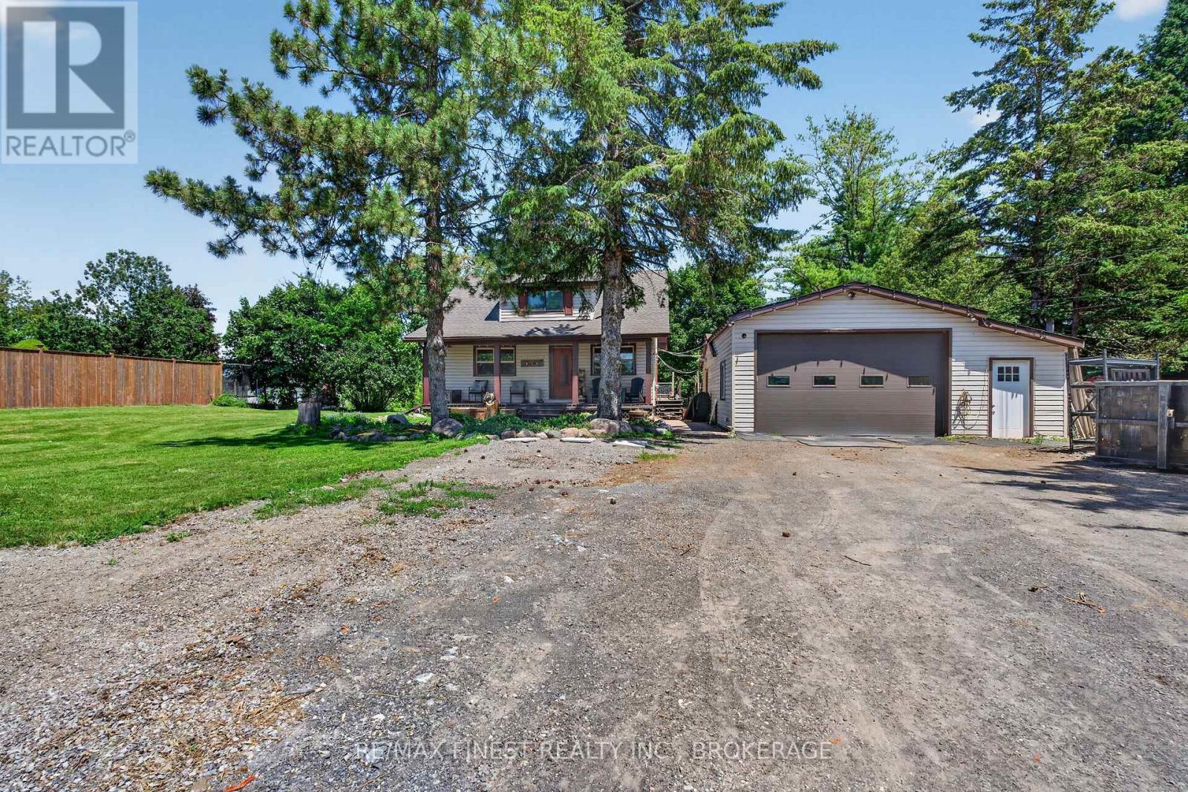
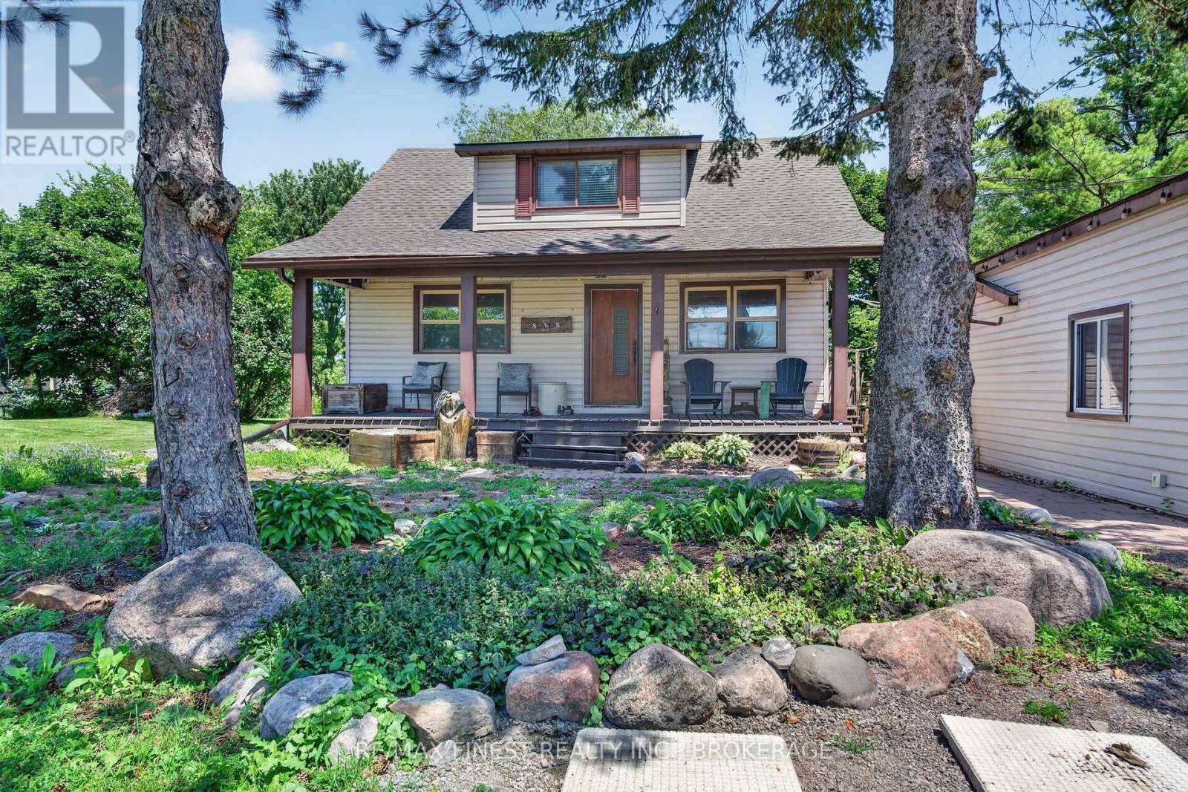
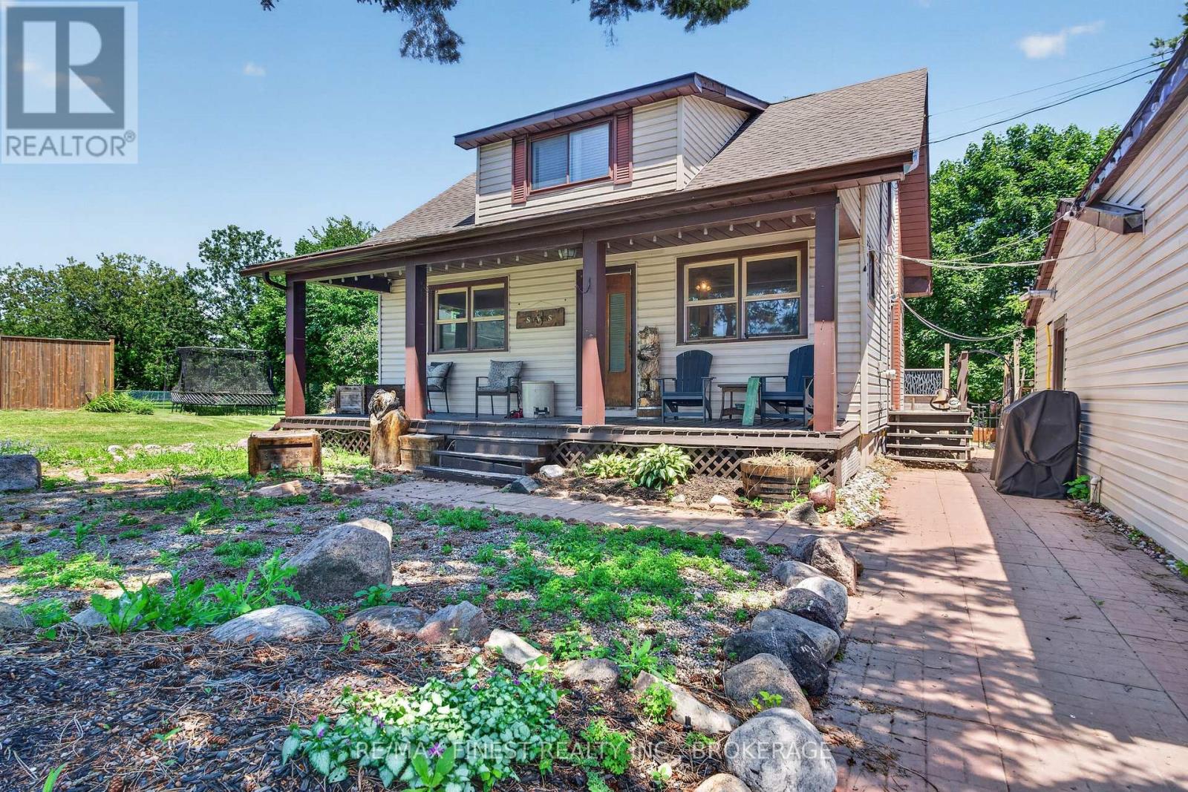
The perfect blend of country charm and urban convenience! Welcome to 2270 McIvor Road! Escape the hustle and bustle without leaving amenities behind. This charming, updated 1 1/2 storey home sits on a private half acre lot just minutes north of Kingston and seconds from the 401, offering an effortless commute and a serene country feel. The main level boasts a stylish, updated kitchen that serves as the heart of the home, while also features the living room for entertaining. Upstairs, you will find three comfortable bedrooms and a updated bathroom! Outdoor enthusiasts and hobbyists will fall in love with the massive detached garage, providing endless possibilities for a workshop, studio, or vehicle storage. Enjoy morning coffee or weekend BBQs in complete privacy on the backyard deck overlooking your expansive property. Move in ready and perfectly positioned. Schedule your tour today! (id:31684)
| yesterday | Listing updated with changes from the MLS® | |
| yesterday | Status changed to Active | |
| yesterday | Listing first seen on site |



The trademarks MLS®, Multiple Listing Service® and the associated logos are owned by The Canadian Real Estate Association (CREA) and identify the quality of services provided by real estate professionals who are members of CREA. Used under license.
The trademarks REALTOR®, REALTORS®, and the REALTOR® logo are controlled by The Canadian Real Estate Association (CREA) and identify real estate professionals who are members of CREA. These trademarks are owned or controlled by The Canadian Real Estate Association (CREA) and identify real estate professionals who are members of CREA (REALTOR®) and/or the quality of services they provide (MLS®).
This REALTOR.ca listing content is owned and licensed by REALTOR® members of The Canadian Real Estate Association.