

8 ROYAL OAK CRESCENTLoyalist (Bath), ON K0H 1G0
Due to the health concerns created by Coronavirus we are offering personal 1-1 online video walkthough tours where possible.
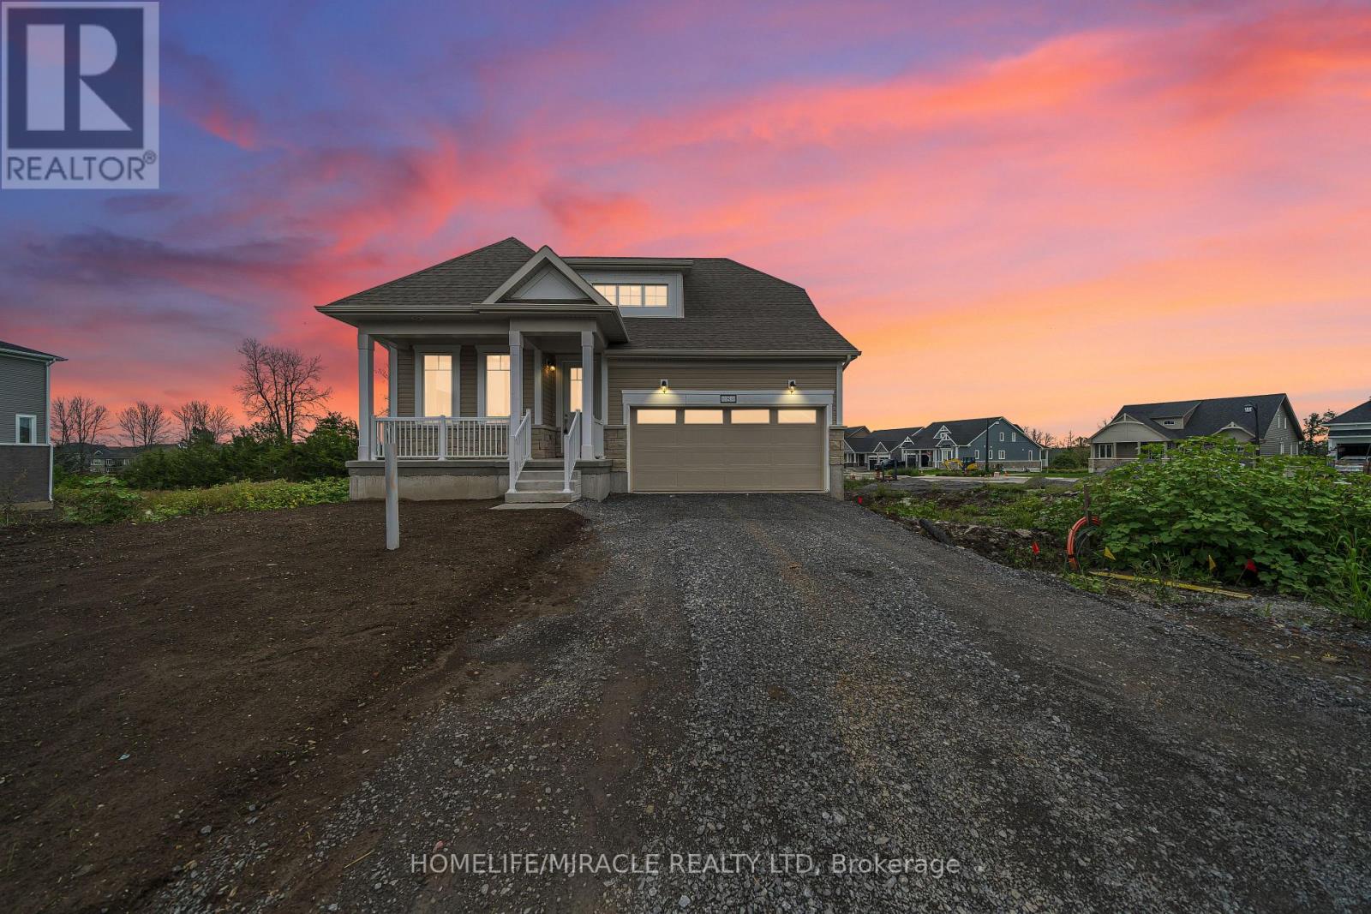
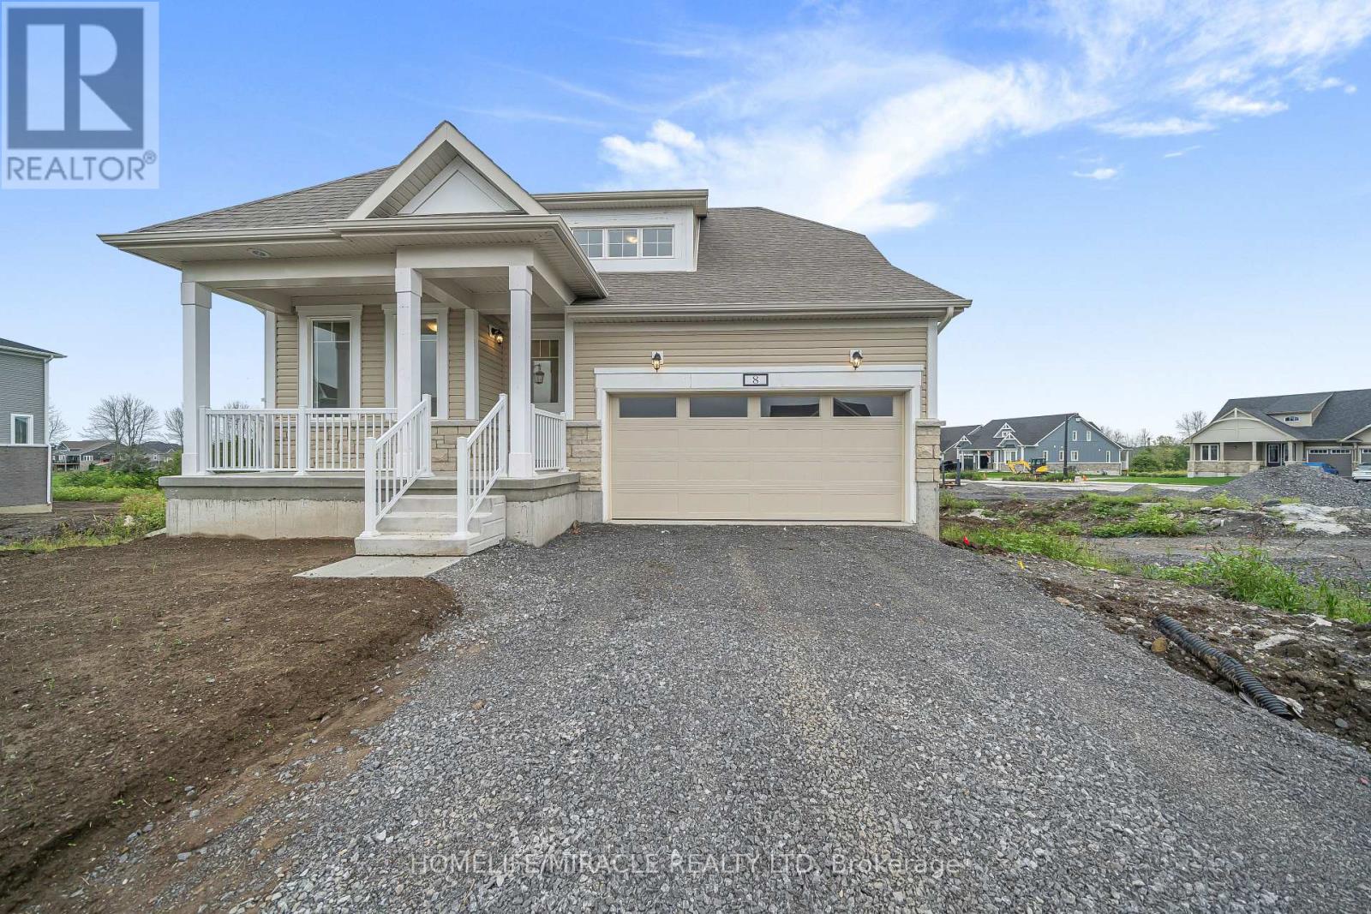

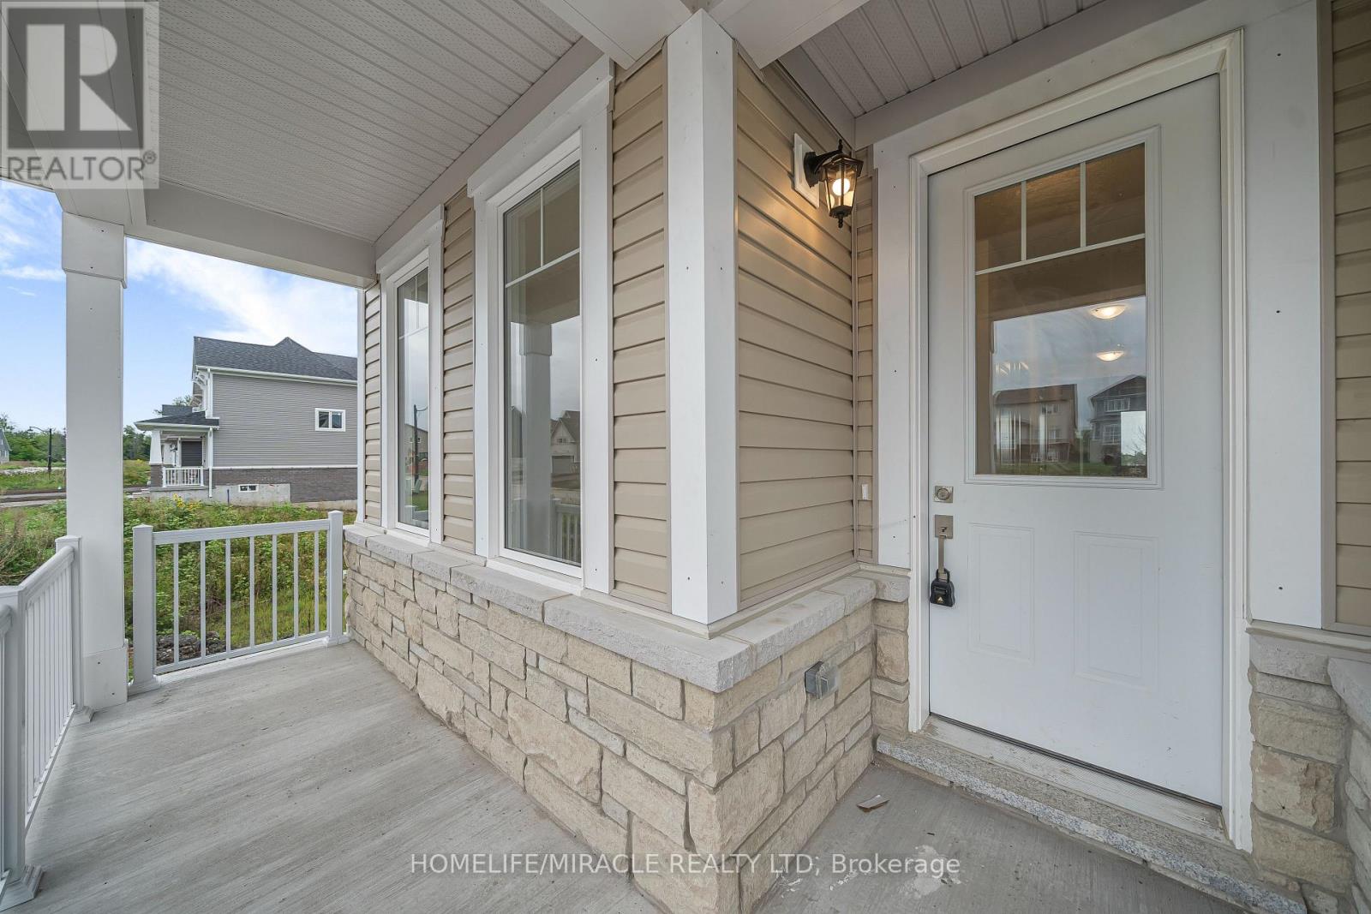
BRAND NEW NEVER LIVED IN BEFORE DETACHED HOME WITH MAIN FLOOR PRIMARY!!!! Check Out This Lovely Detached Bungaloft Home Featuring 4 Bedrooms, 3 Full Bathrooms, Double Car Garage & Backing Onto The Beautiful Loyalist Golf Course. No Rear Neighbors If You Enjoy Your Privacy. As You Enter You Have A Bedroom With A 3 Piece Cheater Ensuite Which Can Also Be Used As A Home Office. In The Living Room You Have Hardwood Flooring & Vast Windows For Ample Amount Of Natural Sunlight. 9 Ft Ceilings Throughout The Main! The Kitchen Equipped With Shiny S/S Appliances, Ceramic Tile & Quartz Counter Tops. Enjoy A Walkout To The Backyard Through The Dining Room Where You Can Enjoy Your Morning Coffee Overlooking The Gorgeous Golf Course. The Primary Bedroom Located On The Main Floor Complete With A Huge Walk In Closet & Luxurious Four Piece Ensuite With A Seperate Soaker Tub & Tiled Walk In Shower. Never Carry Your Laundry To The Basement Again As The Laundry Room Is Located On The Main Floor With A Sink, Double Door Closet & Access To The Garage. Upstairs You Will Find A Bonus Loft Which Can Be Used As A Reading Room. There Is An Additional Two Bedrooms That Share A 3 Piece Ensuite With A Seperate Tiled Walk In Shower. The Basement Is Unfinished But Has An Upgraded Walk Out To The Backyard. This Home Is Fully Loaded With Upgrades Throughout & Zebra Shade Window Coverings On All Windows. Be The First Family To Live In This Gorgeous Home Located Close To All Amenities Such As Bath Public School, Parks, Trails, Loyalist Golf Course, Restaurants, RBC Bank, Post Office, Downtown Bath, Lake Ontario & 15 Min Drive To Kingston, Napanee & Highway 401. (id:31684)
| yesterday | Listing updated with changes from the MLS® | |
| yesterday | Listing first seen on site |



The trademarks MLS®, Multiple Listing Service® and the associated logos are owned by The Canadian Real Estate Association (CREA) and identify the quality of services provided by real estate professionals who are members of CREA. Used under license.
The trademarks REALTOR®, REALTORS®, and the REALTOR® logo are controlled by The Canadian Real Estate Association (CREA) and identify real estate professionals who are members of CREA. These trademarks are owned or controlled by The Canadian Real Estate Association (CREA) and identify real estate professionals who are members of CREA (REALTOR®) and/or the quality of services they provide (MLS®).
This REALTOR.ca listing content is owned and licensed by REALTOR® members of The Canadian Real Estate Association.