

275 HAIG ROADFront of Leeds & Seeleys Bay, ON K7G 2V4
Due to the health concerns created by Coronavirus we are offering personal 1-1 online video walkthough tours where possible.
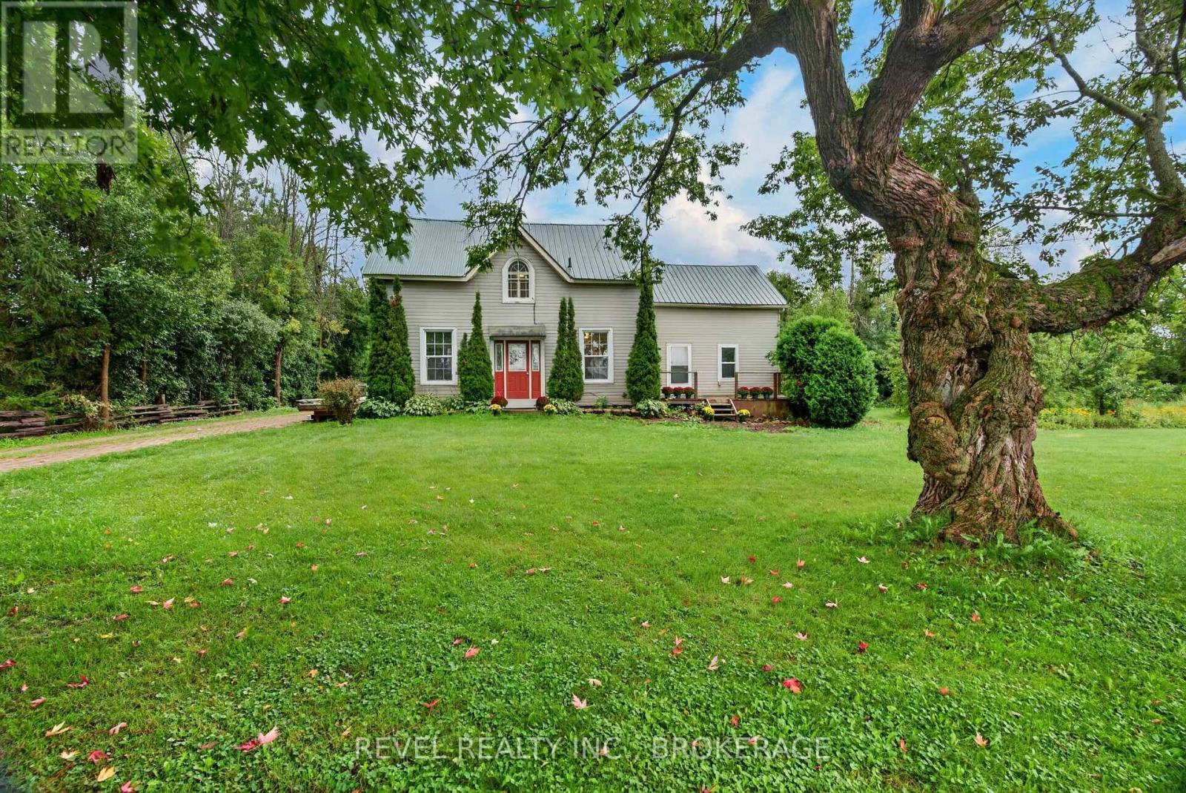
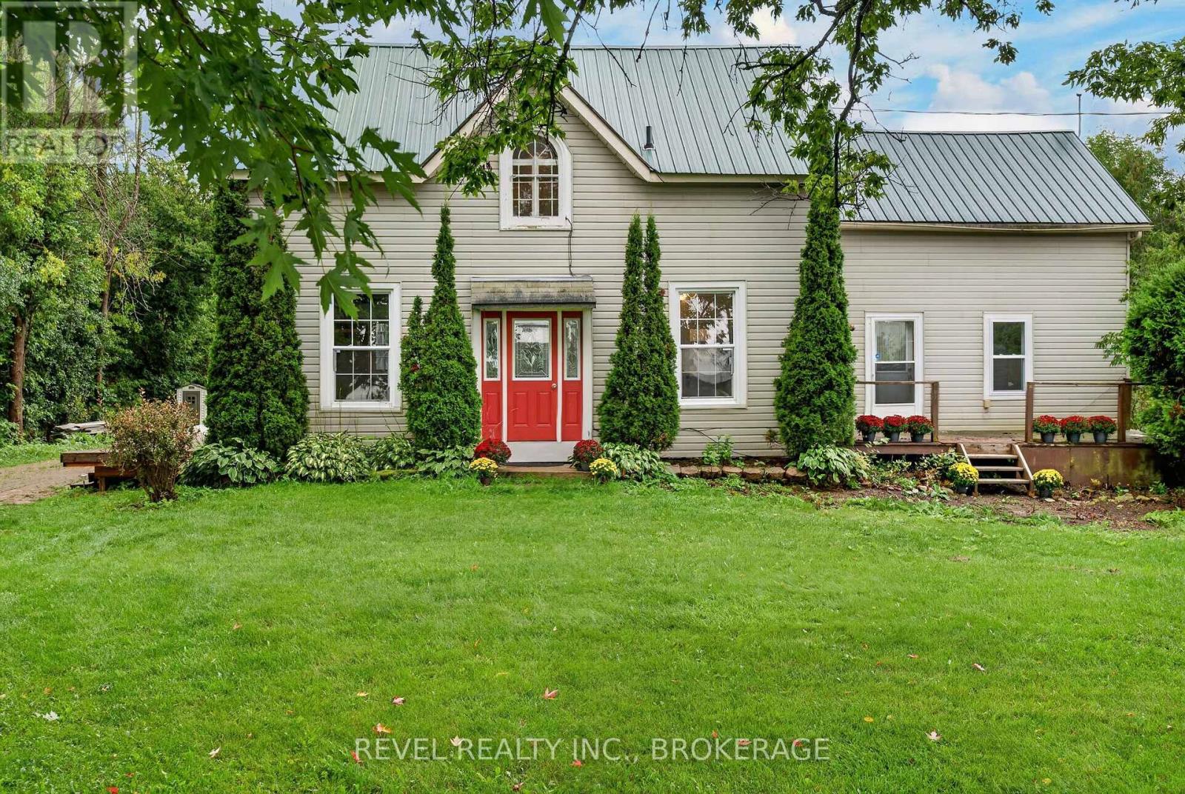
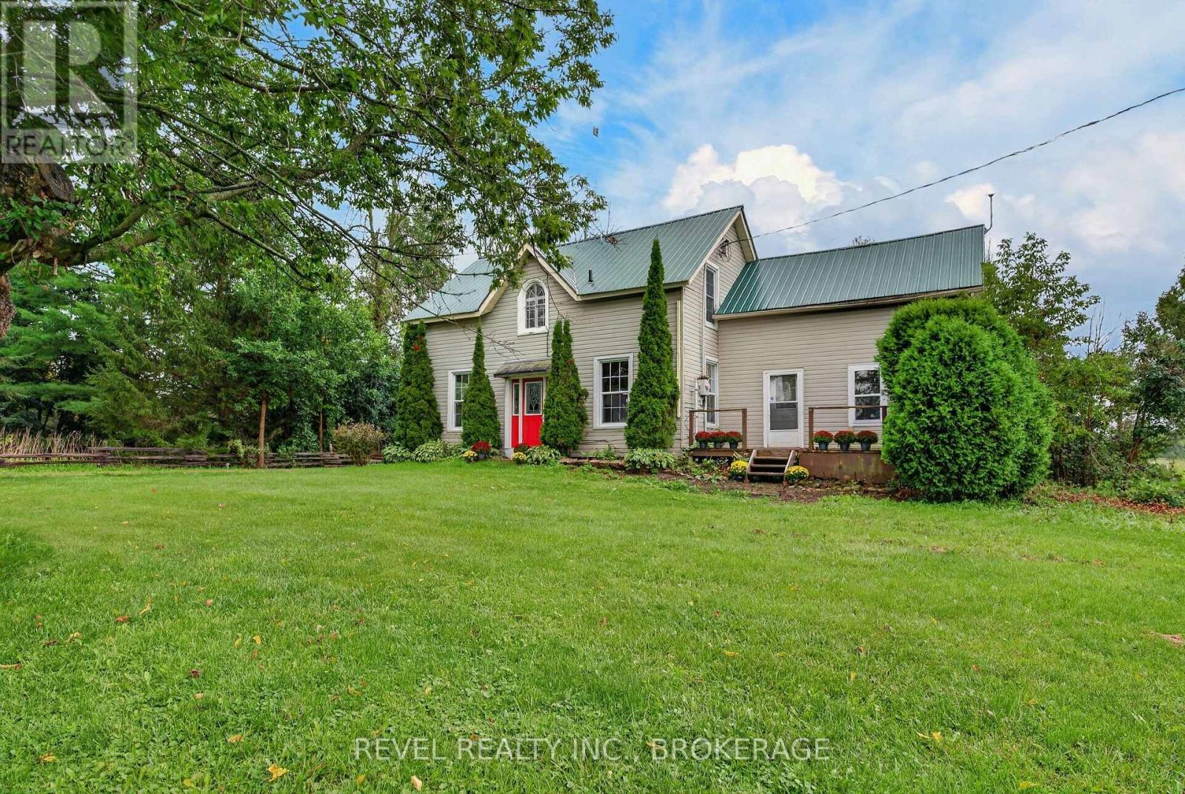
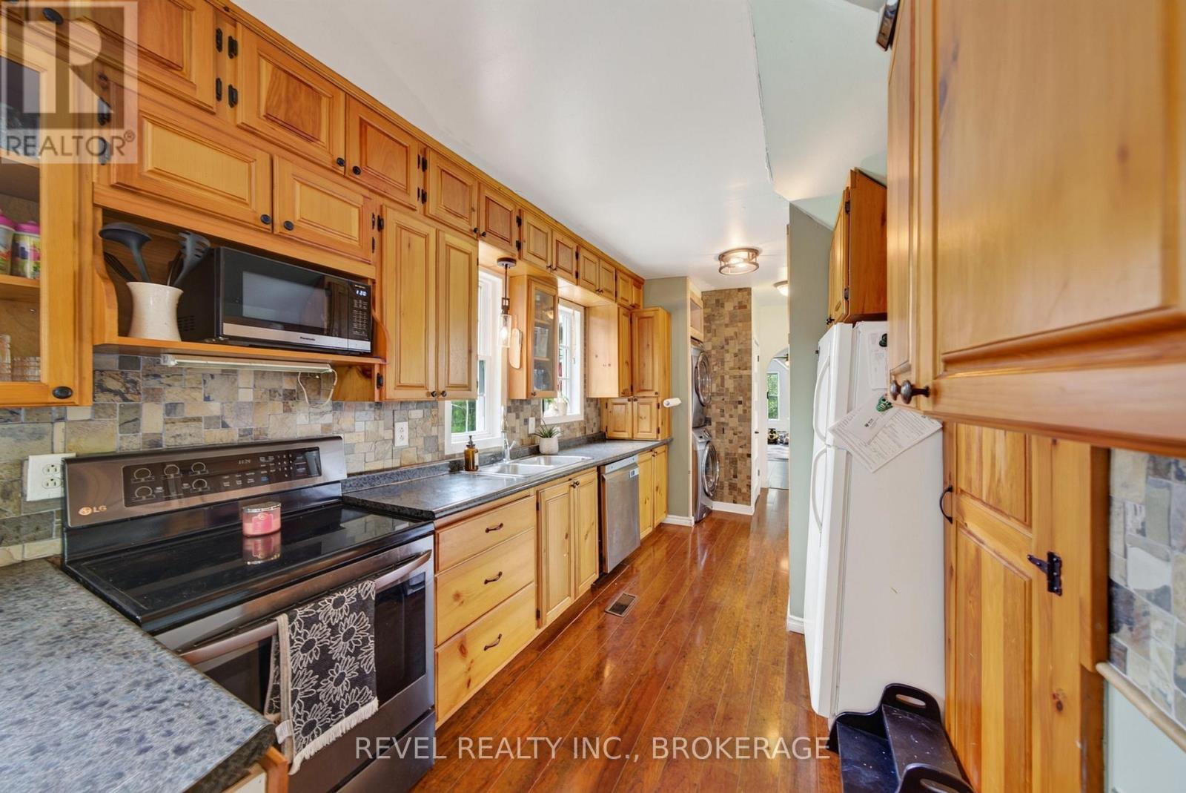
Welcome to 275 Haig Road, where rural tranquility meets everyday convenience. Set on an impressive approximately 2-acre lot, this property offers the space and privacy of country living while remaining conveniently located between Gananoque and Kingston, with easy access to the amenities, shopping, dining and services of both communities. Inside, enjoy a freshened-up interior featuring new flooring throughout, fresh paint throughout, and some newer windows. The generous lot provides plenty of room to enjoy the outdoors, whether you're looking to garden, entertain, create a private retreat or simply appreciate the peace and space that rural living provides. A great opportunity for those seeking a more relaxed lifestyle without giving up the convenience of nearby city amenities. Come experience the possibilities at 275 Haig Road! (id:31684)
| yesterday | Listing updated with changes from the MLS® | |
| yesterday | Status changed to Active | |
| yesterday | Listing first seen on site |



The trademarks MLS®, Multiple Listing Service® and the associated logos are owned by The Canadian Real Estate Association (CREA) and identify the quality of services provided by real estate professionals who are members of CREA. Used under license.
The trademarks REALTOR®, REALTORS®, and the REALTOR® logo are controlled by The Canadian Real Estate Association (CREA) and identify real estate professionals who are members of CREA. These trademarks are owned or controlled by The Canadian Real Estate Association (CREA) and identify real estate professionals who are members of CREA (REALTOR®) and/or the quality of services they provide (MLS®).
This REALTOR.ca listing content is owned and licensed by REALTOR® members of The Canadian Real Estate Association.