

81 KENWOODS CIRCLEKingston (Kingston East (Incl Barret Crt)), ON K7K 6Y2
Due to the health concerns created by Coronavirus we are offering personal 1-1 online video walkthough tours where possible.
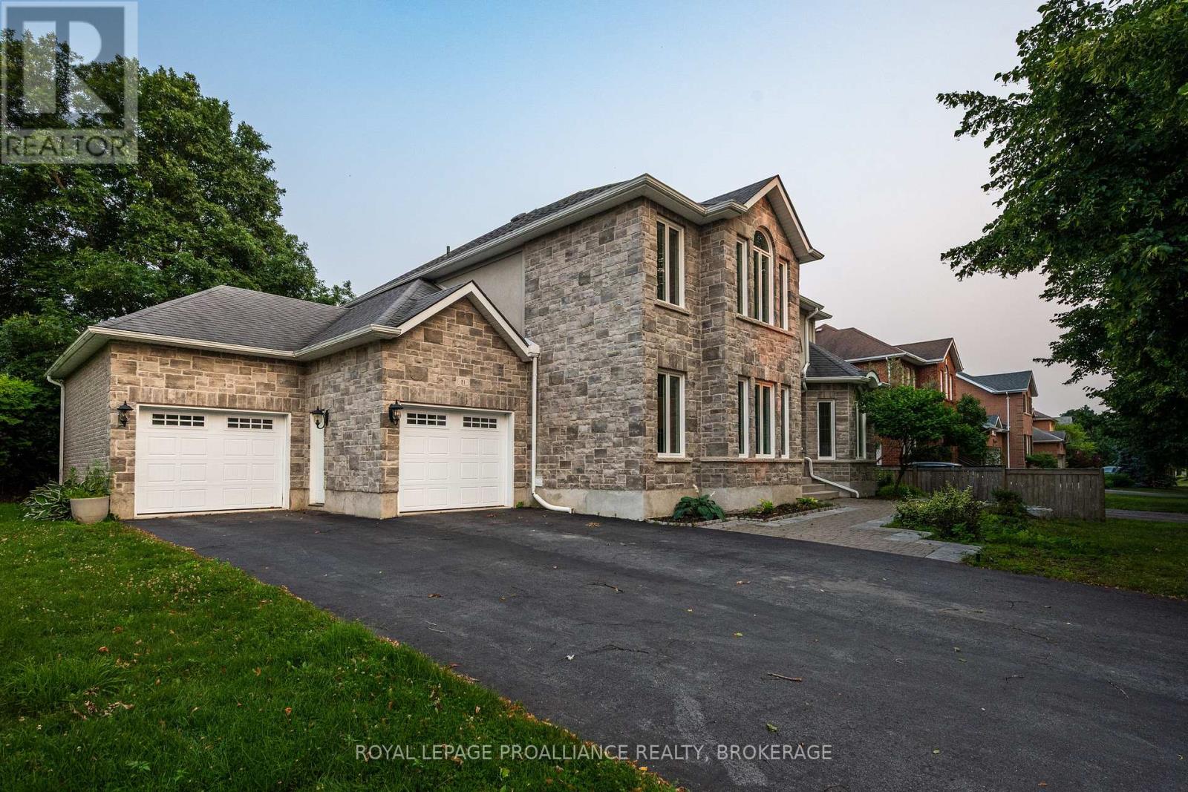
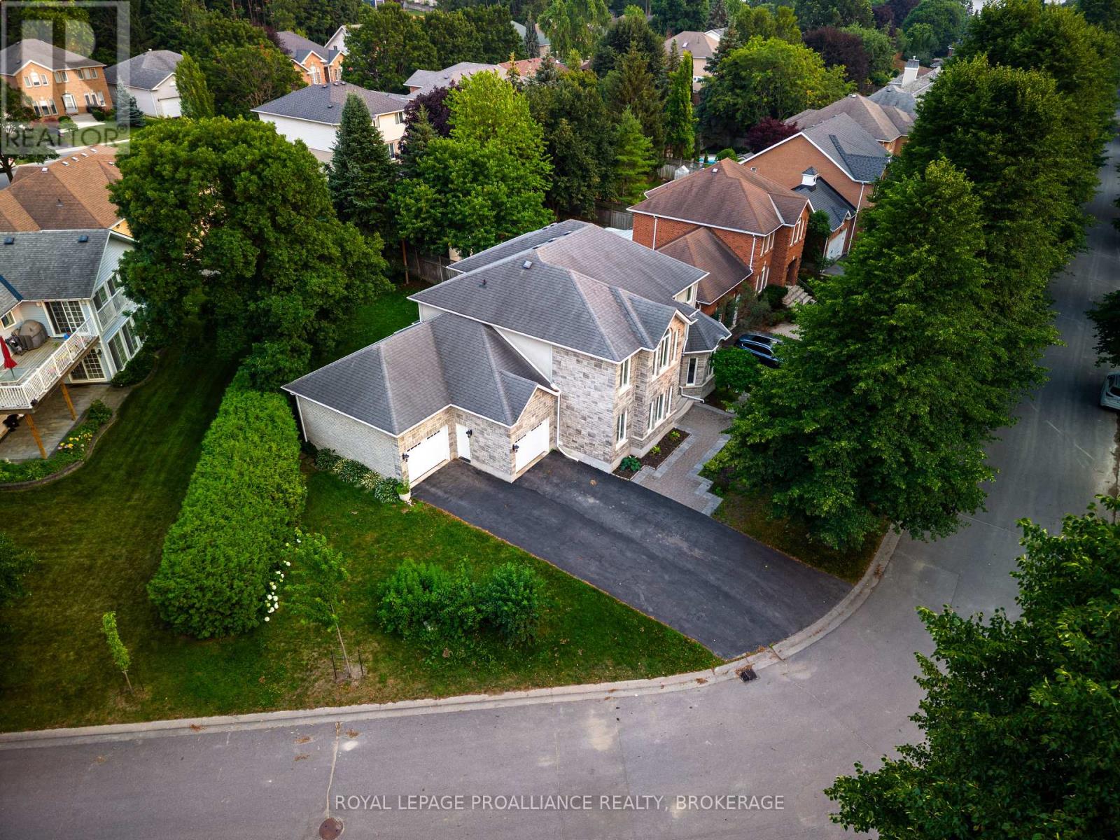
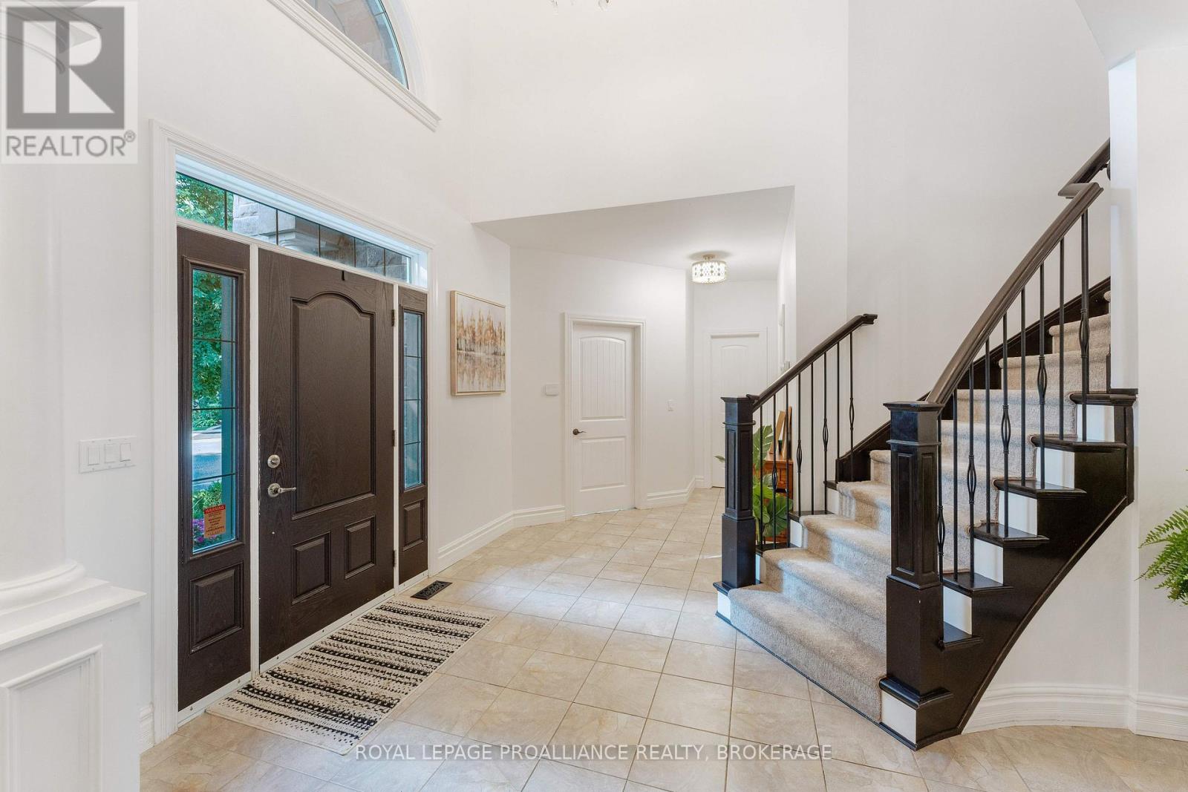
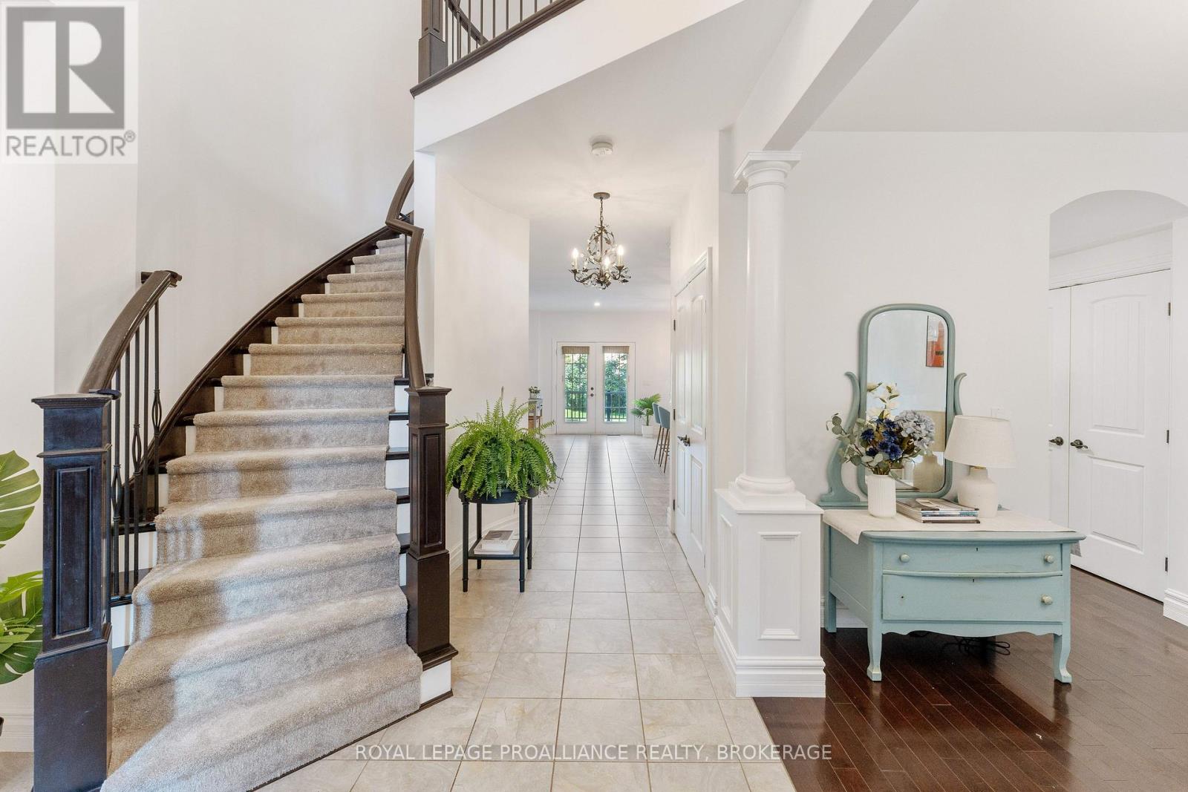
Welcome to 81 Kenwoods Circle, a solidly built and meticulously maintained home in a highly sought-after location just minutes from downtown Kingston, shopping, schools, and everyday amenities. Offering over 4000 sq.ft. of beautifully finished living space, this impressive residence features generously sized bedrooms, spacious principal rooms, and a functional layout designed for comfortable family living. With plenty of room to gather, entertain, work from home, and grow, this is a home that combines quality craftmanship, exceptional space, and outstanding convenience. (id:31684)
| yesterday | Listing updated with changes from the MLS® | |
| yesterday | Listing first seen on site |



The trademarks MLS®, Multiple Listing Service® and the associated logos are owned by The Canadian Real Estate Association (CREA) and identify the quality of services provided by real estate professionals who are members of CREA. Used under license.
The trademarks REALTOR®, REALTORS®, and the REALTOR® logo are controlled by The Canadian Real Estate Association (CREA) and identify real estate professionals who are members of CREA. These trademarks are owned or controlled by The Canadian Real Estate Association (CREA) and identify real estate professionals who are members of CREA (REALTOR®) and/or the quality of services they provide (MLS®).
This REALTOR.ca listing content is owned and licensed by REALTOR® members of The Canadian Real Estate Association.