

336 QUEEN STREETLoyalist (Bath), ON K0H 1G0
Due to the health concerns created by Coronavirus we are offering personal 1-1 online video walkthough tours where possible.
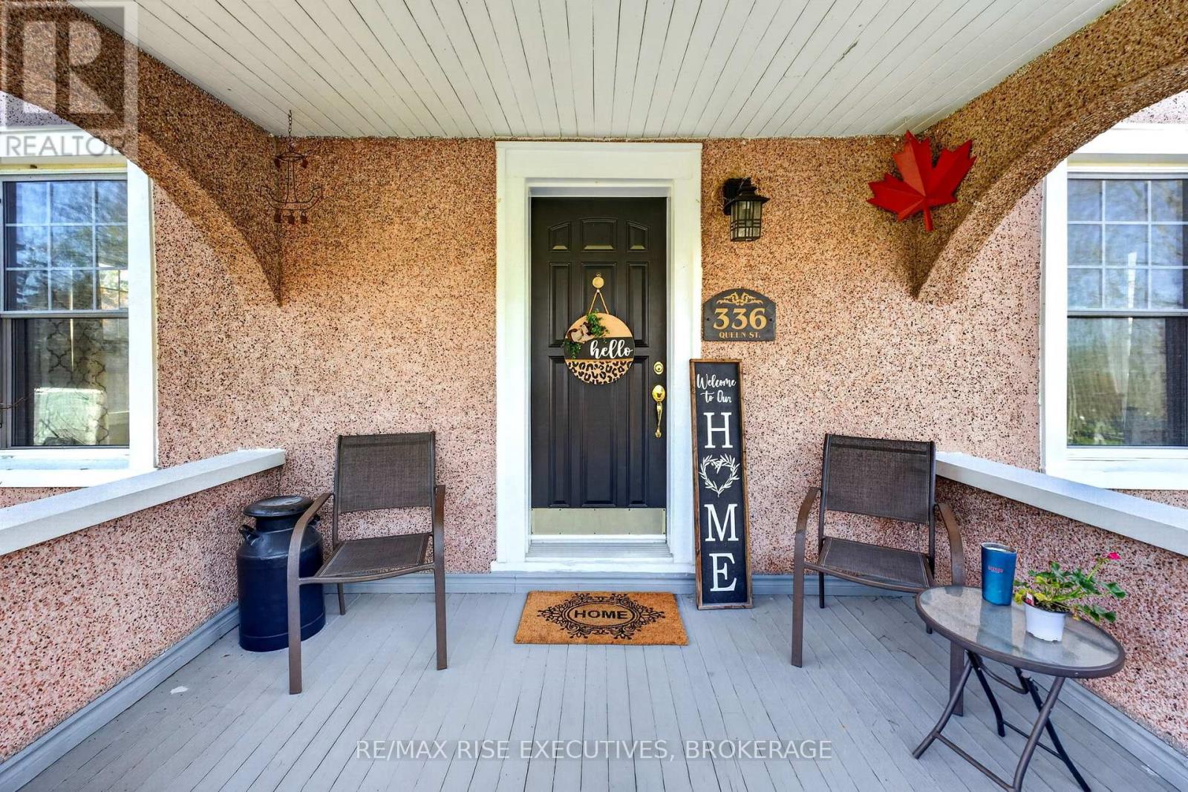
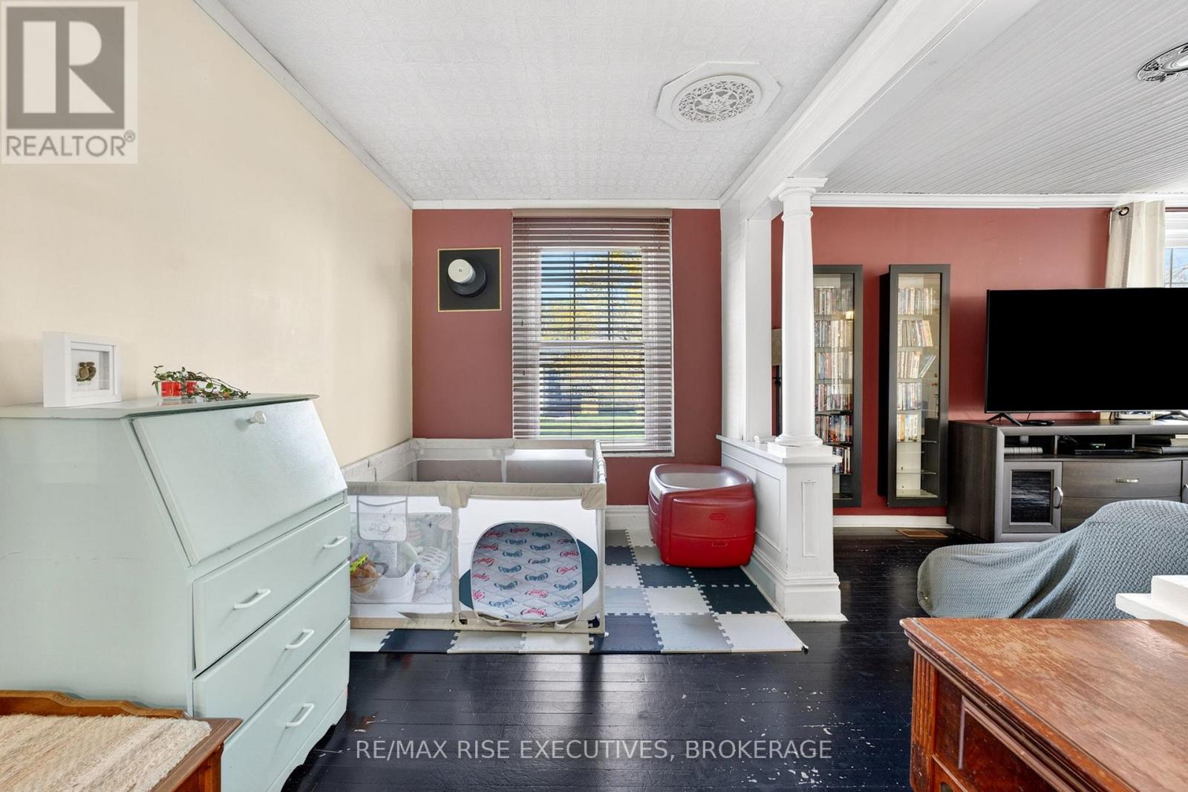
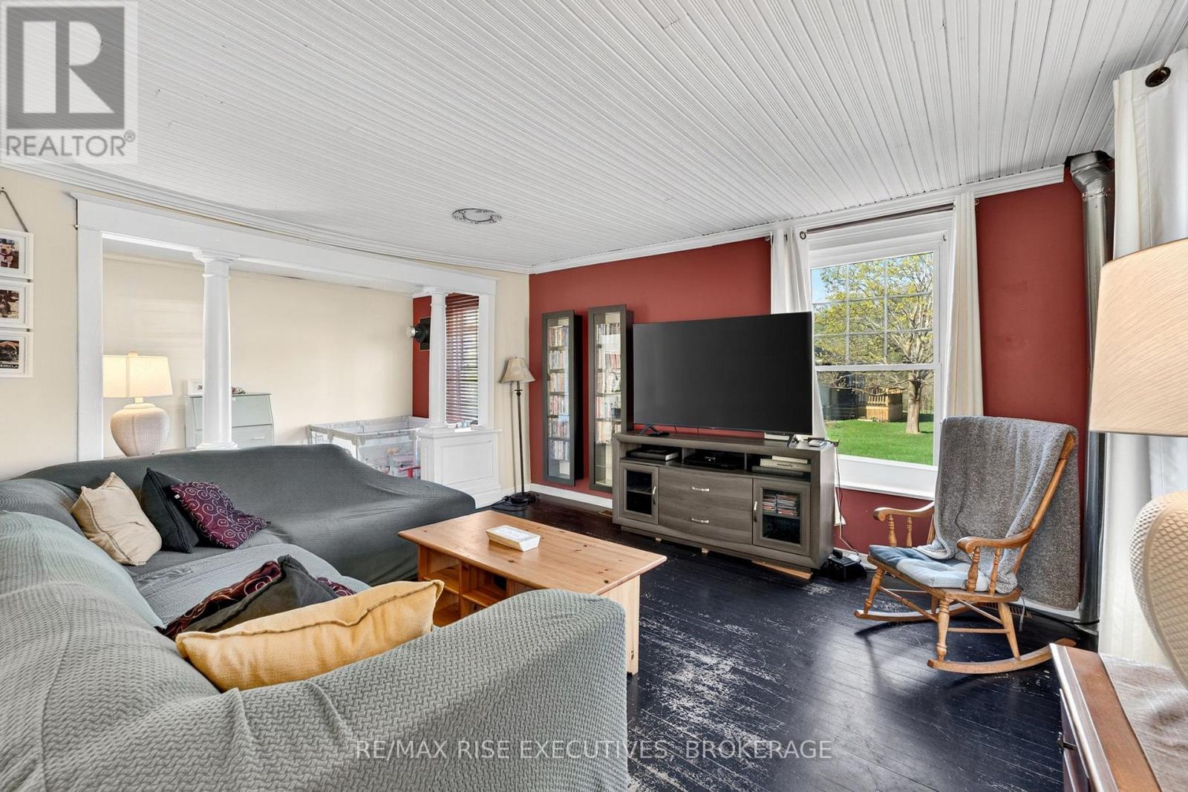
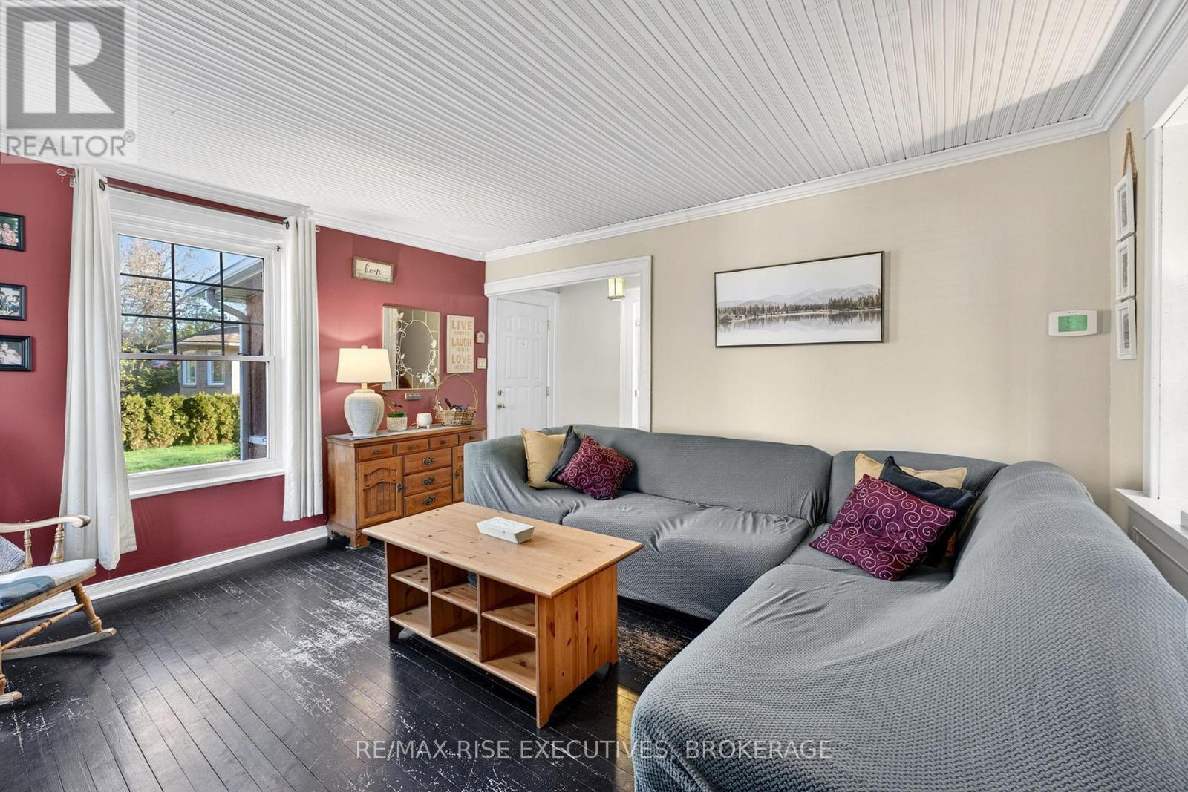
Welcome to 336 Queen Street in historic Bath, one of Ontario's oldest and most charming communities. This 3-bedroom, 1-bath home offers a great blend of character, updates, and potential, featuring an updated kitchen, steel roof, good windows, furnace, and central air. A summer kitchen/mudroom adds practical extra space, while the attached shop/garage is ready for your ideas-whether that's storage, hobby space, a workshop, or something more creative. Set on a large, fully fenced corner lot directly across from Main Street Park, the location is hard to beat. Enjoy being within walking distance to local favourites like The Lodge Coffee House, the Fairfield-Gutzeit House, Mike's Pizza, and Beachside BBQ, with Loyalist Golf and Country Club and MacKinnon Brothers Brewery just nearby. Only 25 minutes to both Kingston and Napanee, this is a great opportunity to enjoy small-town living with easy access to city conveniences. (id:31684)
| 2 days ago | Listing updated with changes from the MLS® | |
| 2 days ago | Listing first seen on site |



The trademarks MLS®, Multiple Listing Service® and the associated logos are owned by The Canadian Real Estate Association (CREA) and identify the quality of services provided by real estate professionals who are members of CREA. Used under license.
The trademarks REALTOR®, REALTORS®, and the REALTOR® logo are controlled by The Canadian Real Estate Association (CREA) and identify real estate professionals who are members of CREA. These trademarks are owned or controlled by The Canadian Real Estate Association (CREA) and identify real estate professionals who are members of CREA (REALTOR®) and/or the quality of services they provide (MLS®).
This REALTOR.ca listing content is owned and licensed by REALTOR® members of The Canadian Real Estate Association.