

4018 COUNTY ROAD 1 EStone Mills (Stone Mills), ON K0K 3N0
Due to the health concerns created by Coronavirus we are offering personal 1-1 online video walkthough tours where possible.


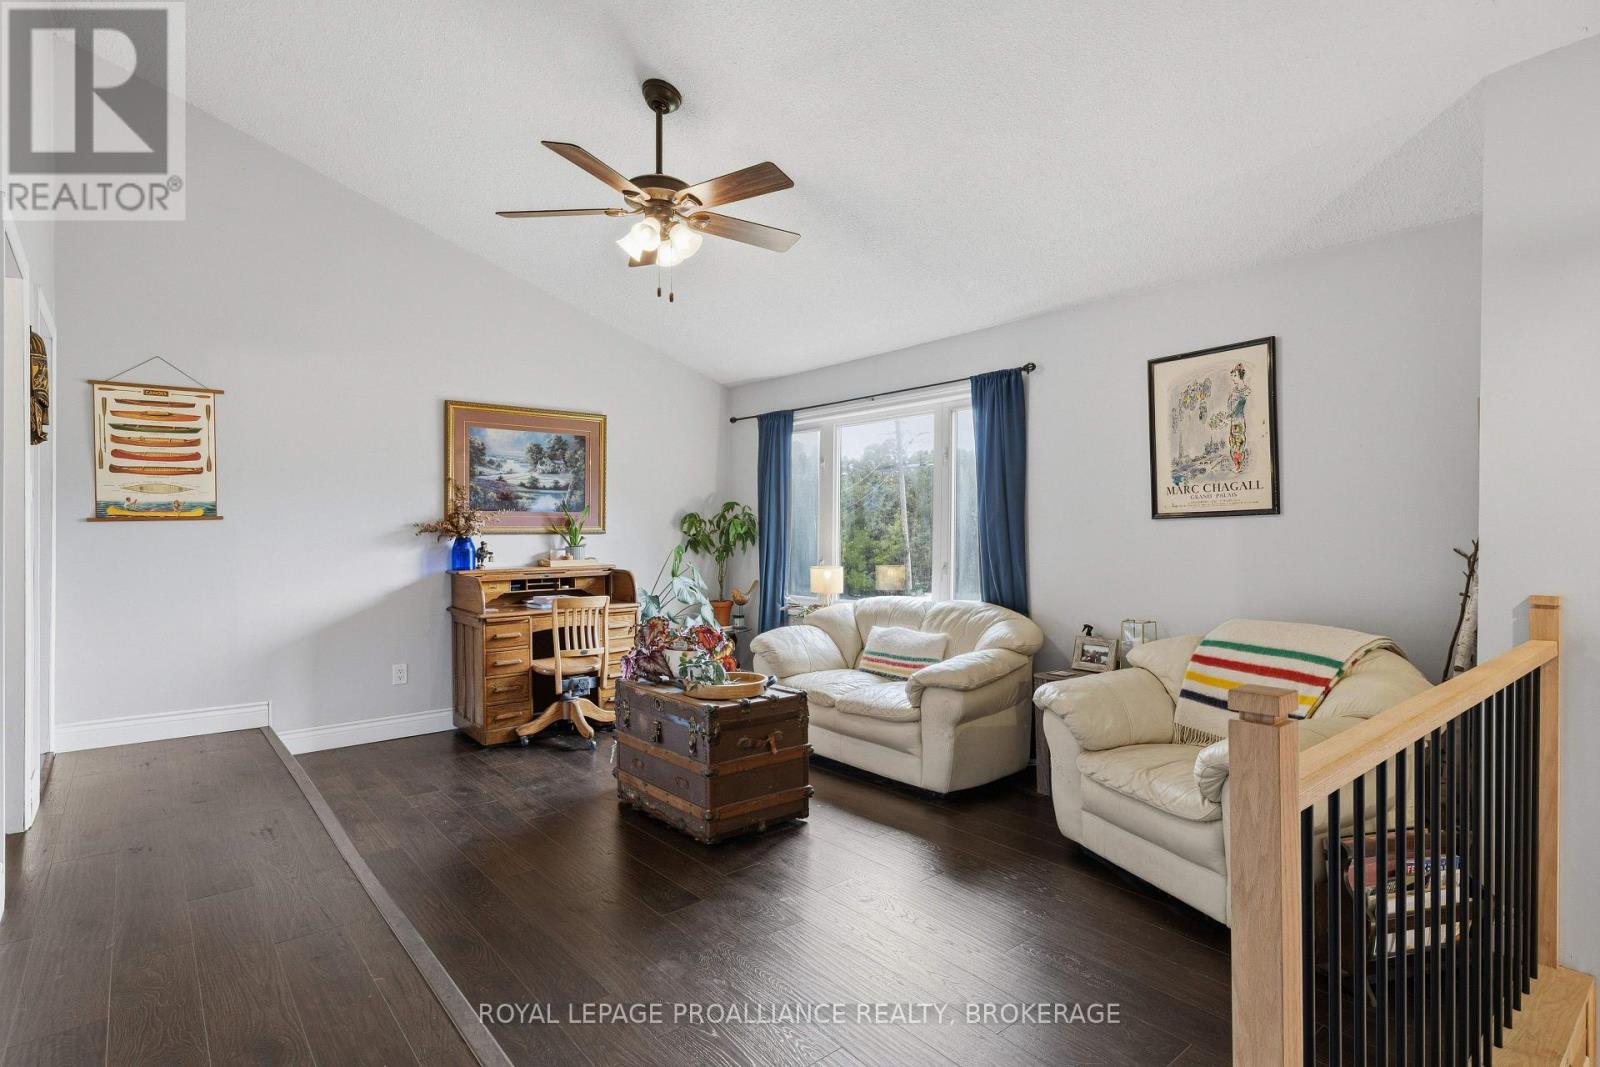

This elevated country bungalow is sure to please with vaulted ceilings on the whole main floor and the unique layout. It features 3bedrooms, an updated bathroom, a sunken living room, a separate dining room, and a spacious kitchen with access to the 1.5car garage. The lower level features a large rec room, a separate den or office, and enjoy the sitting area in front of the woodstove to take the chill off during the cold winter months. Step out to the deck from the dining room that overlooks the rear yard with raised garden beds and some mature trees. From there, step down to a patio on one side and a fenced-in area for a dog run on the other. A good metal roof, an updated electrical panel and all water equipment was updated in 2024 including the well pump and pressure tank. 10 minutes to the 401 and 20 minutes to Kingston. (id:31684)
| 3 days ago | Listing updated with changes from the MLS® | |
| 3 days ago | Listing first seen on site |



The trademarks MLS®, Multiple Listing Service® and the associated logos are owned by The Canadian Real Estate Association (CREA) and identify the quality of services provided by real estate professionals who are members of CREA. Used under license.
The trademarks REALTOR®, REALTORS®, and the REALTOR® logo are controlled by The Canadian Real Estate Association (CREA) and identify real estate professionals who are members of CREA. These trademarks are owned or controlled by The Canadian Real Estate Association (CREA) and identify real estate professionals who are members of CREA (REALTOR®) and/or the quality of services they provide (MLS®).
This REALTOR.ca listing content is owned and licensed by REALTOR® members of The Canadian Real Estate Association.