

3657 REVELSTOKE DRIVEOttawa, ON K1V 7C2
Due to the health concerns created by Coronavirus we are offering personal 1-1 online video walkthough tours where possible.
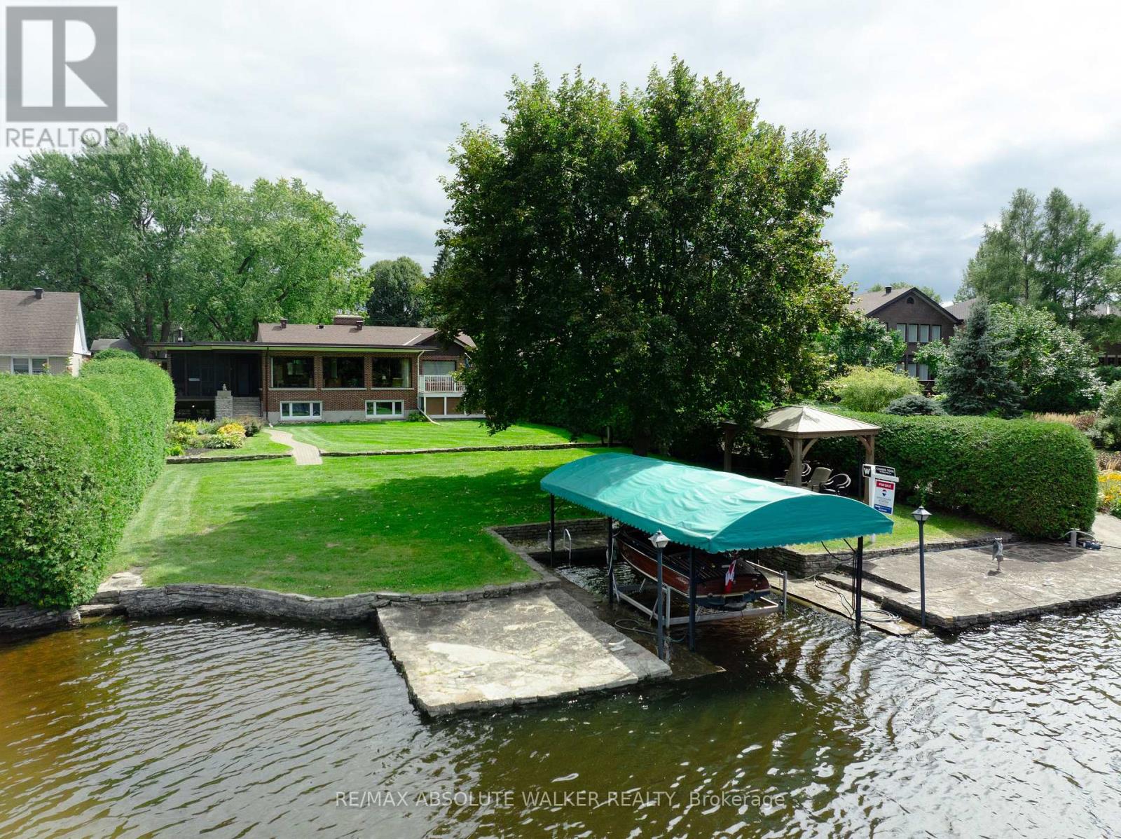
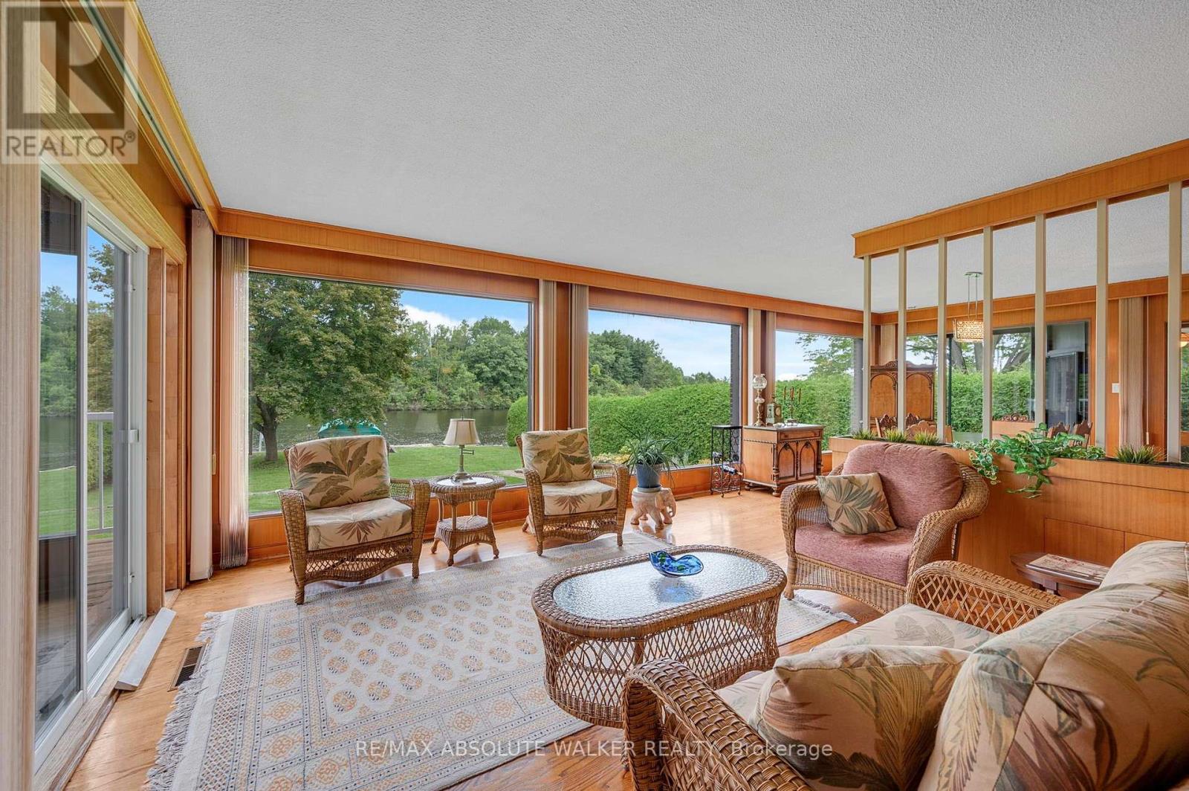
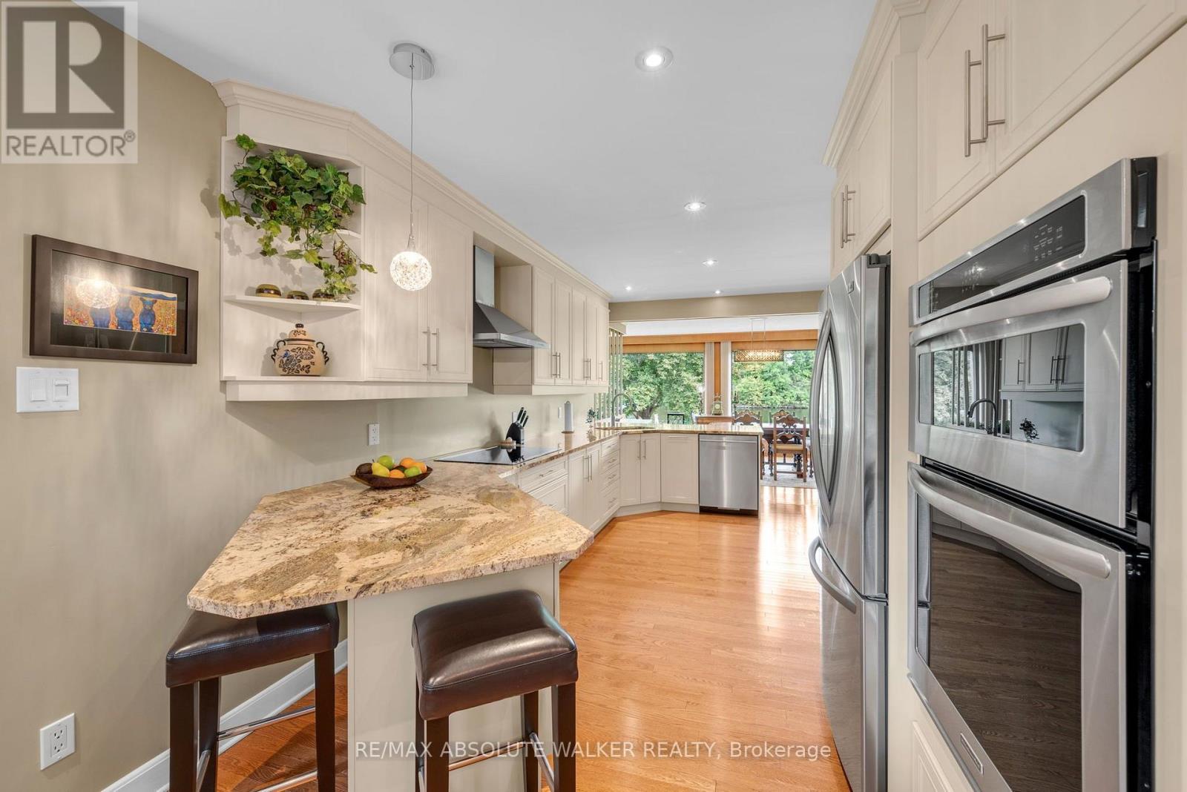
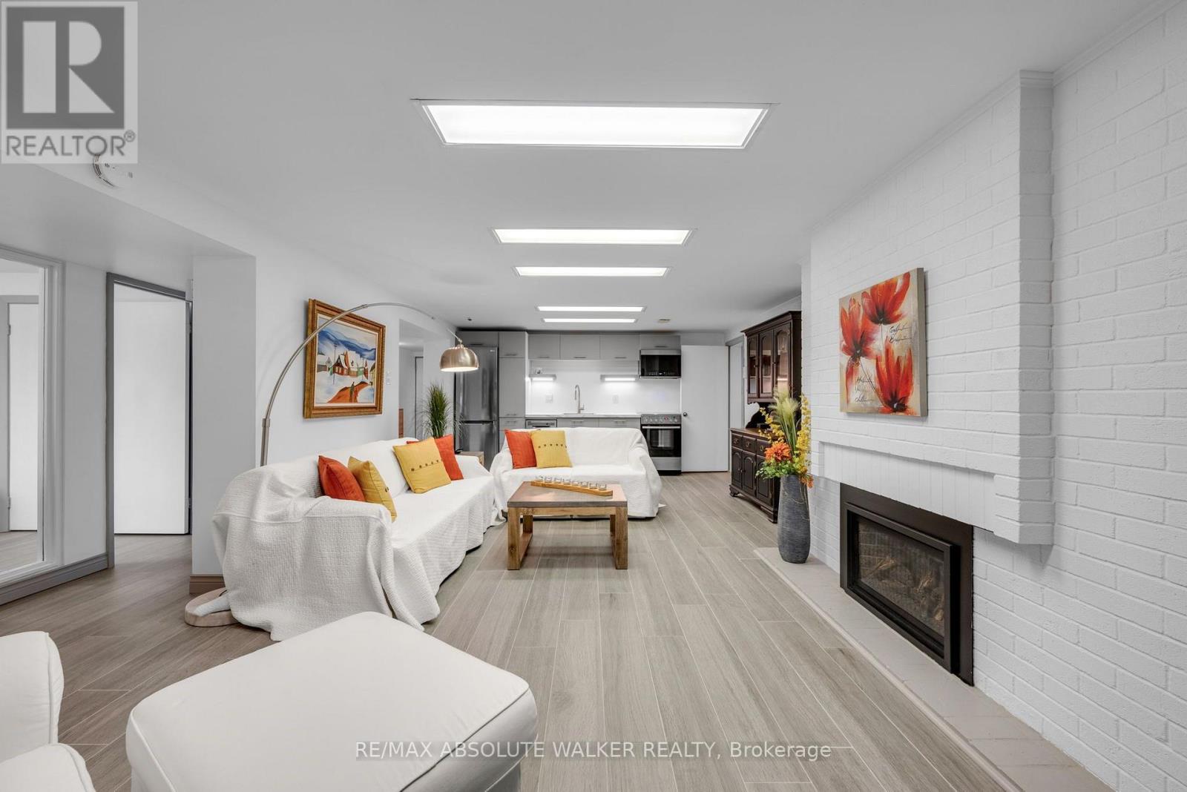
Welcome to a truly exceptional Rideau River waterfront bungalow where space, privacy and lifestyle come together. Set in a prime location, this beautifully maintained and thoughtfully upgraded home offers spectacular river views, abundant natural light and a flexible layout ideal for families and multi-generational living. The main level is exceptionally spacious, with two generous bedrooms, two bathrooms and oversized windows spanning the rear of the home, filling the space with natural light while showcasing picture-perfect views of the Rideau River. Step outside to a private backyard surrounded by mature cedar hedges and no rear neighbours. The lower level has been thoughtfully designed for multi-generational living, offering three bedrooms, a kitchen, spacious living area, bathroom, sauna and ample storage. The lower level is perfect for guests or those seeking additional independent living space. The waterfront is the true heart of the home. Enjoy quiet afternoons by the river watching boating, dragon boats practice, canoes and paddle boards pass by. With the main channel of the Rideau Waterway flowing directly past your backyard, enjoy a front-row seat to the waterway as it travels from the Ottawa River through to Kingston and the St. Lawrence River. With approximately 82.63' of waterfront and a long-established flagstone dock offering approximately 7' of water depth, there is plenty of room to enjoy life on the water. Enjoy a wonderful, established neighbourhood surrounded by parks, scenic walking and hiking trails, the Rideau River and an abundance of recreational opportunities. Close to the Canoe Club, Hog's Back and Mooney's Bay, you'll have nature and outdoor activities right at your doorstep while being part of a welcoming, connected community. This is a once in a lifetime opportunity to enjoy generous living space, multi-generational flexibility, privacy and an outstanding waterfront lifestyle in one of Ottawa's most desirable settings. (id:31684)
| 5 days ago | Listing updated with changes from the MLS® | |
| 5 days ago | Listing first seen on site |



The trademarks MLS®, Multiple Listing Service® and the associated logos are owned by The Canadian Real Estate Association (CREA) and identify the quality of services provided by real estate professionals who are members of CREA. Used under license.
The trademarks REALTOR®, REALTORS®, and the REALTOR® logo are controlled by The Canadian Real Estate Association (CREA) and identify real estate professionals who are members of CREA. These trademarks are owned or controlled by The Canadian Real Estate Association (CREA) and identify real estate professionals who are members of CREA (REALTOR®) and/or the quality of services they provide (MLS®).
This REALTOR.ca listing content is owned and licensed by REALTOR® members of The Canadian Real Estate Association.