

349 STANLEY STREETDeseronto (Deseronto (Town)), ON K0K 1X0
Due to the health concerns created by Coronavirus we are offering personal 1-1 online video walkthough tours where possible.
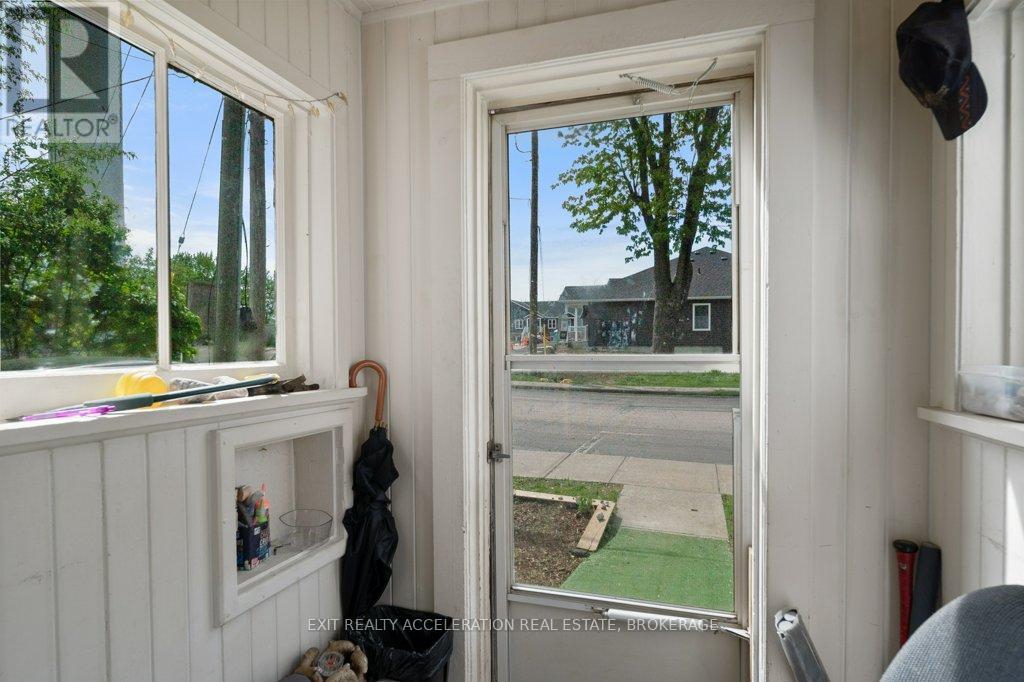
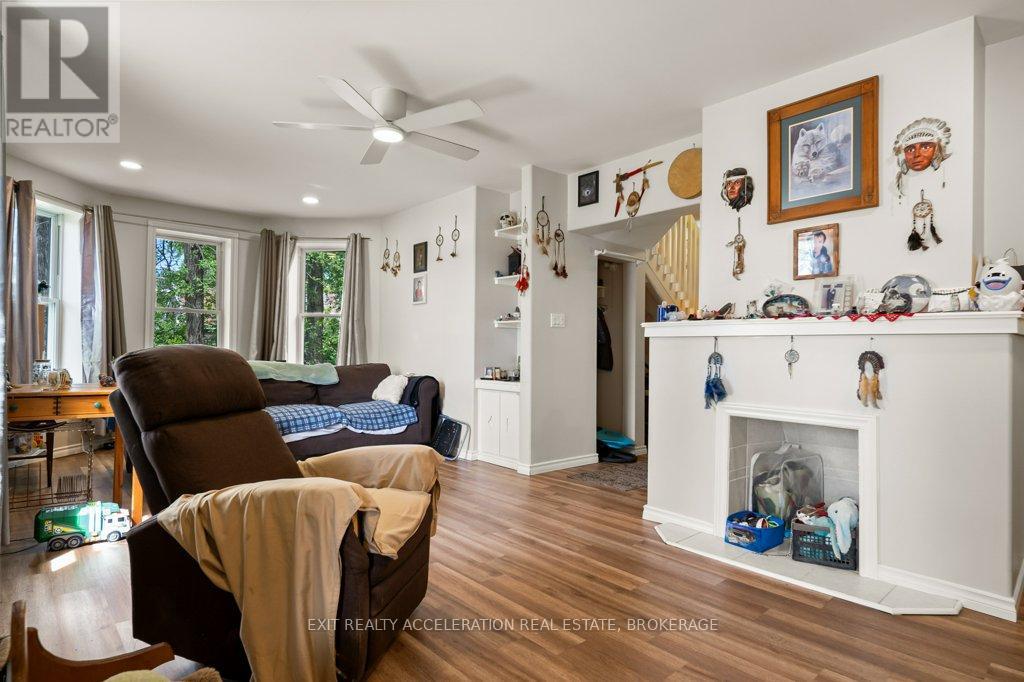
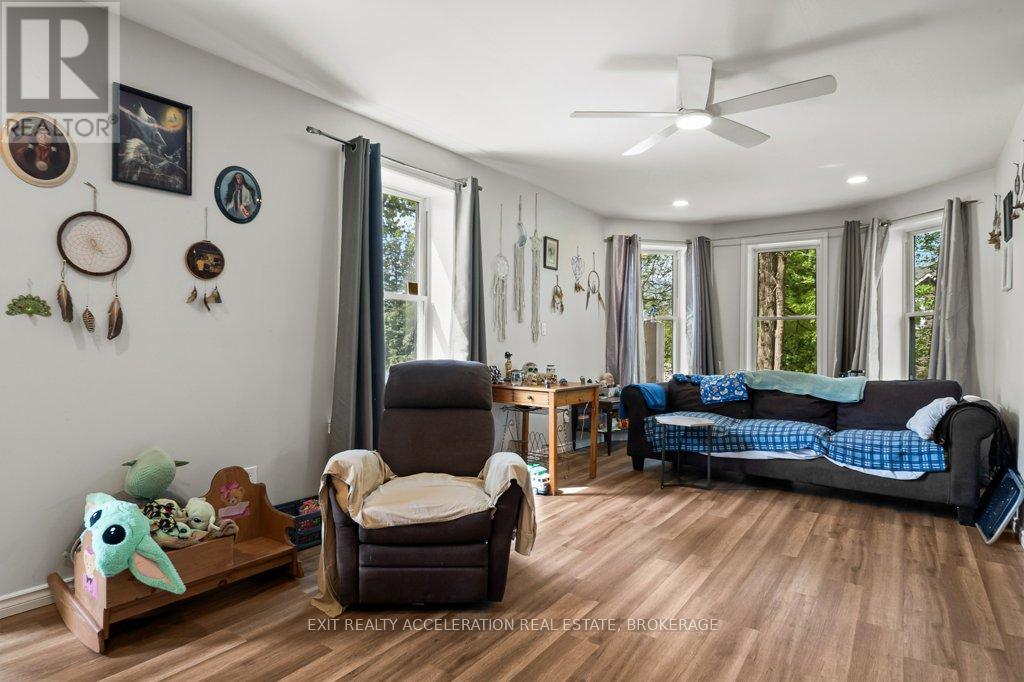
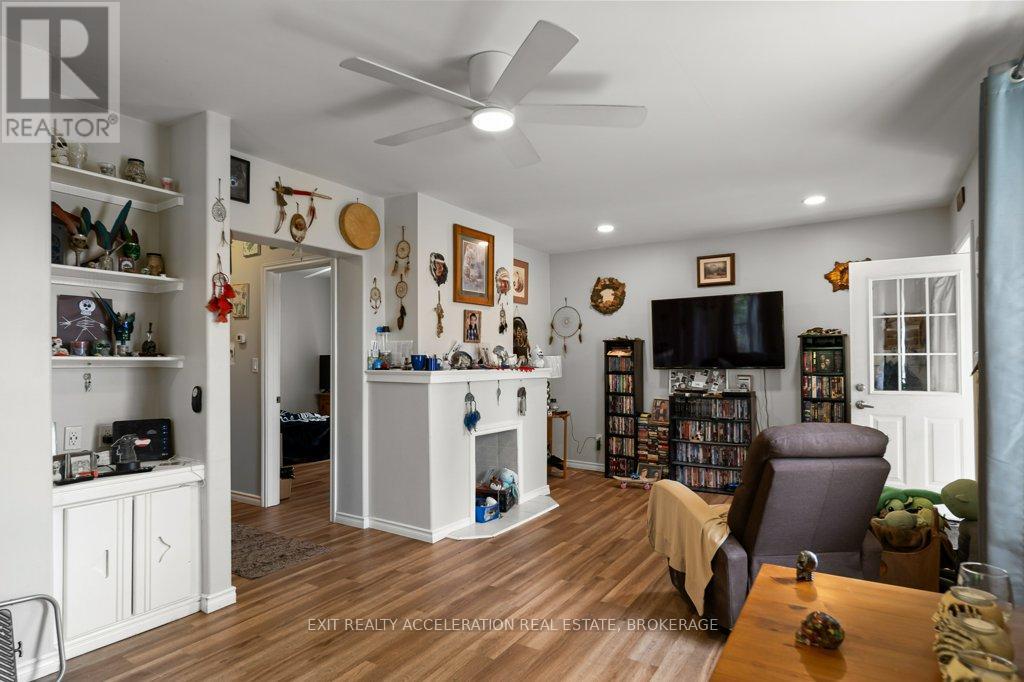
Welcome to this beautifully updated 3+1 bedroom home in the quiet community of Deseronto, offering 1,500 sq ft of comfortable living space. Renovations have transformed the upper level with modern finishes throughout, including updated insulation, drywall, flooring, lighting, trim, doors, and fresh paint. The main floor has also undergone improvements, featuring updated flooring and a bright, refreshed interior. Important upgrades such as newer windows and exterior doors, along with a natural gas furnace (installed in 2018), add peace of mind for years to come. Step outside to enjoy the impressive multi-level deck overlooking a backyard surrounded by gardens and mature trees. The detached two-storey garage offers additional space and has seen significant updates in recent years, including a steel roof, rebuilt roof trusses, updated siding, and new windows. Conveniently located within walking distance to local shops, and the elementary school this property offers small-town living with easy access to Napanee, Belleville, and Kingston. (id:31684)
| 4 days ago | Listing updated with changes from the MLS® | |
| 4 days ago | Listing first seen on site |



The trademarks MLS®, Multiple Listing Service® and the associated logos are owned by The Canadian Real Estate Association (CREA) and identify the quality of services provided by real estate professionals who are members of CREA. Used under license.
The trademarks REALTOR®, REALTORS®, and the REALTOR® logo are controlled by The Canadian Real Estate Association (CREA) and identify real estate professionals who are members of CREA. These trademarks are owned or controlled by The Canadian Real Estate Association (CREA) and identify real estate professionals who are members of CREA (REALTOR®) and/or the quality of services they provide (MLS®).
This REALTOR.ca listing content is owned and licensed by REALTOR® members of The Canadian Real Estate Association.