

944 UXBRIDGE CRESCENTKingston (East Gardiners Rd), ON K7M 8K8
Due to the health concerns created by Coronavirus we are offering personal 1-1 online video walkthough tours where possible.
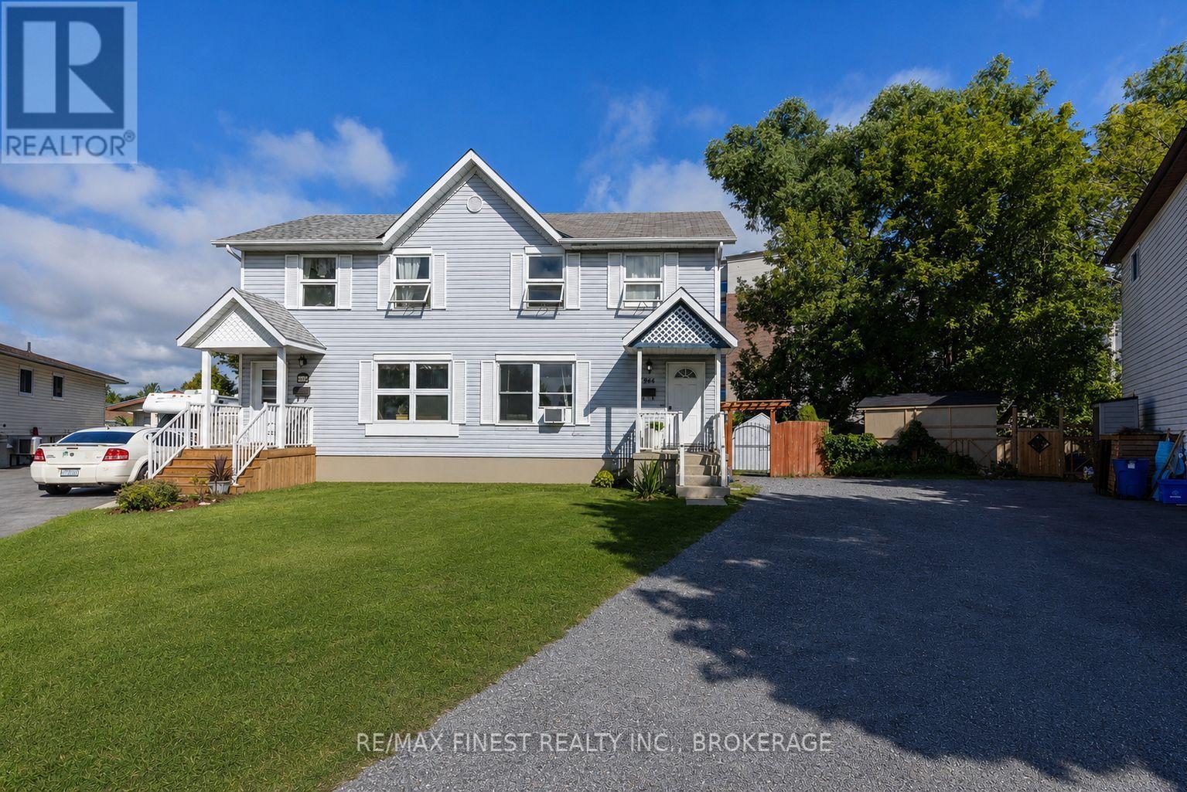
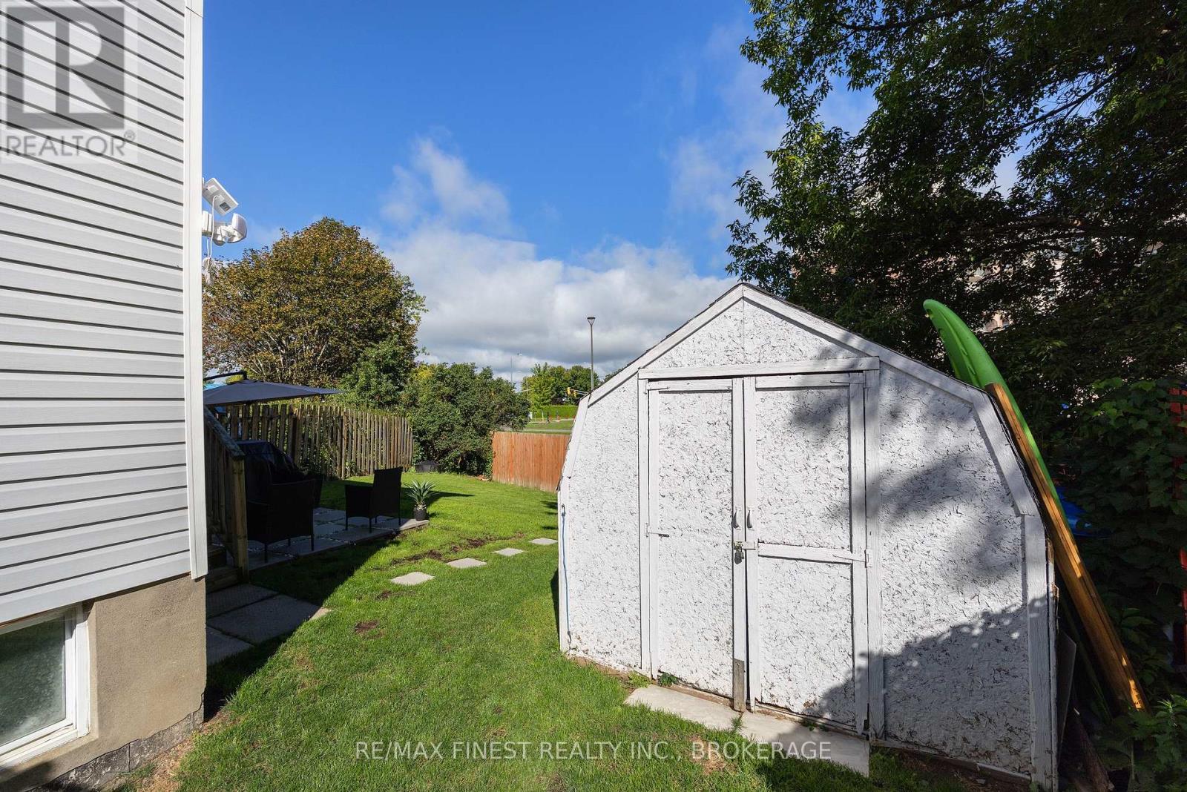
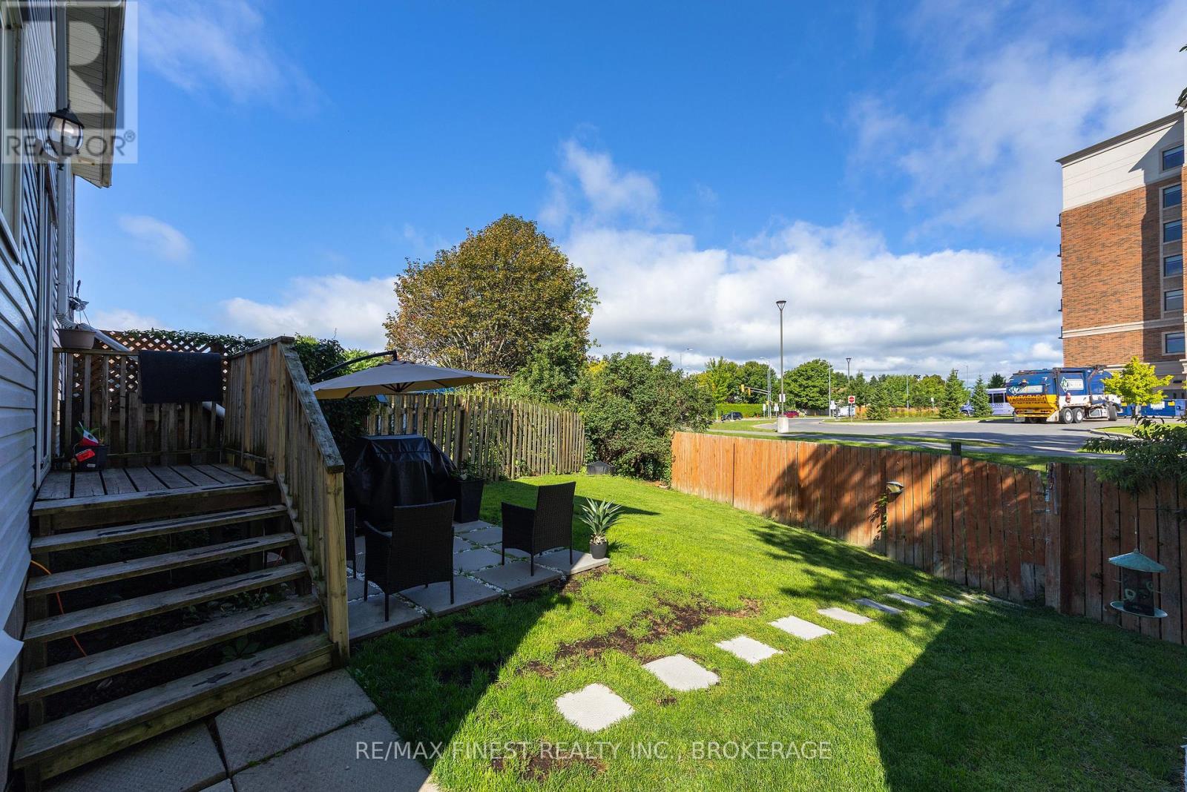
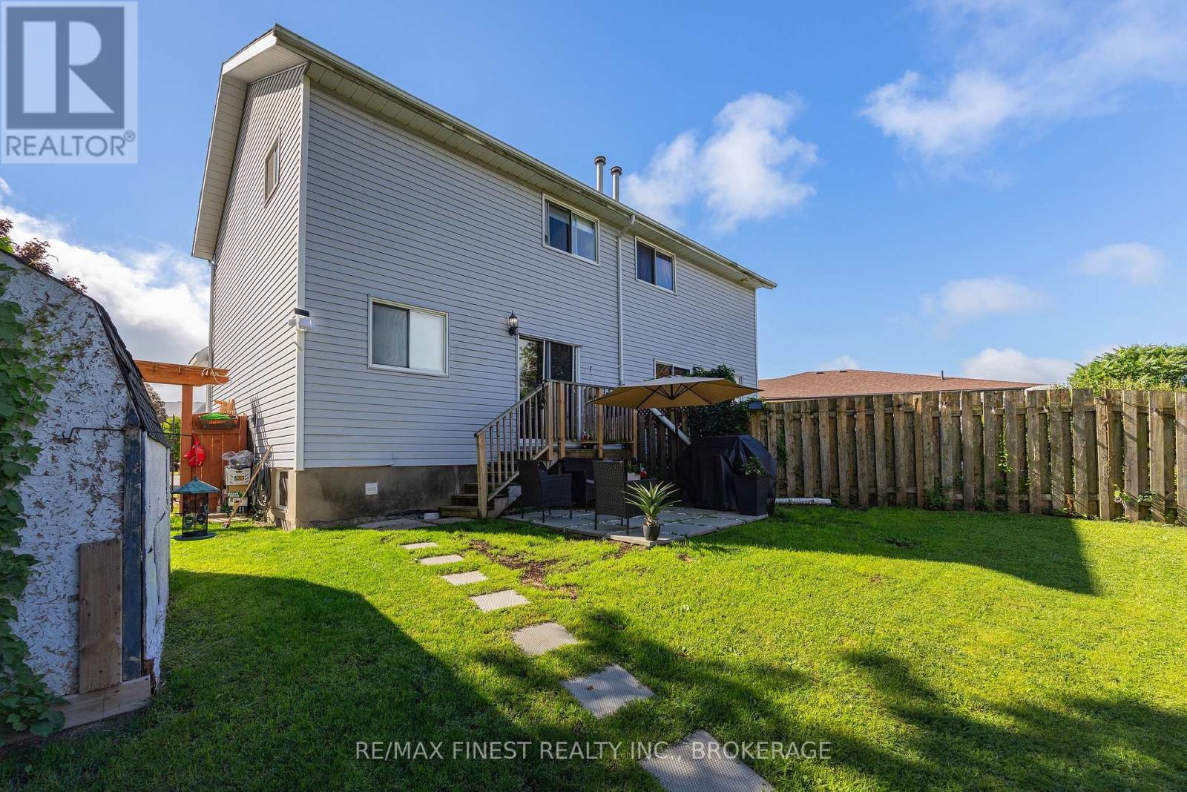
Welcome home to 944 Uxbridge Crescent, a move-in-ready 3-bedroom semi-detached home tucked away on a quiet cul-de-sac in Kingston's convenient west end. This location is hard to beat, with direct backyard access to nearby walking paths and an easy walk to everyday essentials including Shoppers Drug Mart, Tim Hortons, Farm Boy and Planet Fitness & Costco. Inside, you'll find beautifully maintained flooring, a bright eat-in kitchen and comfortable living spaces ready to enjoy from day one. The lower level offers flexible additional rooms with plenty of potential for a home office, recreation space, hobbies, storage or whatever best suits your lifestyle. Outside, the large fenced backyard provides plenty of room for kids, pets, gardening and summer entertaining, while ample parking adds even more everyday convenience. Located in an established neighbourhood with parks, schools, shopping and public transit all close by, this is an excellent opportunity for first-time Buyers looking to get into the Kingston market or investors searching for a smart addition to their portfolio. (id:31684)
| 4 days ago | Listing updated with changes from the MLS® | |
| 4 days ago | Status changed to Active | |
| 5 days ago | Listing first seen on site |



The trademarks MLS®, Multiple Listing Service® and the associated logos are owned by The Canadian Real Estate Association (CREA) and identify the quality of services provided by real estate professionals who are members of CREA. Used under license.
The trademarks REALTOR®, REALTORS®, and the REALTOR® logo are controlled by The Canadian Real Estate Association (CREA) and identify real estate professionals who are members of CREA. These trademarks are owned or controlled by The Canadian Real Estate Association (CREA) and identify real estate professionals who are members of CREA (REALTOR®) and/or the quality of services they provide (MLS®).
This REALTOR.ca listing content is owned and licensed by REALTOR® members of The Canadian Real Estate Association.