

55 ABBEY DAWN DRIVELoyalist (Bath), ON K0H 1G0
Due to the health concerns created by Coronavirus we are offering personal 1-1 online video walkthough tours where possible.
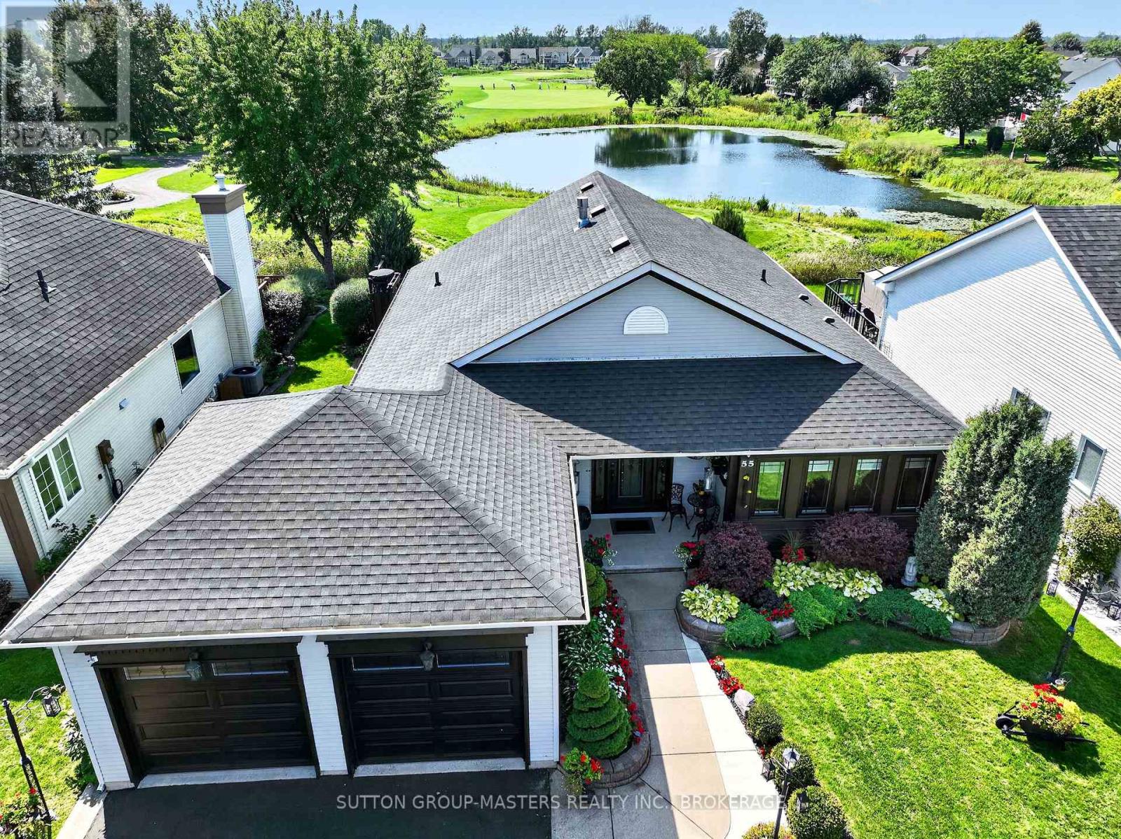
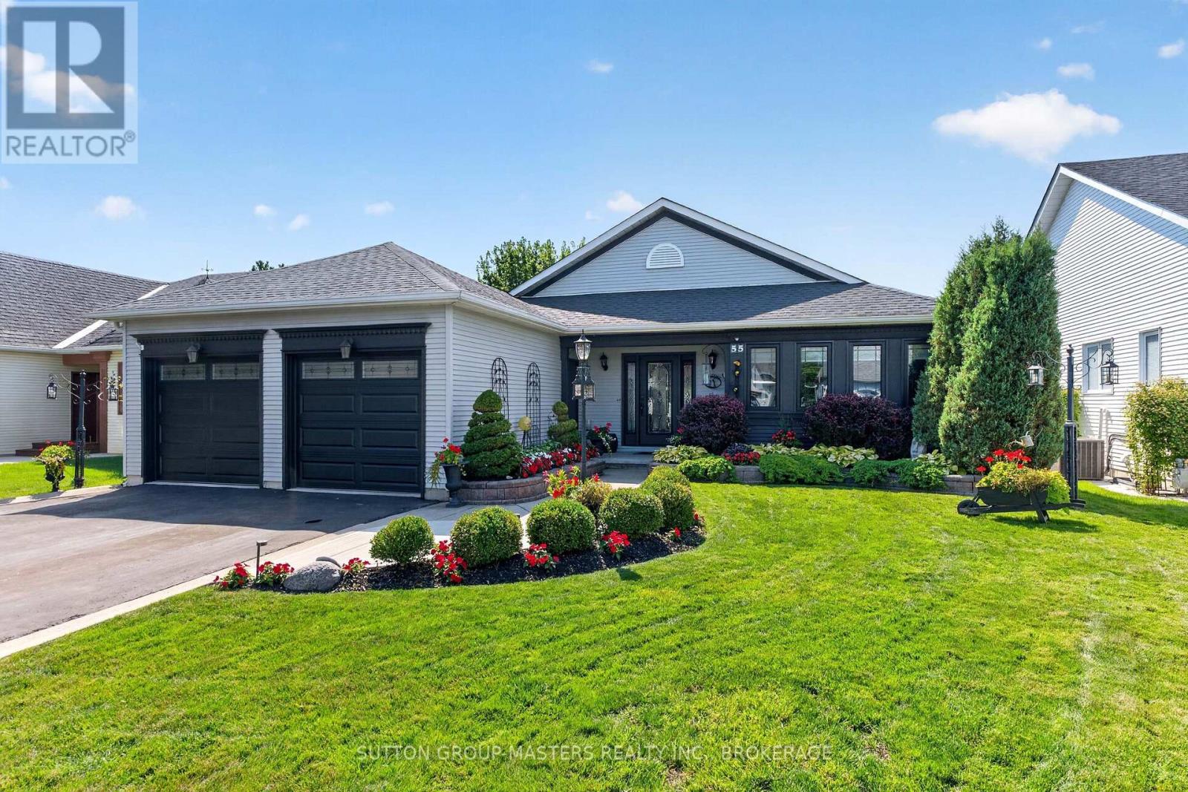
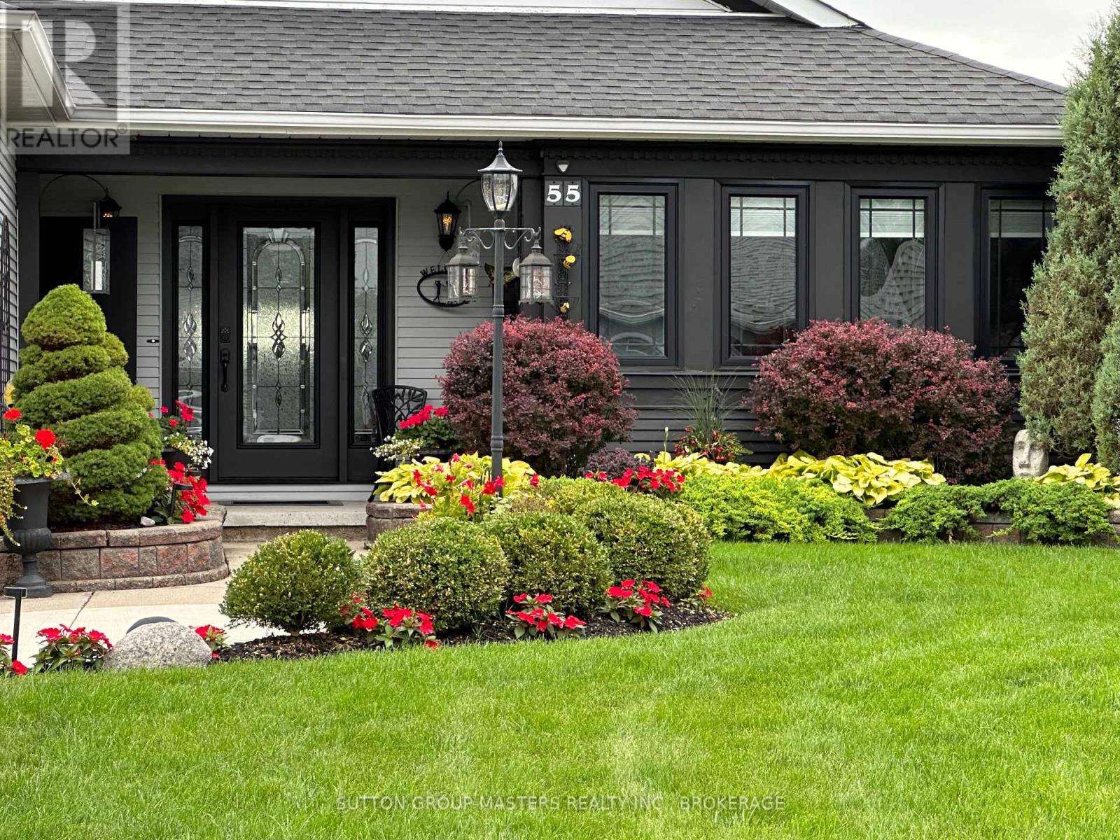
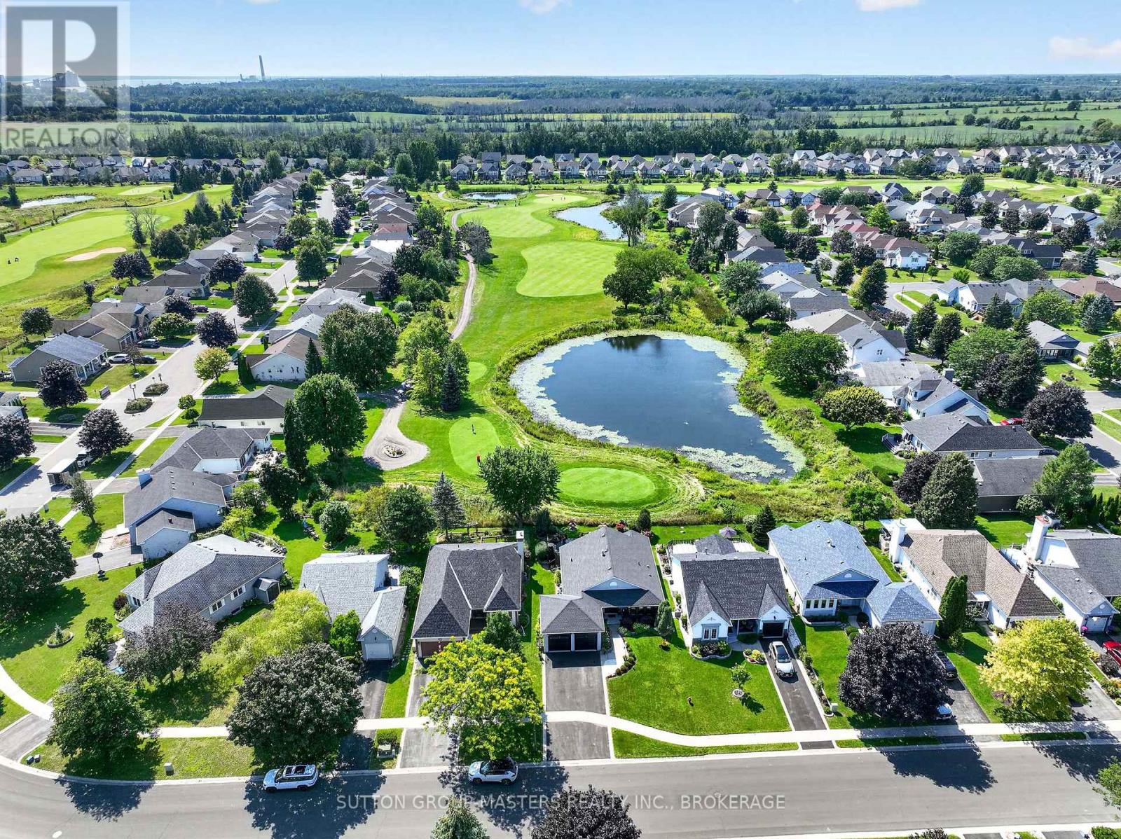
LIFE IS LOOKING GOOD FROM HERE! Welcome to 55 Abbey Dawn Drive, a spectacular 2+1 bedroom, three-bath bungalow on a premium lot with sweeping views across a tranquil pond and the Golf Course. Located in popular Loyalist Lifestyle Community in the historic Village of Bath, just 15 minutes west of Kingston, this beautifully maintained home has been extensively and tastefully updated. The bright, open-concept main level features a stunning two-sided gas fireplace, updated kitchen and bathrooms, numerous large windows, two spacious bedrooms and sliding doors leading to an expansive deck overlooking the landscaped yard and panoramic golf course setting. The finished lower level offers a comfortable family room with an electric fireplace and large windows, along with a third bedroom, full, recently updated bathroom and plenty of storage space. Community membership is included, providing access to the four-season clubhouse, fitness centre, restaurant, library, billiard room, seasonal swimming pool and hot tub. Enjoy all that the Village of Bath has to offer, including waterfront parks, a marina, walking and cycling trails, pickleball, golf and a welcoming selection of shops and services. This is relaxed, active adult living at its best! VILLAGE LIFESTYLE More Than Just a Place to Live. Please see multi-media for Drone Video, Virtual Tour and Village of Bath Video. (id:31684)
| 3 days ago | Listing updated with changes from the MLS® | |
| 4 days ago | Status changed to Active | |
| 4 days ago | Listing first seen on site |



The trademarks MLS®, Multiple Listing Service® and the associated logos are owned by The Canadian Real Estate Association (CREA) and identify the quality of services provided by real estate professionals who are members of CREA. Used under license.
The trademarks REALTOR®, REALTORS®, and the REALTOR® logo are controlled by The Canadian Real Estate Association (CREA) and identify real estate professionals who are members of CREA. These trademarks are owned or controlled by The Canadian Real Estate Association (CREA) and identify real estate professionals who are members of CREA (REALTOR®) and/or the quality of services they provide (MLS®).
This REALTOR.ca listing content is owned and licensed by REALTOR® members of The Canadian Real Estate Association.