

610 - 115 BARRETT COURTKingston (Kingston East (Incl CFB Kingston)), ON K7L 5H6
Due to the health concerns created by Coronavirus we are offering personal 1-1 online video walkthough tours where possible.
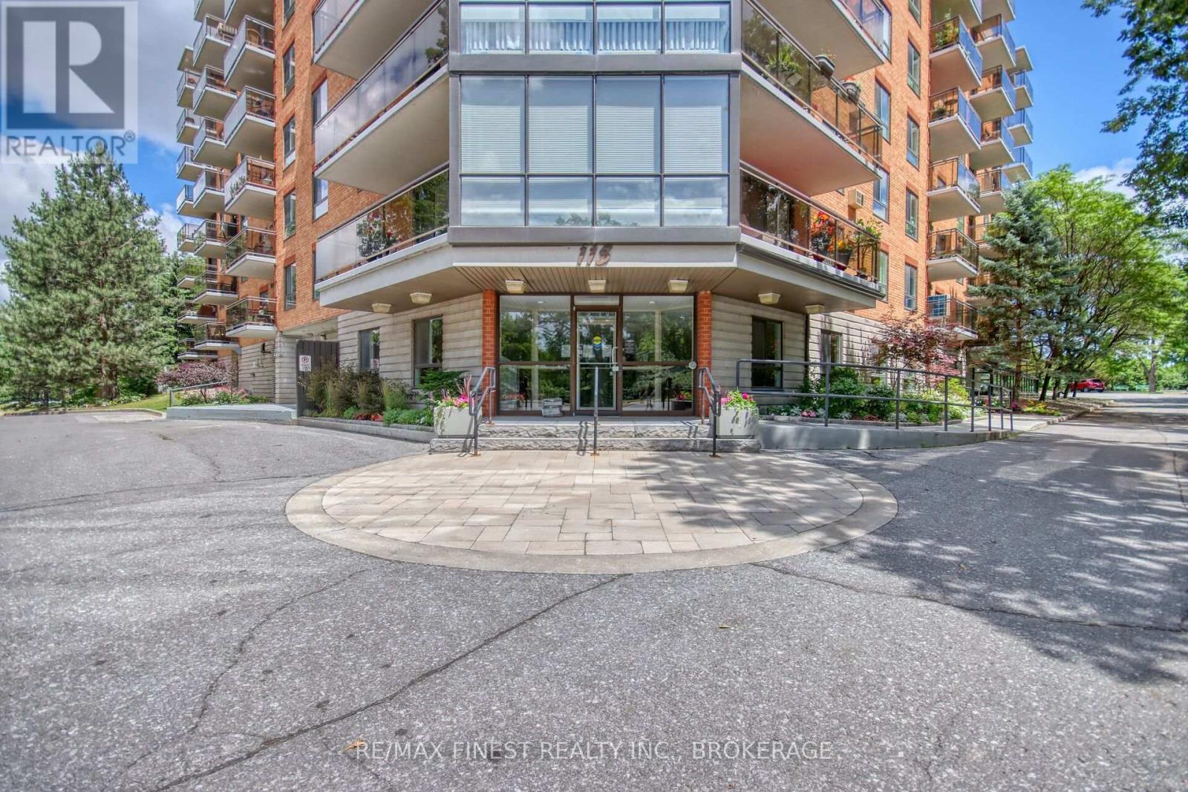
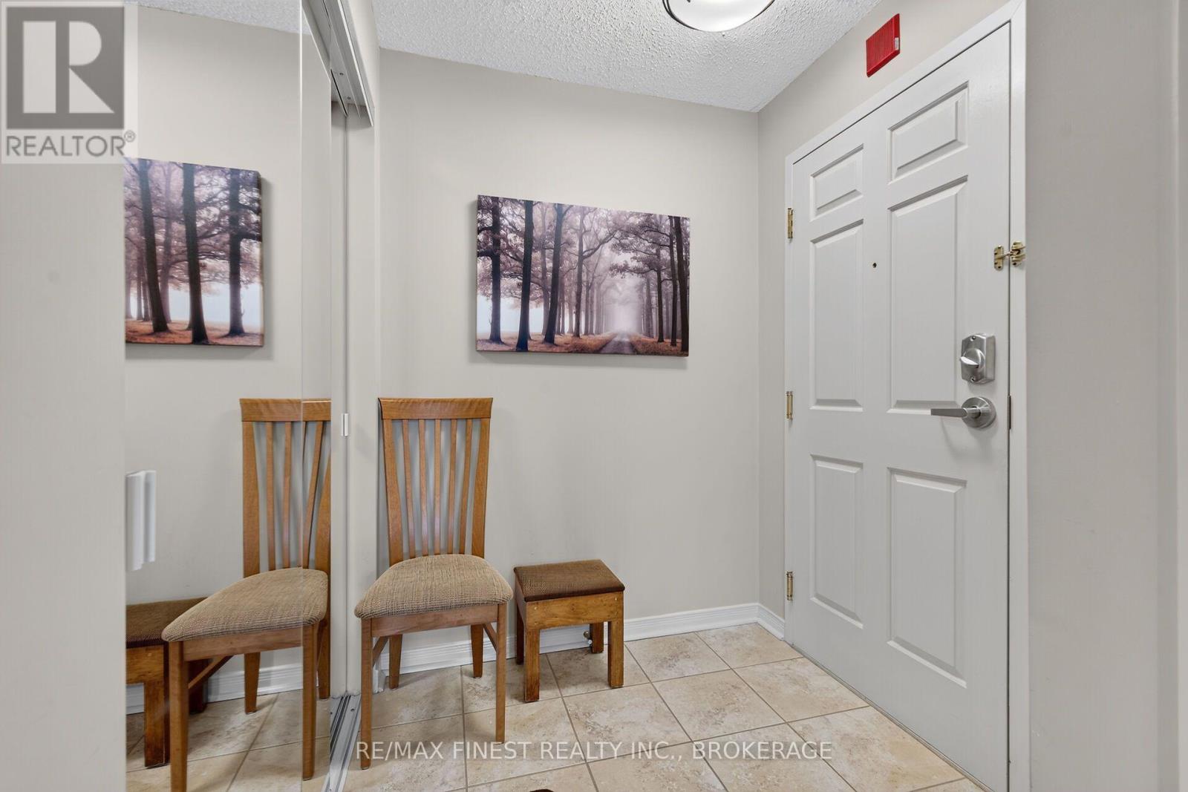
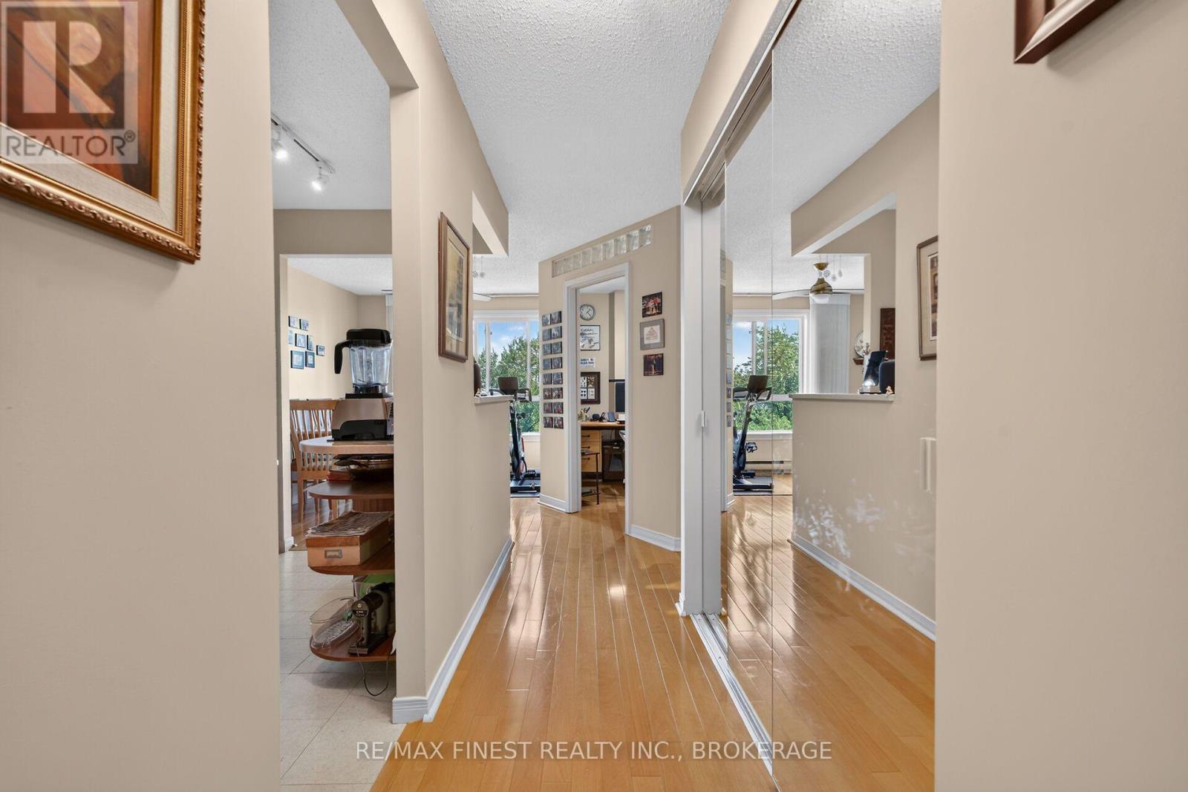
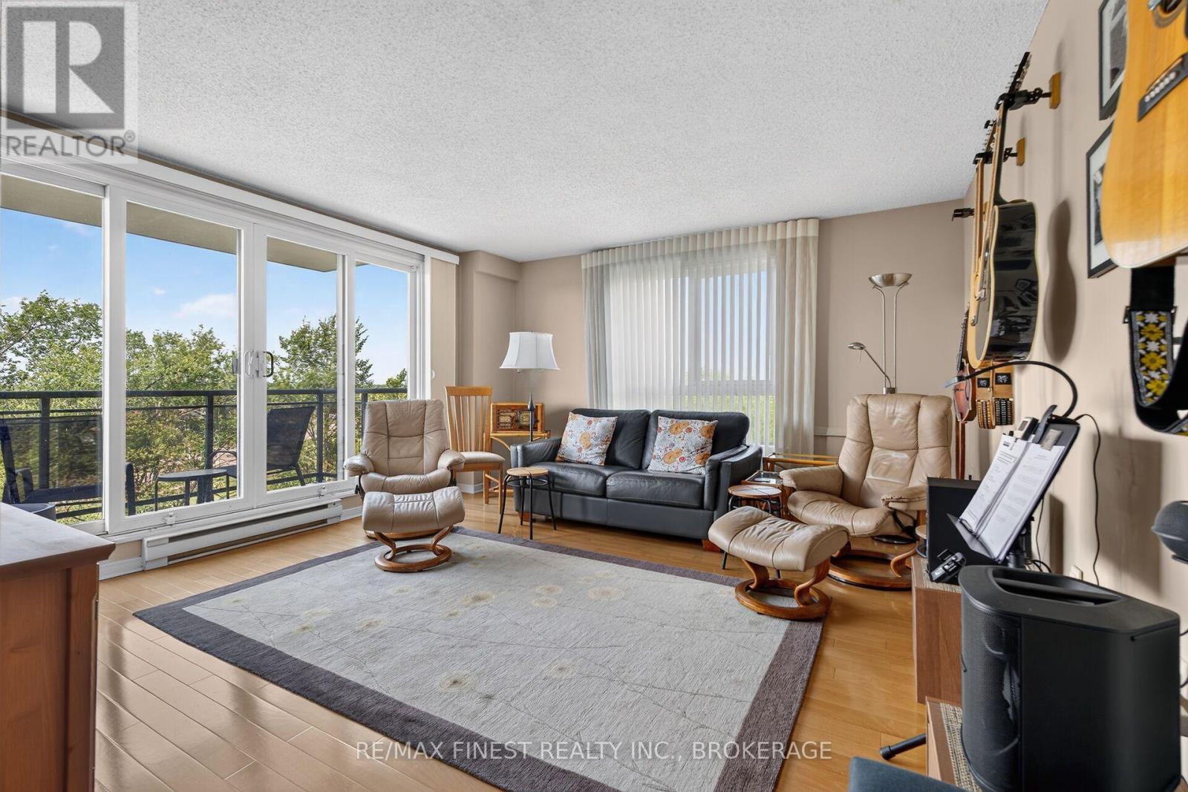
Welcome to Unit 610 at The Deerfield, offering over 1,100 sq. ft. of spacious, comfortable condo living with spectacular views of Kingston and the Cataraqui River! This beautifully maintained unit features 2 bedrooms plus a den, an updated kitchen and bathrooms, hardwood flooring and a bright, inviting layout. The kitchen includes appliances and boasts a new convection range, new range hood and Miele dishwasher. Step onto your private balcony and enjoy sweeping city and river views along with truly amazing sunsets. A rare bonus-this unit includes TWO parking spaces: one carport space which includes storage bin plus one surface parking space. The Deerfield offers an impressive selection of amenities including an indoor swimming pool, guest room and party room, to name just a few. Enjoy a low-maintenance lifestyle without sacrificing space, comfort or convenience. With over 1,100 sq. ft., tasteful updates, two parking spaces, excellent building amenities and those incredible views, Unit 610 is a wonderful place to call home! (id:31684)
| 5 days ago | Listing updated with changes from the MLS® | |
| 5 days ago | Status changed to Active | |
| 5 days ago | Listing first seen on site |



The trademarks MLS®, Multiple Listing Service® and the associated logos are owned by The Canadian Real Estate Association (CREA) and identify the quality of services provided by real estate professionals who are members of CREA. Used under license.
The trademarks REALTOR®, REALTORS®, and the REALTOR® logo are controlled by The Canadian Real Estate Association (CREA) and identify real estate professionals who are members of CREA. These trademarks are owned or controlled by The Canadian Real Estate Association (CREA) and identify real estate professionals who are members of CREA (REALTOR®) and/or the quality of services they provide (MLS®).
This REALTOR.ca listing content is owned and licensed by REALTOR® members of The Canadian Real Estate Association.