

3298 PERTH ROADSouth Frontenac, ON K0H 1X0
Due to the health concerns created by Coronavirus we are offering personal 1-1 online video walkthough tours where possible.
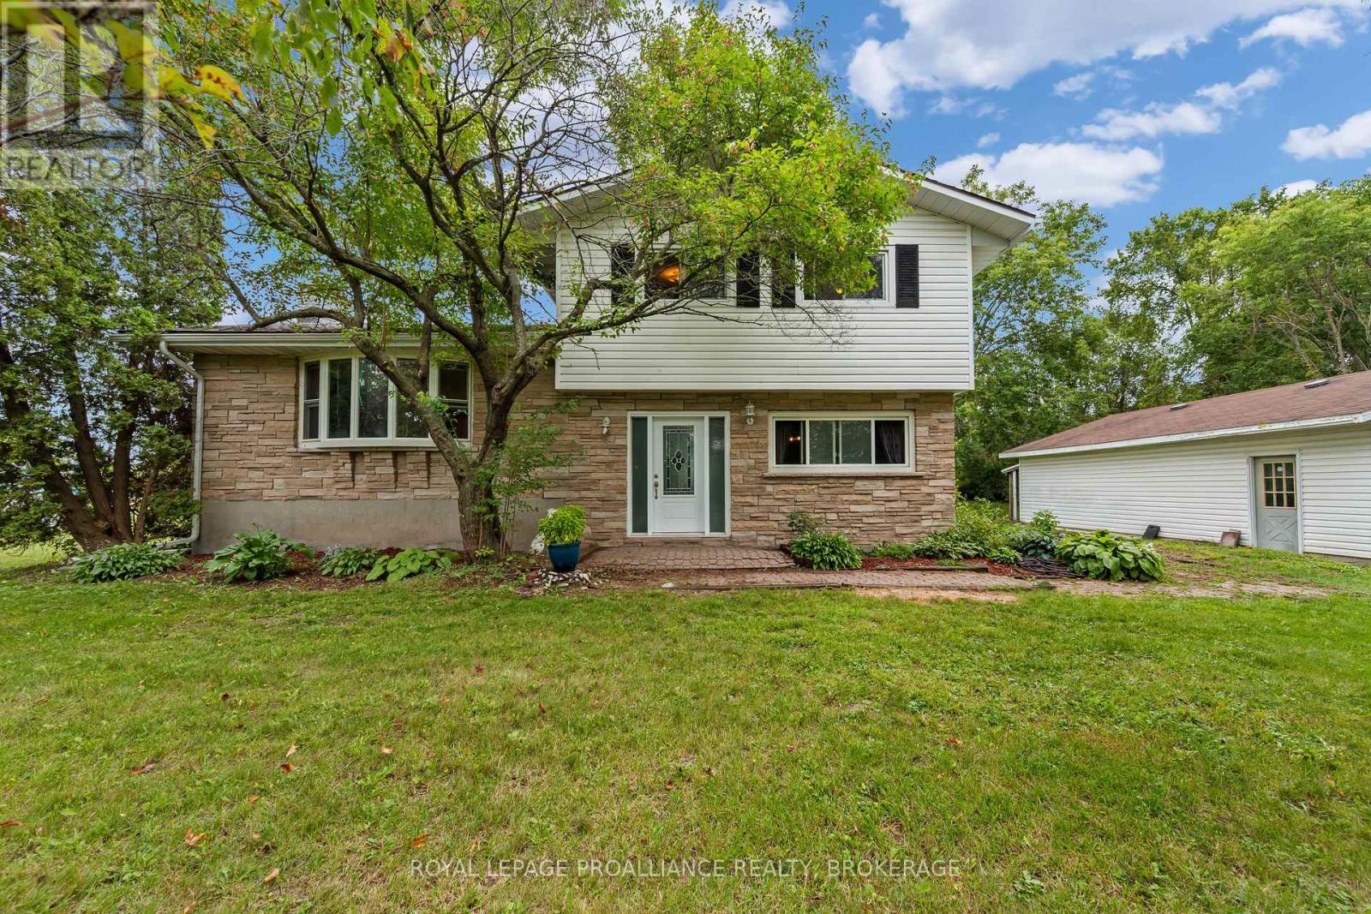

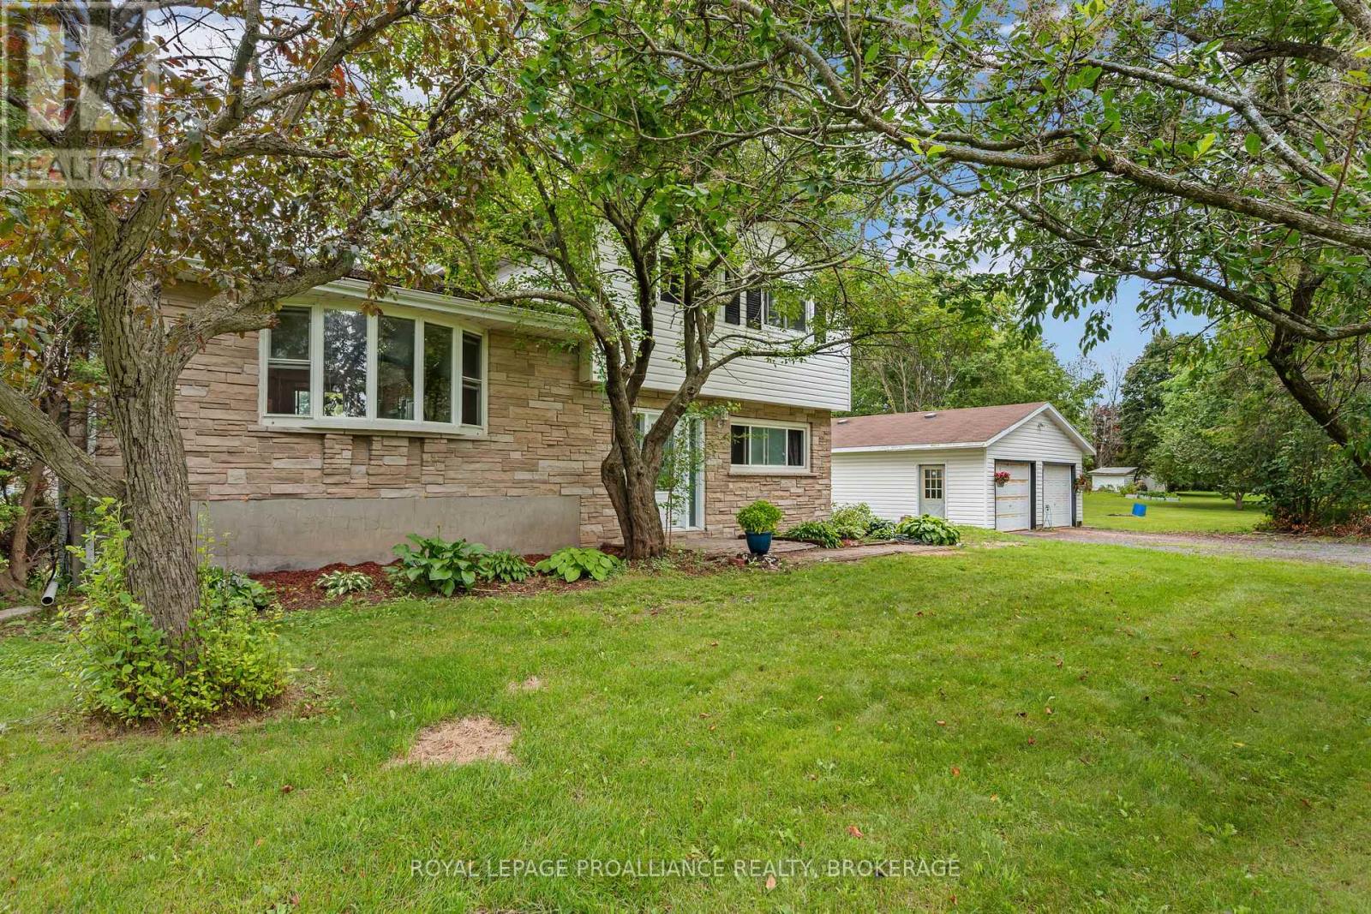
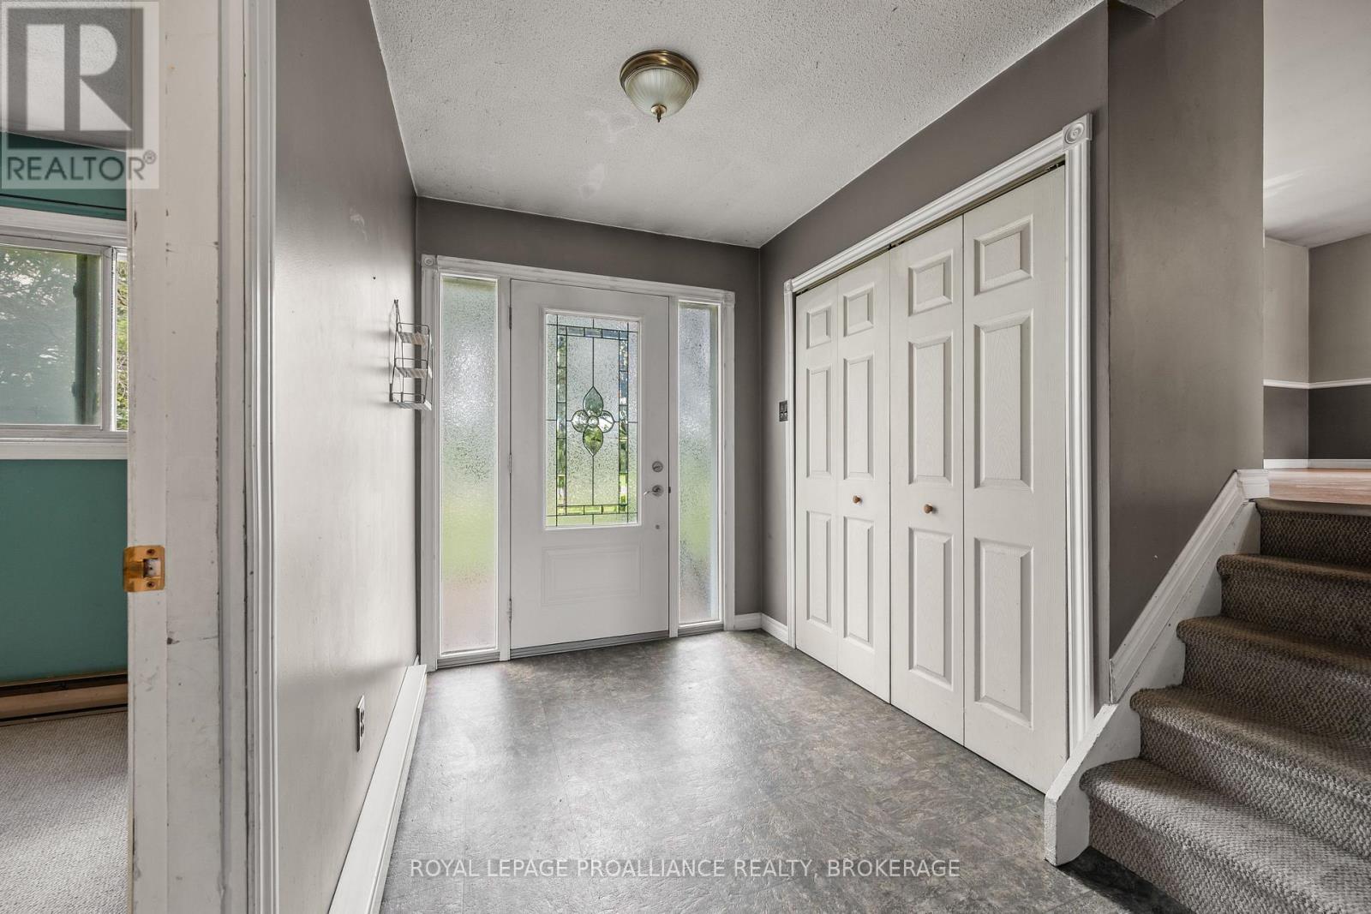
3298 Perth Road, Inverary has been home to the same family for over 50 years and is now awaiting its next owners! This 3-bedroom, 2 bath side-split, offering a spacious layout and strong renovation potential is ideal for buyers seeking a project property with room to build value. Located just ten minutes north of Kingston, discover a country home, available for sale for the very first time. Sitting on just over six acres with a variety of mature trees, shrubs and pasture, this property is perfect for anyone seeking space and unlimited potential. The detached double car garage is 763 square feet and has ample room for a workshop with leftover space to store your toys. The beautiful 9 stall horse barn behind the home has a hay mow for storage above and has been previously used for boarding horses. Enjoy the best of country living while still being close to town and discover why people love living in South Frontenac Township. Book your showing today and bring your creativity and vision along with you! (id:31684)
| 4 hours ago | Listing updated with changes from the MLS® | |
| 5 hours ago | Status changed to Active | |
| yesterday | Listing first seen on site |



The trademarks MLS®, Multiple Listing Service® and the associated logos are owned by The Canadian Real Estate Association (CREA) and identify the quality of services provided by real estate professionals who are members of CREA. Used under license.
The trademarks REALTOR®, REALTORS®, and the REALTOR® logo are controlled by The Canadian Real Estate Association (CREA) and identify real estate professionals who are members of CREA. These trademarks are owned or controlled by The Canadian Real Estate Association (CREA) and identify real estate professionals who are members of CREA (REALTOR®) and/or the quality of services they provide (MLS®).
This REALTOR.ca listing content is owned and licensed by REALTOR® members of The Canadian Real Estate Association.