

560 KING STREET WGananoque, ON K7G 2H1
Due to the health concerns created by Coronavirus we are offering personal 1-1 online video walkthough tours where possible.
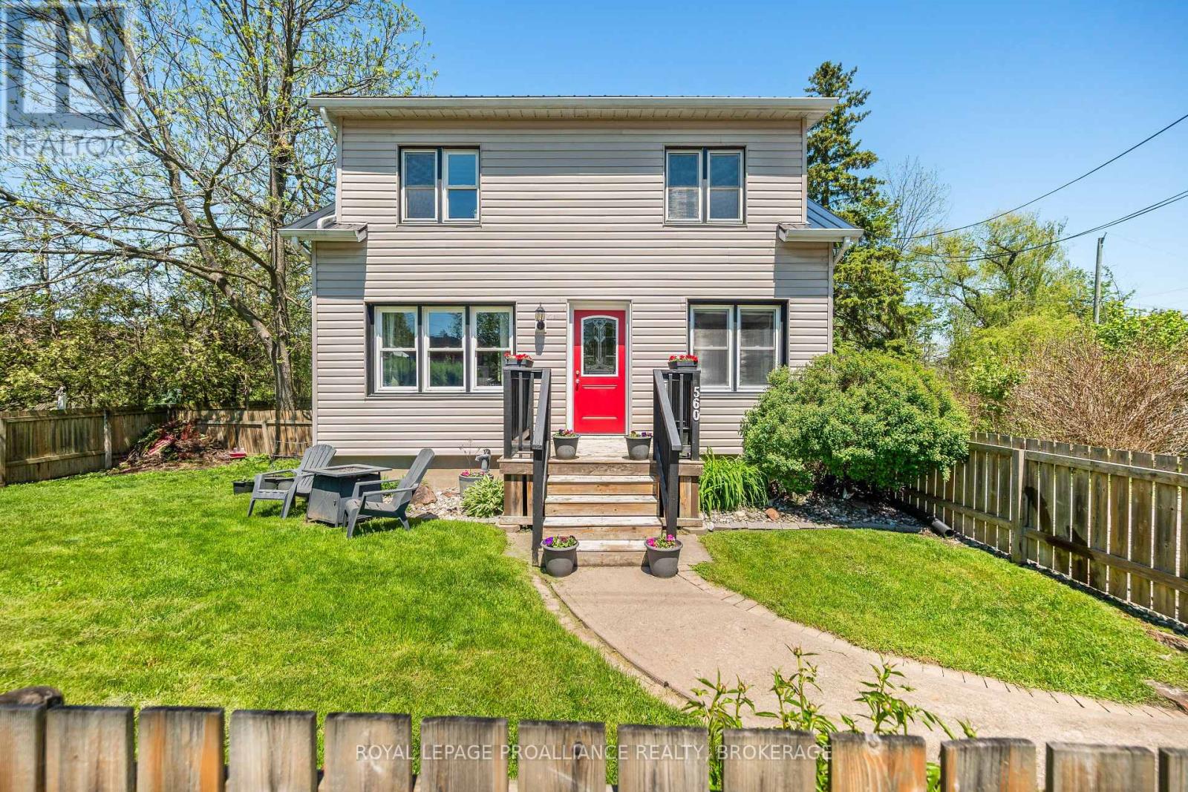
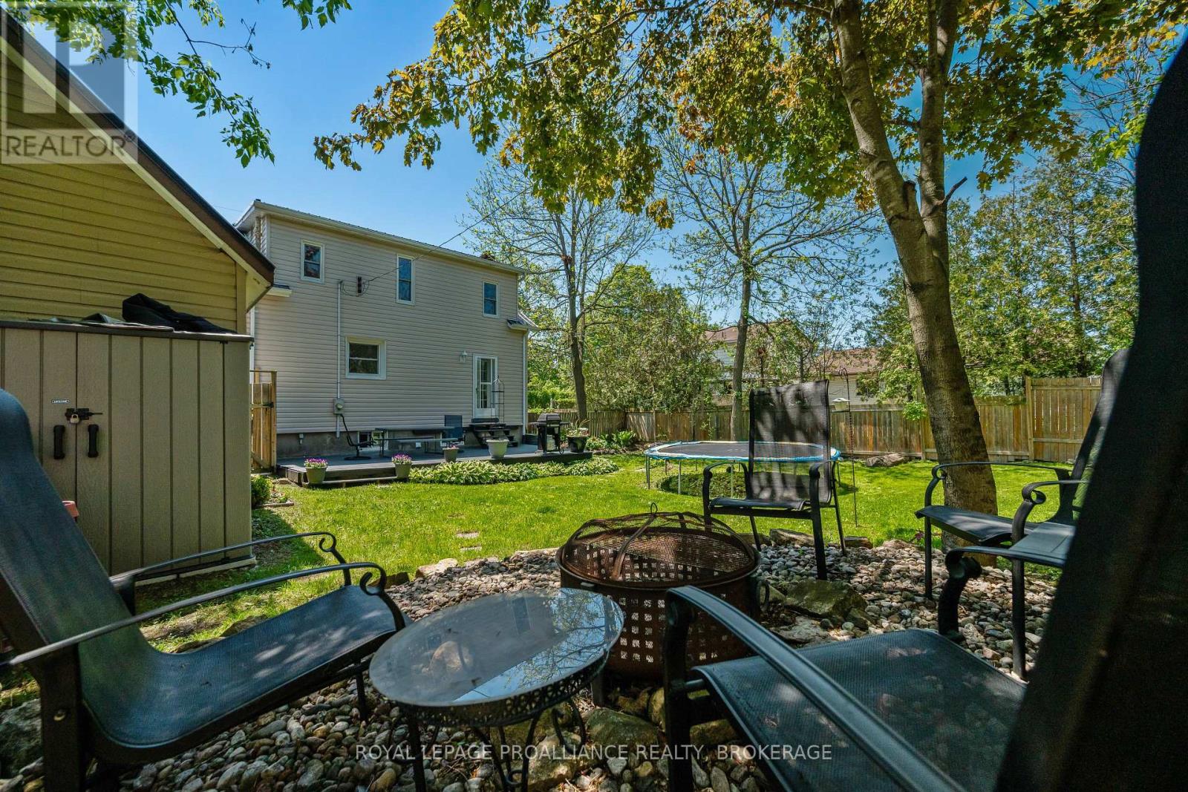
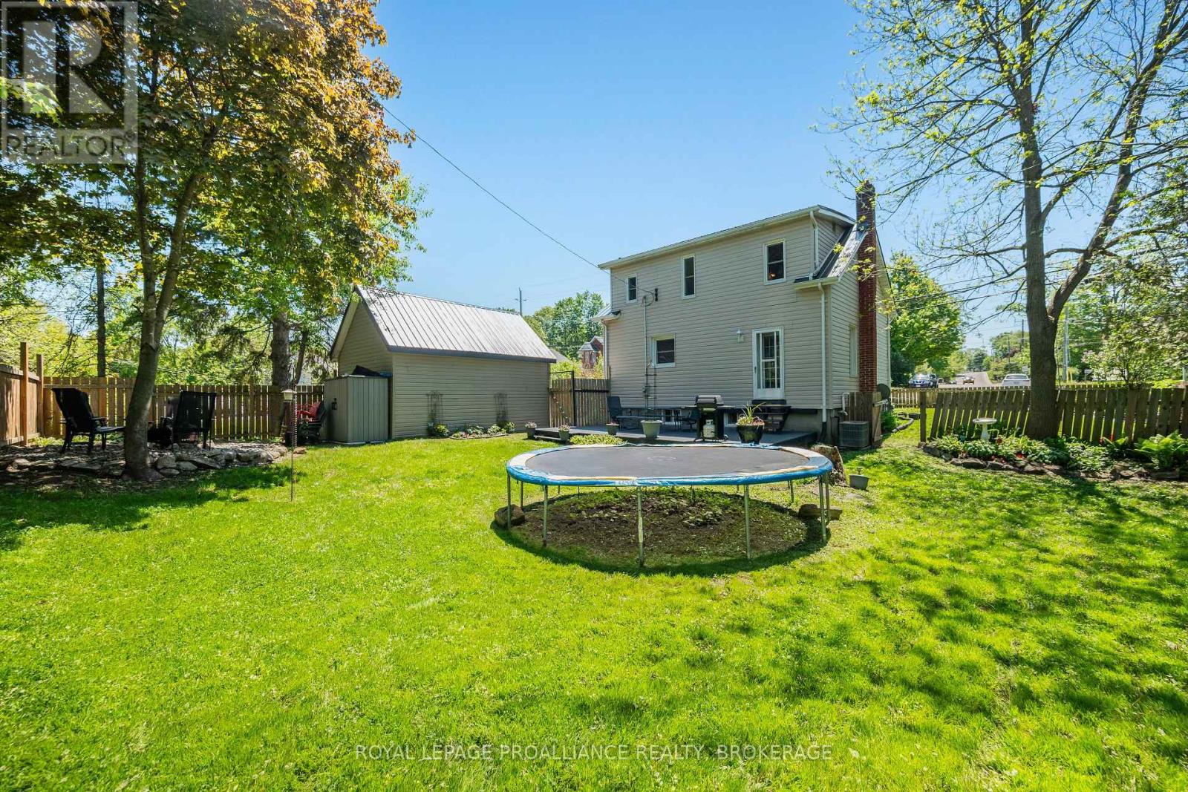
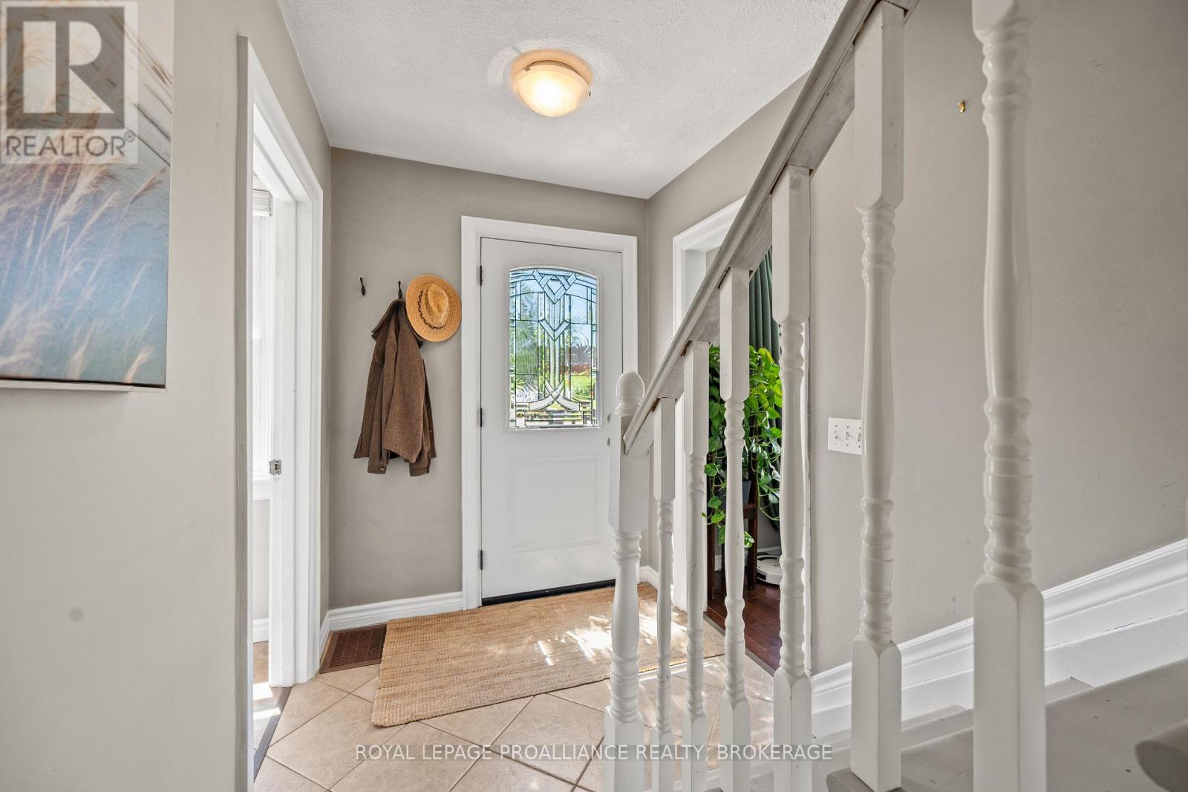
At first glance, tucked safely inside its picket fence perimeter, this home reminds me of one that children's story books build their narrative around. . . a cherry red door under a new black metal roof and surrounded by lush, award winning perennial gardens. No shortage of character here- the main floor shows off its hardwood floors, an arched doorway into a separate dining room, a kitchen with a small pantry and a full 4 pc. bathroom, giving extra breathing room for the morning routine. Climb the stairs to find 3 bedrooms each with detailed inlaid ceilings, and a 3 pc bath. The unfinished basement allows room for either extra storage or perhaps even the occasional overnight out of town guest who has come to experience the Playhouse. Backing onto a Town owned treed parcel of land, the fully landscaped rear yard is extremely quiet and private which means you'll be able to sing songs by the campfire (judgement free) to your heart's content. With parking for 3 in the drive and another additional space inside the detached garage, this property is the perfect family home in the heart of Gananoque. (id:31684)
| 4 days ago | Listing updated with changes from the MLS® | |
| 4 days ago | Status changed to Active | |
| 2 weeks ago | Listing first seen on site |



The trademarks MLS®, Multiple Listing Service® and the associated logos are owned by The Canadian Real Estate Association (CREA) and identify the quality of services provided by real estate professionals who are members of CREA. Used under license.
The trademarks REALTOR®, REALTORS®, and the REALTOR® logo are controlled by The Canadian Real Estate Association (CREA) and identify real estate professionals who are members of CREA. These trademarks are owned or controlled by The Canadian Real Estate Association (CREA) and identify real estate professionals who are members of CREA (REALTOR®) and/or the quality of services they provide (MLS®).
This REALTOR.ca listing content is owned and licensed by REALTOR® members of The Canadian Real Estate Association.