

201 - 315 REGENT STREETKingston (Central City East), ON K7L4K7
Due to the health concerns created by Coronavirus we are offering personal 1-1 online video walkthough tours where possible.
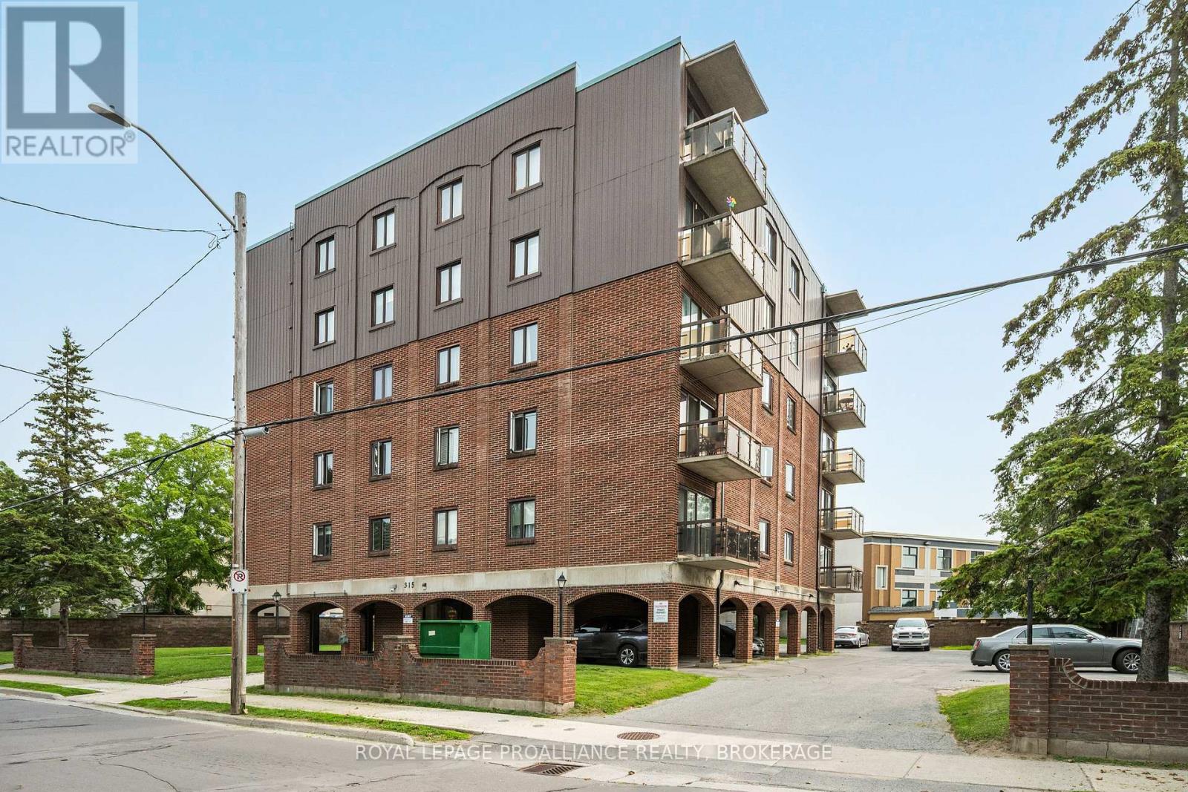
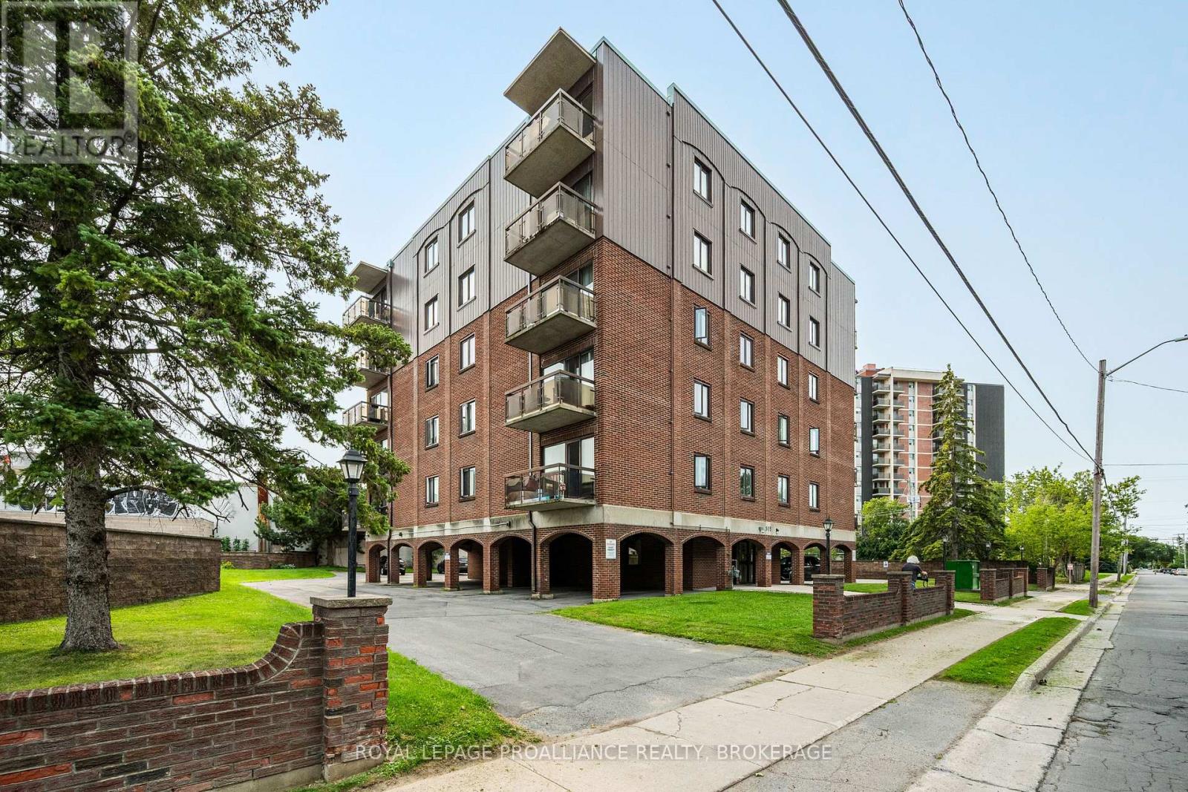
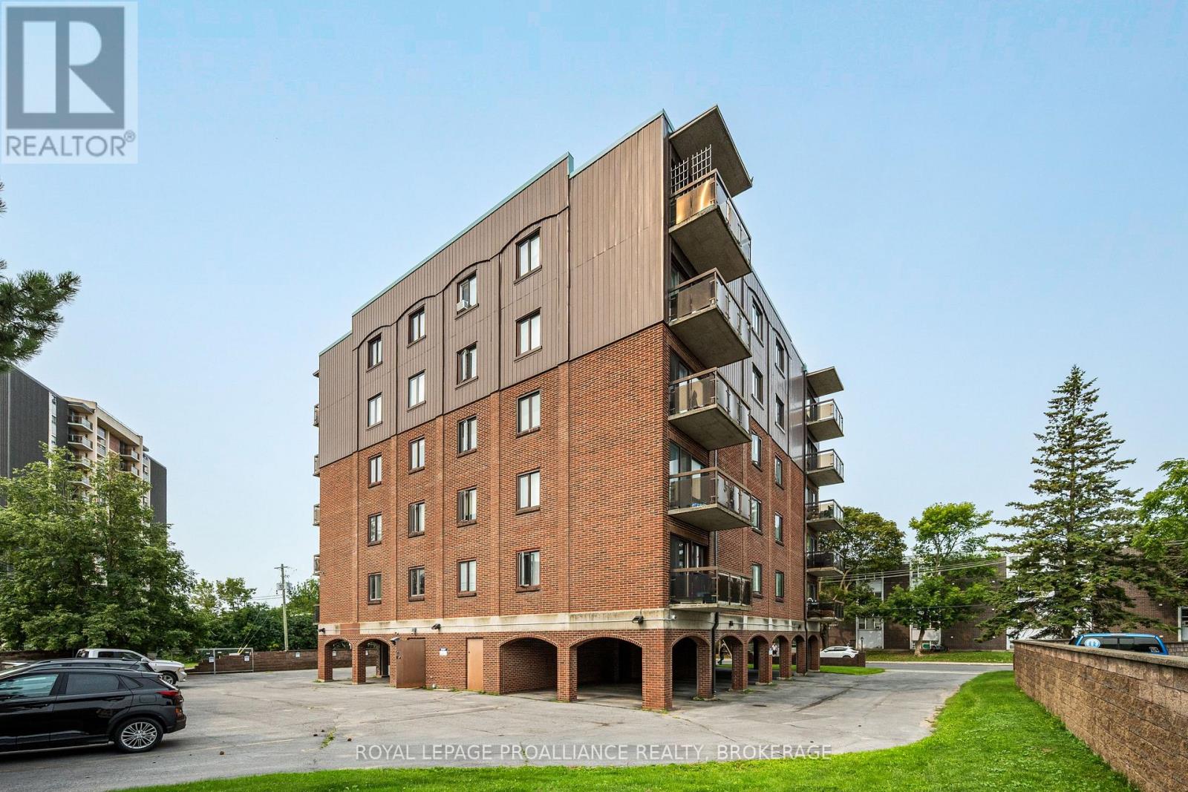
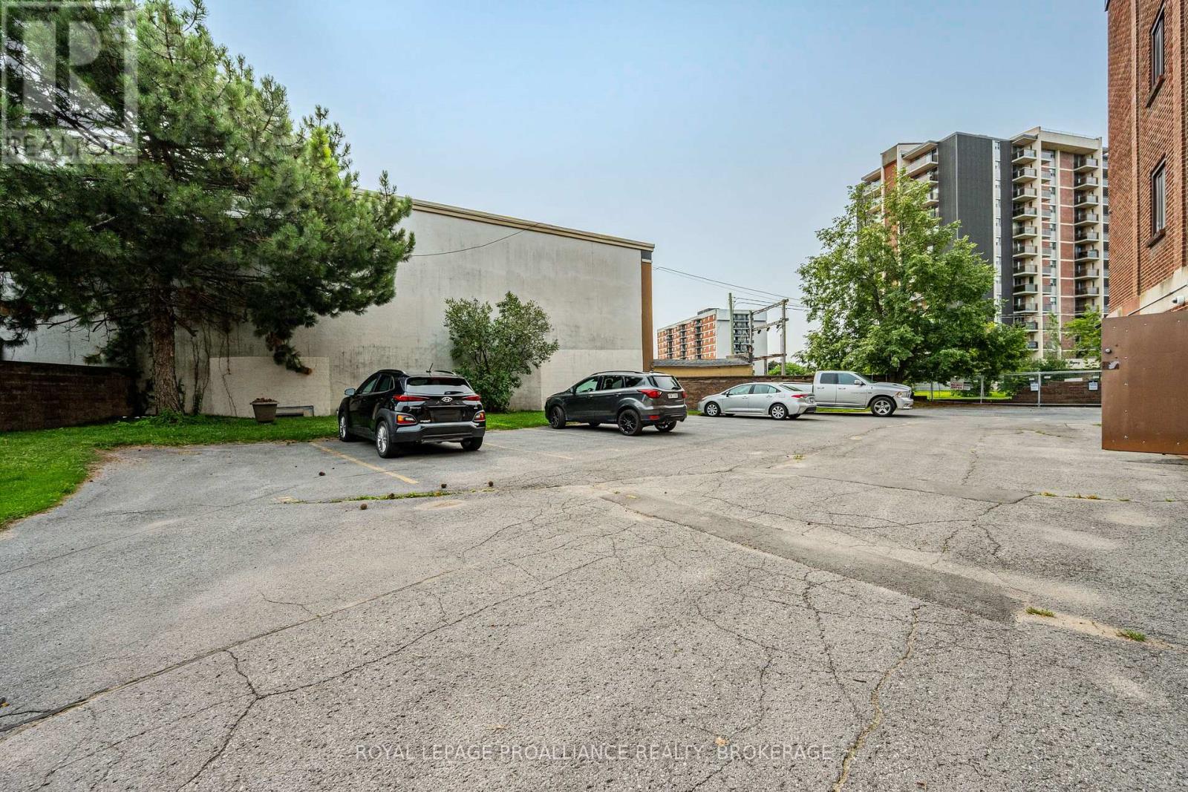
Turn-key two bedroom condo in the heart of downtown Kingston at 315 Regent Street. This unit features a spacious foyer, a beautifully updated kitchen with modern finishes, an open concept living & dining area, a fully updated 4pc bathroom, in-suite laundry, 2 well-sized bedrooms,a storage room and includes a reserved parking spot. Large windows throughout bring in an abundance of natural light with a functional layout, this unit would be perfect for a first-time home buyer, downsizer or investor. This well-maintained condo building is steps to public transportation and quick access to Queen's University, St. Lawrence College, hospitals and all downtown amenities! (id:31684)
| yesterday | Listing updated with changes from the MLS® | |
| yesterday | Listing first seen on site |



The trademarks MLS®, Multiple Listing Service® and the associated logos are owned by The Canadian Real Estate Association (CREA) and identify the quality of services provided by real estate professionals who are members of CREA. Used under license.
The trademarks REALTOR®, REALTORS®, and the REALTOR® logo are controlled by The Canadian Real Estate Association (CREA) and identify real estate professionals who are members of CREA. These trademarks are owned or controlled by The Canadian Real Estate Association (CREA) and identify real estate professionals who are members of CREA (REALTOR®) and/or the quality of services they provide (MLS®).
This REALTOR.ca listing content is owned and licensed by REALTOR® members of The Canadian Real Estate Association.