

374 BARRIE STREETKingston (East of Sir John A. Blvd), ON K7K3T4
Due to the health concerns created by Coronavirus we are offering personal 1-1 online video walkthough tours where possible.
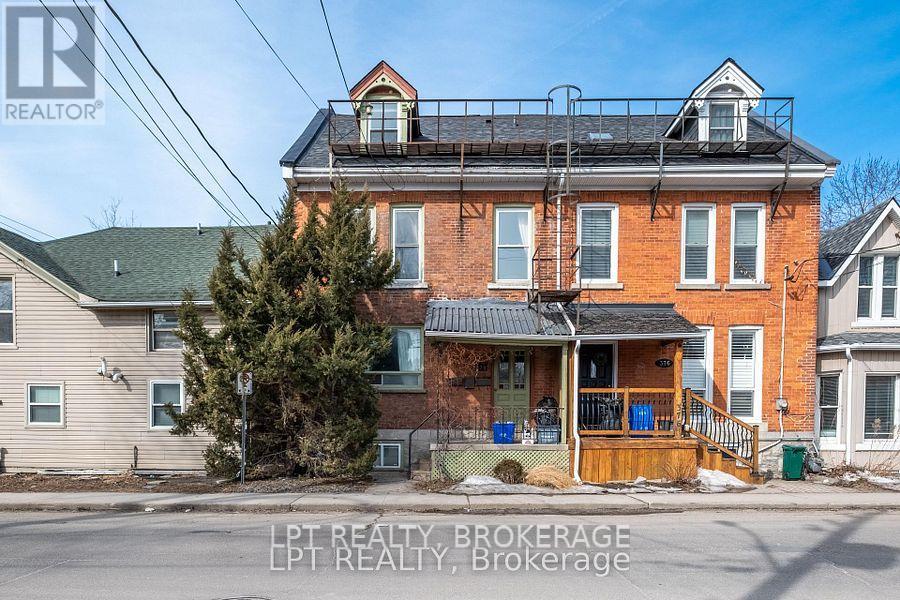
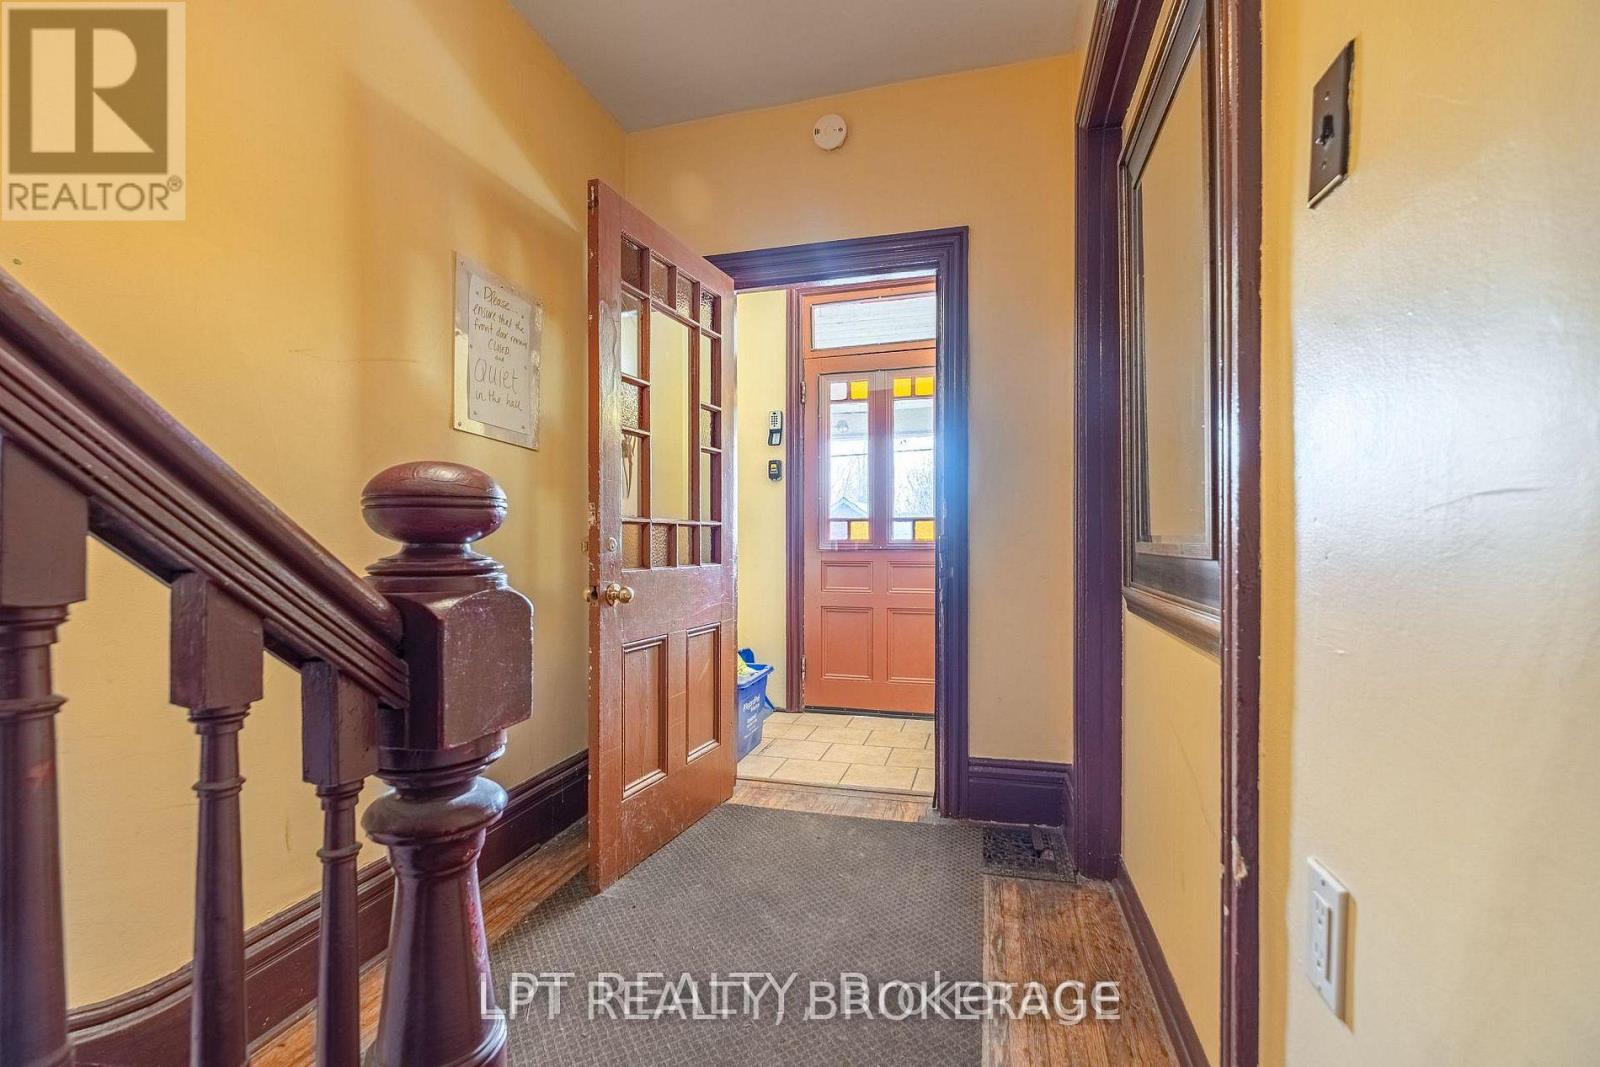
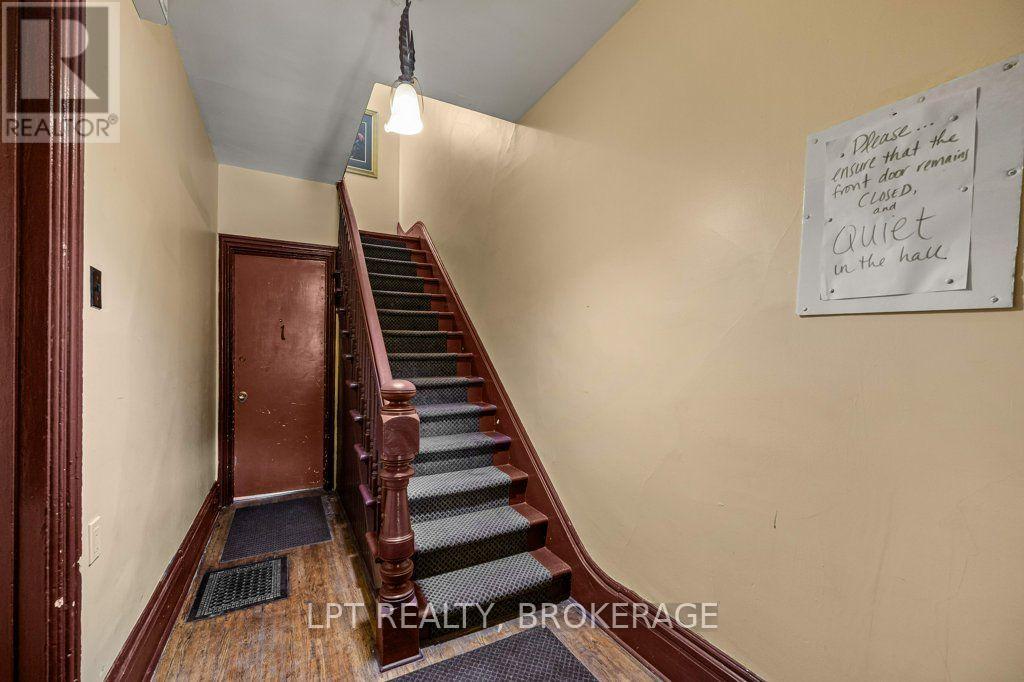
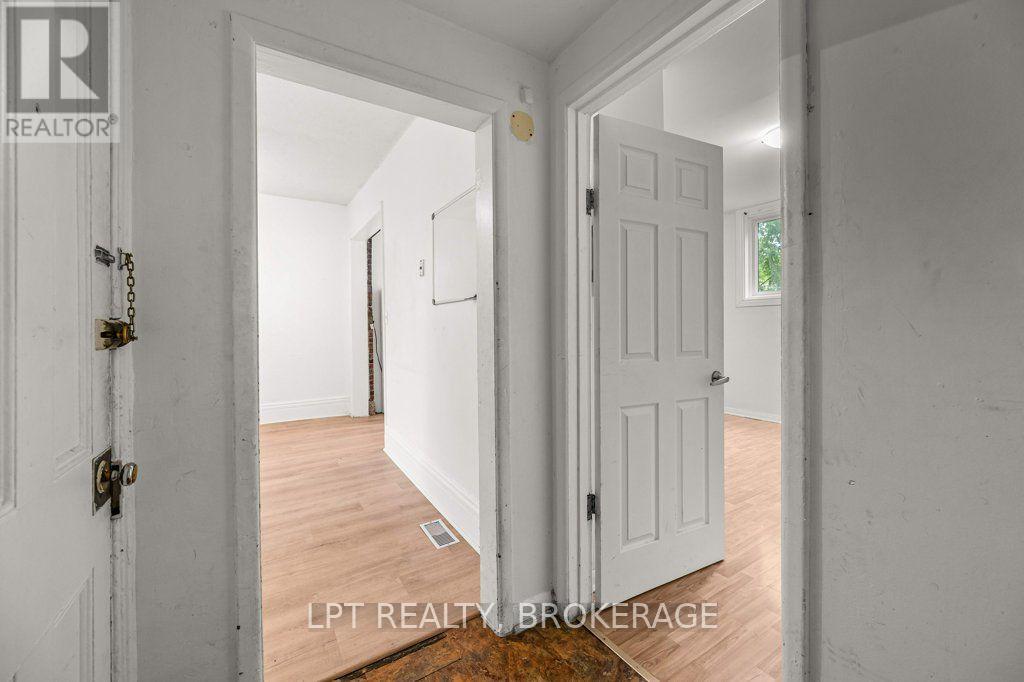
Great opportunity for investors or owner-occupiers! BRAND NEW ROOF! This well-cared-for triplex offers three spacious units, with Units 1 and 2 currently vacant and Unit 3 rented month-to-month, providing flexibility for immediate occupancy, rental income, or a combination of both. Unit 1 features 2 bedrooms plus a lower-level bedroom, while Units 2 and 3 each offer 2 bedrooms.This character-filled building has seen numerous important updates, including a brand-new roof(2026), updated electrical and fireproofing completed in 2022, a new washer and dryer(2026), and a new lower-level egress window. Unit 1 features updated flooring, while Unit 3 showcases beautifully refinished pine floors. Outside, enjoy a charming stone patio and backyard space.The location is hard to beat-approximately a 10-minute walk to Queen's University and Kingston General Hospital, and just 5 minutes to excellent restaurants, shopping, and everyday amenities. Whether you're looking to expand your investment portfolio, live in one unit while generating rental income, or explore the possibilities of this versatile property, this triplex offers endless potential in an exceptional location. (id:31684)
| 2 days ago | Listing updated with changes from the MLS® | |
| 2 days ago | Listing first seen on site |



The trademarks MLS®, Multiple Listing Service® and the associated logos are owned by The Canadian Real Estate Association (CREA) and identify the quality of services provided by real estate professionals who are members of CREA. Used under license.
The trademarks REALTOR®, REALTORS®, and the REALTOR® logo are controlled by The Canadian Real Estate Association (CREA) and identify real estate professionals who are members of CREA. These trademarks are owned or controlled by The Canadian Real Estate Association (CREA) and identify real estate professionals who are members of CREA (REALTOR®) and/or the quality of services they provide (MLS®).
This REALTOR.ca listing content is owned and licensed by REALTOR® members of The Canadian Real Estate Association.