

172 TORONTO STREETKingston (Central City East), ON K7L4B1
Due to the health concerns created by Coronavirus we are offering personal 1-1 online video walkthough tours where possible.
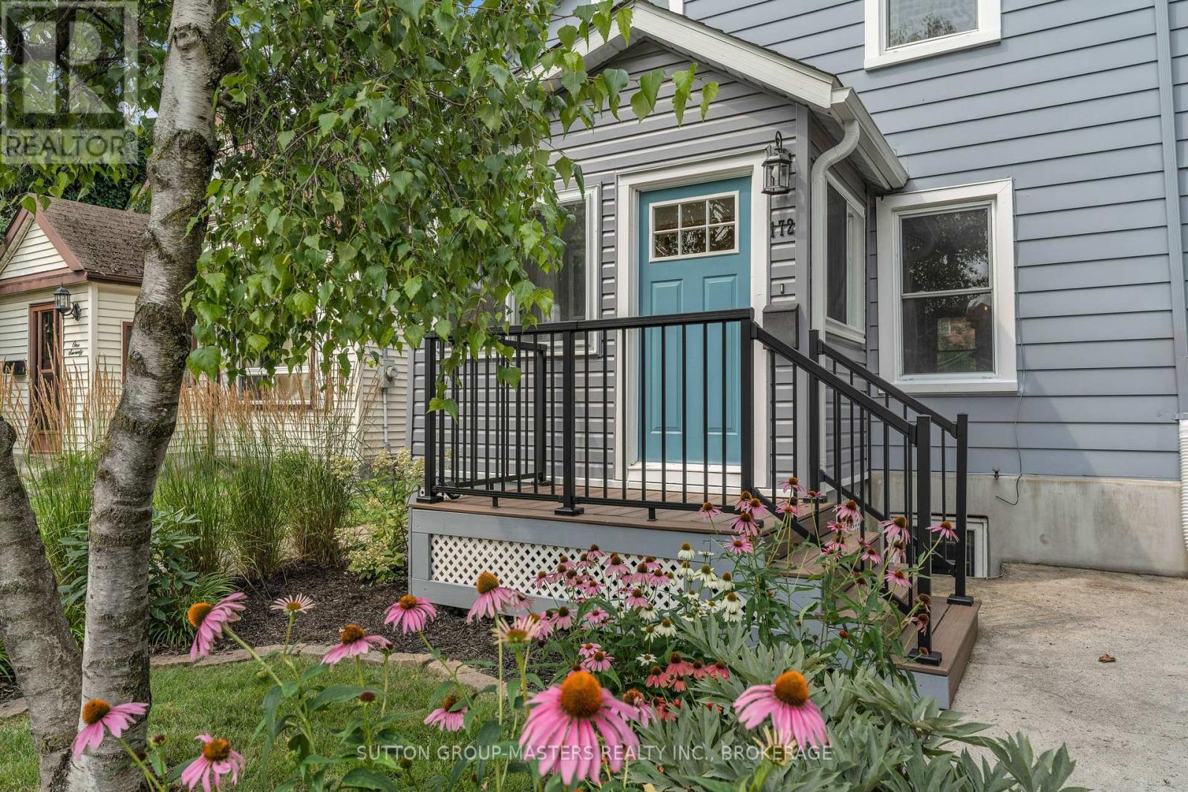
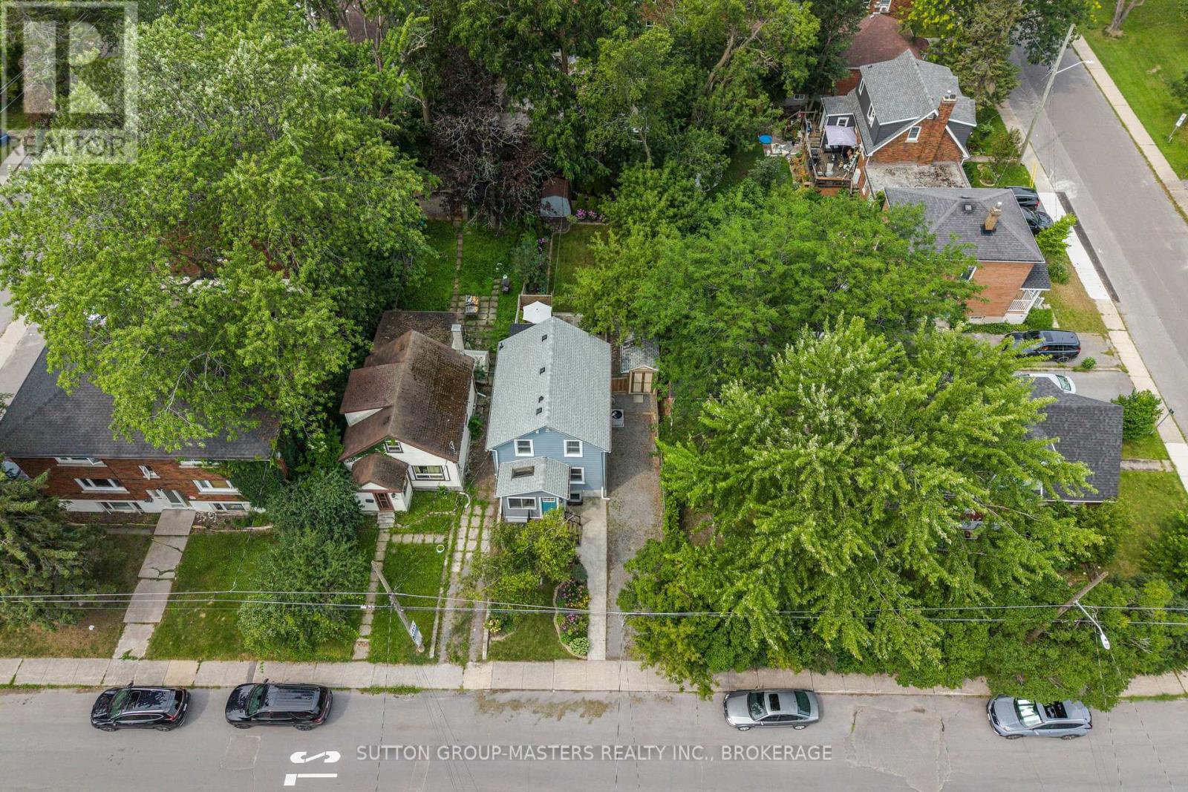
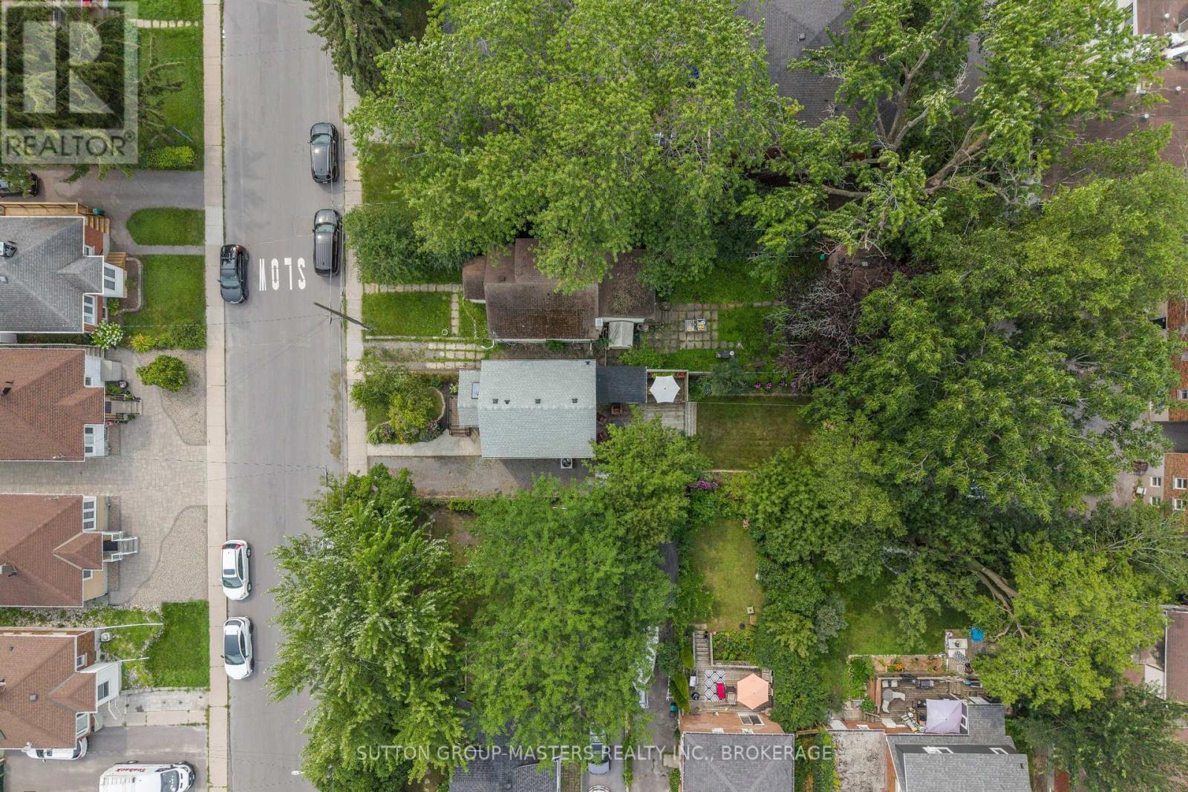
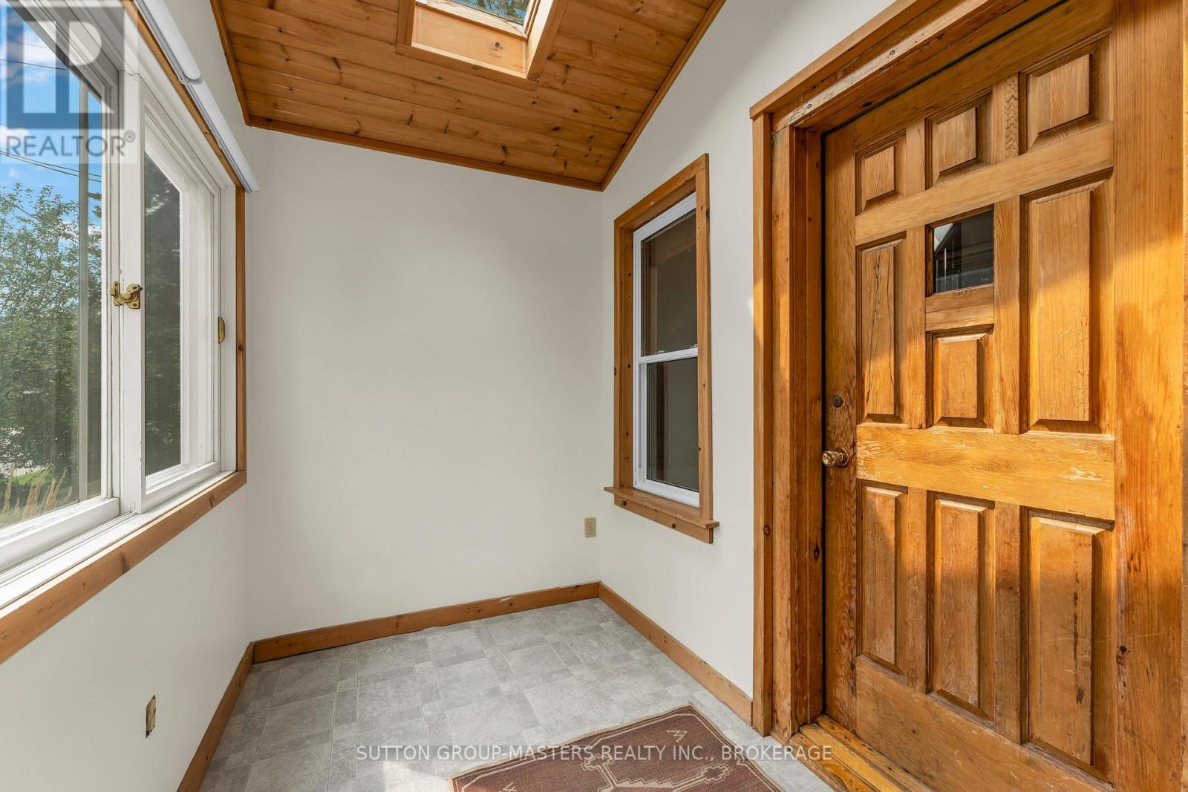
Welcome to 172 Toronto St. - Centrally located and beautifully maintained, this property features a stunning, peaceful backyard, quintessentially capturing downtown Kingston charm alongside modern amenities. The home is located less than a 20-minute walk to Stauffer Library and is around the corner from Rideau Public School. The exterior offers a private driveway with space for three cars, new front steps with composite decking, and an inviting vestibule. The fully fenced backyard includes two sheds, beautiful gardens, plenty of grass, and a large deck perfect for entertaining or relaxing. Inside, the home is entirely carpet-free, featuring mostly hardwood and tile flooring. The main level includes a bright living room with large windows, a separate dining room, and a thoughtfully laid-out kitchen equipped with stainless steel appliances, stone countertops, and ample cupboard space. At the back of the home, a mud/laundry room provides additional storage, cabinetry, and direct access to the backyard. The second floor features three good-sized bedrooms and a beautiful 4-piece bathroom. The basement offers a recreation room, a 3-piece bathroom, and a large utility room with extra storage space. Recent updates within the last two years include fresh paint, central air, new electrical panel and the new front steps. (id:31684)
| 3 days ago | Listing updated with changes from the MLS® | |
| 3 days ago | Listing first seen on site |



The trademarks MLS®, Multiple Listing Service® and the associated logos are owned by The Canadian Real Estate Association (CREA) and identify the quality of services provided by real estate professionals who are members of CREA. Used under license.
The trademarks REALTOR®, REALTORS®, and the REALTOR® logo are controlled by The Canadian Real Estate Association (CREA) and identify real estate professionals who are members of CREA. These trademarks are owned or controlled by The Canadian Real Estate Association (CREA) and identify real estate professionals who are members of CREA (REALTOR®) and/or the quality of services they provide (MLS®).
This REALTOR.ca listing content is owned and licensed by REALTOR® members of The Canadian Real Estate Association.