

106 YARDARM LANELeeds and the Thousand Islands, ON K0E1L0
Due to the health concerns created by Coronavirus we are offering personal 1-1 online video walkthough tours where possible.
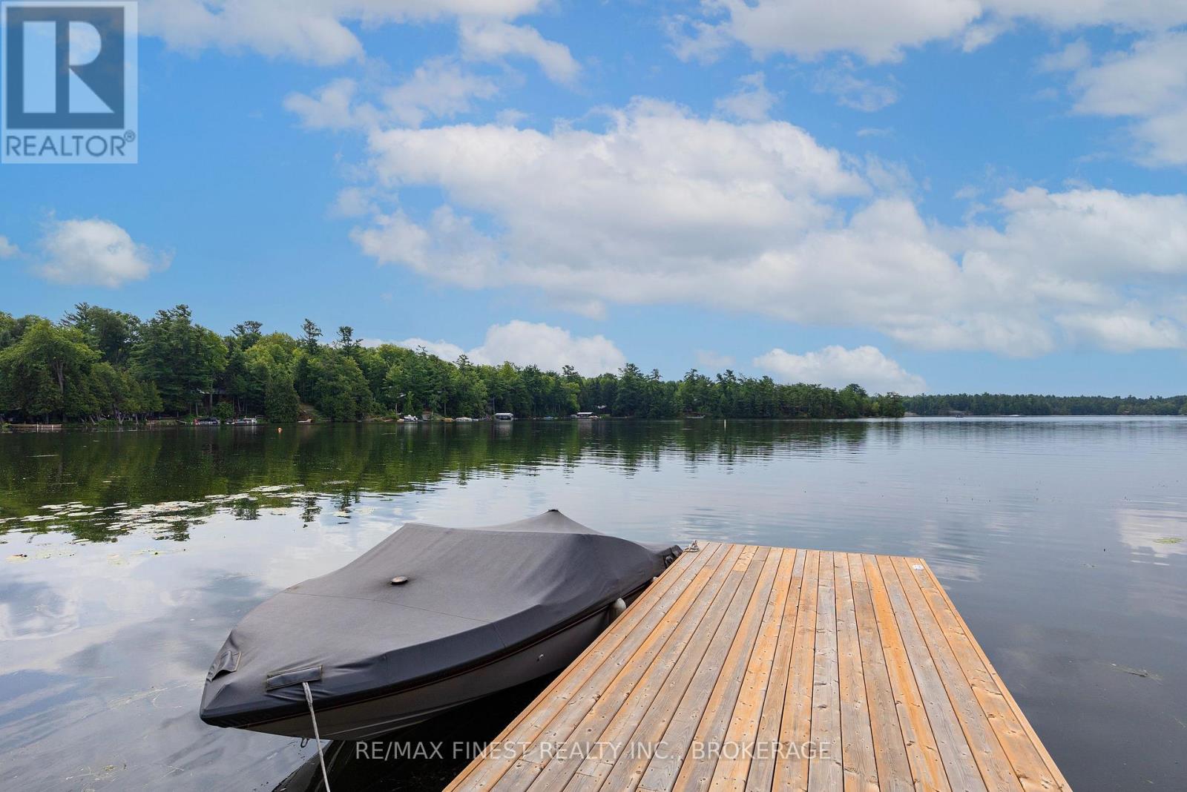
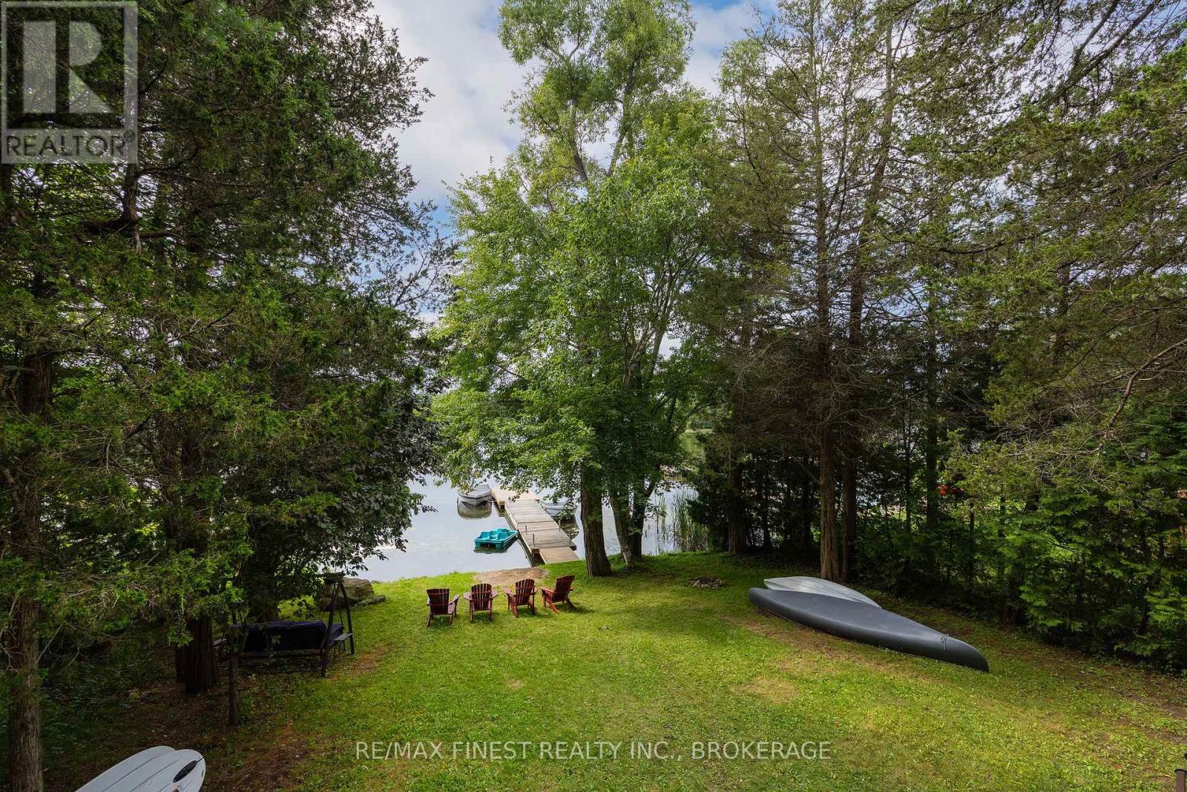
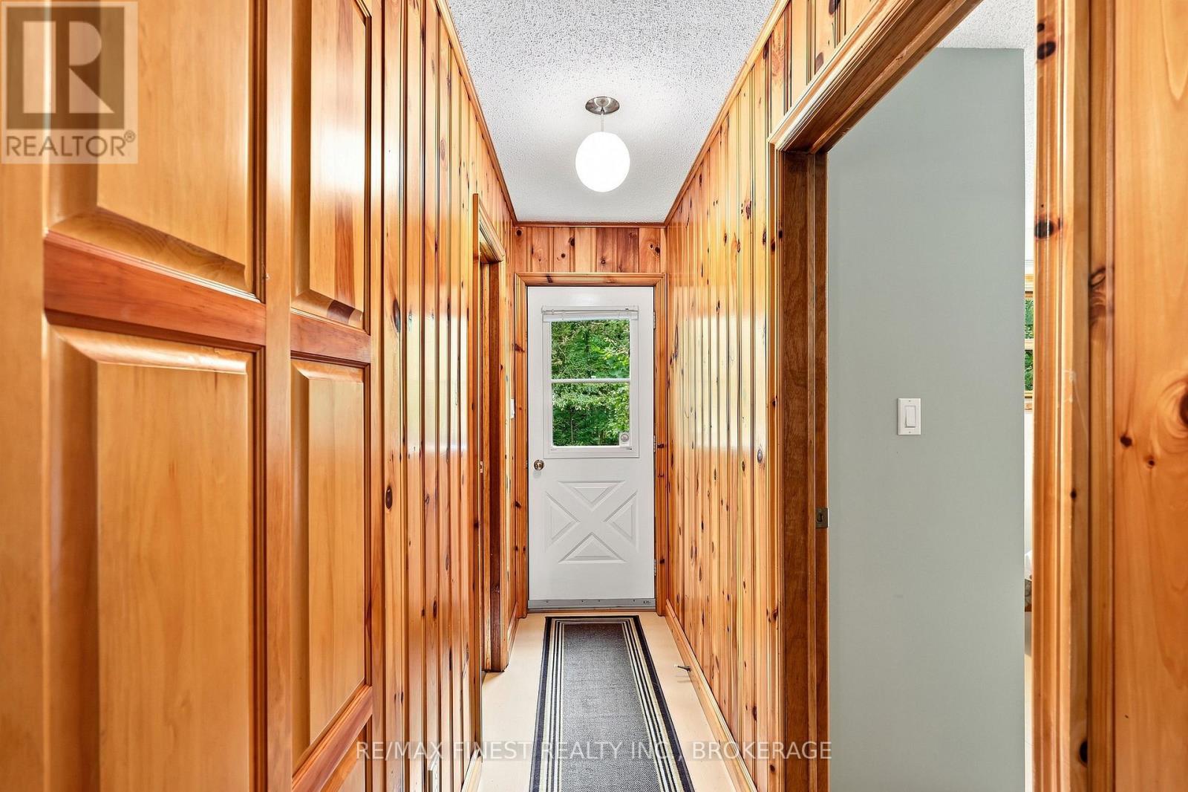
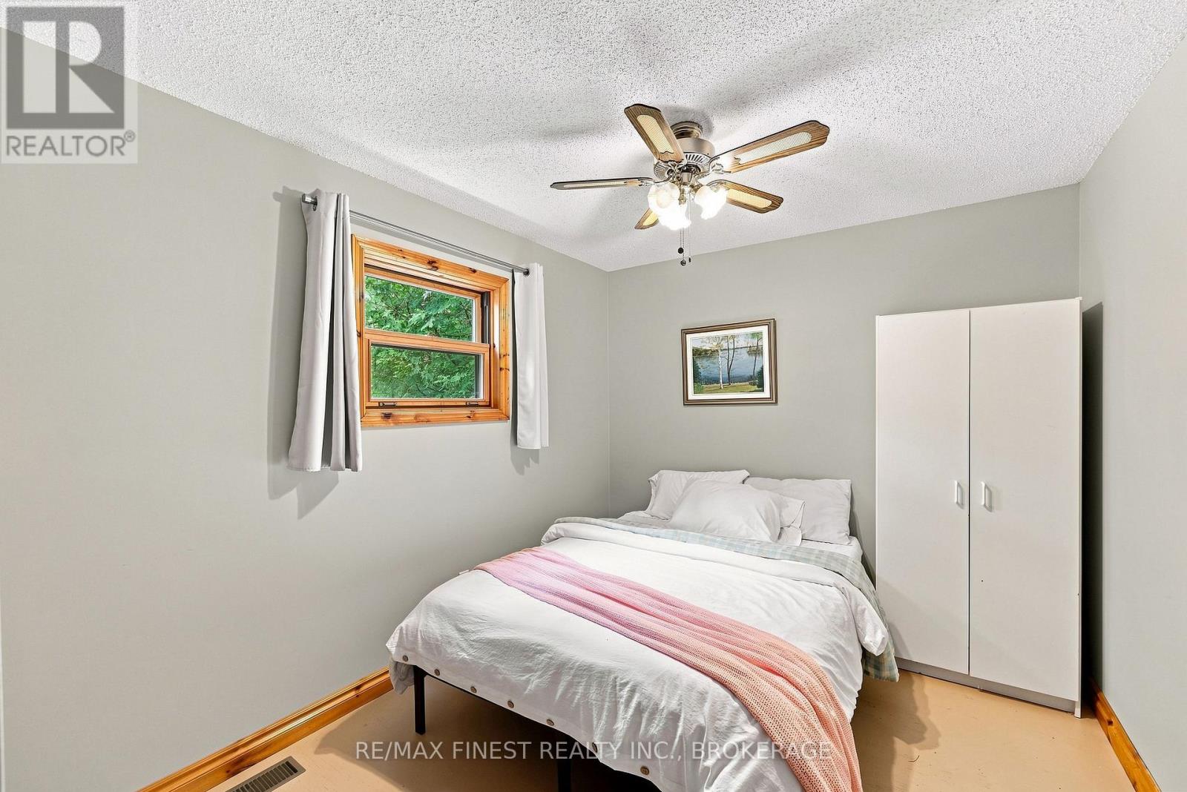
Charleston Lake is widely regarded as one of the most sought-after lakes in Leeds and Grenville, offering boating, fishing, swimming, and outdoor living through every season. This 2.5-acre property sits in a quiet bay, sheltered from through-traffic, with an excellent dock ready for your boat and water toys. The 1.5 story home with walk out basement is south-facing, with a gradually sloping lot from house to shoreline; none of the steep descents common on many lakes, making it comfortable and accessible for all ages. Inside, the main floor offers an open-concept kitchen and living room that capture the south-facing lake views through the trees, along with a bedroom and 3-piece bath. Upstairs, two additional bedrooms and a 4-piece bath, including a private deck off the primary bedroom. The walk-out basement, currently a workshop and utility space, offers real potential for future development. The home is equipped for year-round comfort with a heat pump (2024) for efficient heating and cooling, a metal roof (2014), and a GenerLink switch (2023) for easy generator hookup when needed. Water comes from an excellent drilled well (approx. 180'), supported by a water softener (2023), with a concrete septic tank servicing the system. A 12' x 14' shed adds extra storage, and 60 feet of docking gives you ample space for watercraft and swimming including a walk out sandy entry for the little ones. A well-maintained wrap-around deck off the main level provides additional space to take in the setting. Across Yardarm Lane, the property extends further, offering space for future outbuildings or a garage. Access is straightforward: municipally maintained roads lead to a well-kept private road. You're minutes from Lansdowne & The Outlet boat launch, about 20 min. to Gananoque, and 40 min. to Kingston. Whether you're looking for a seasonal escape or a full-time home that keeps you close to work and schools while living lake life, 106 Yardarm Lane is worth a look. (id:31684)
| 4 days ago | Listing updated with changes from the MLS® | |
| 4 days ago | Listing first seen on site |



The trademarks MLS®, Multiple Listing Service® and the associated logos are owned by The Canadian Real Estate Association (CREA) and identify the quality of services provided by real estate professionals who are members of CREA. Used under license.
The trademarks REALTOR®, REALTORS®, and the REALTOR® logo are controlled by The Canadian Real Estate Association (CREA) and identify real estate professionals who are members of CREA. These trademarks are owned or controlled by The Canadian Real Estate Association (CREA) and identify real estate professionals who are members of CREA (REALTOR®) and/or the quality of services they provide (MLS®).
This REALTOR.ca listing content is owned and licensed by REALTOR® members of The Canadian Real Estate Association.