

A1 - 121 QUEEN STREETKingston (East of Sir John A. Blvd), ON K7K0G6
Due to the health concerns created by Coronavirus we are offering personal 1-1 online video walkthough tours where possible.
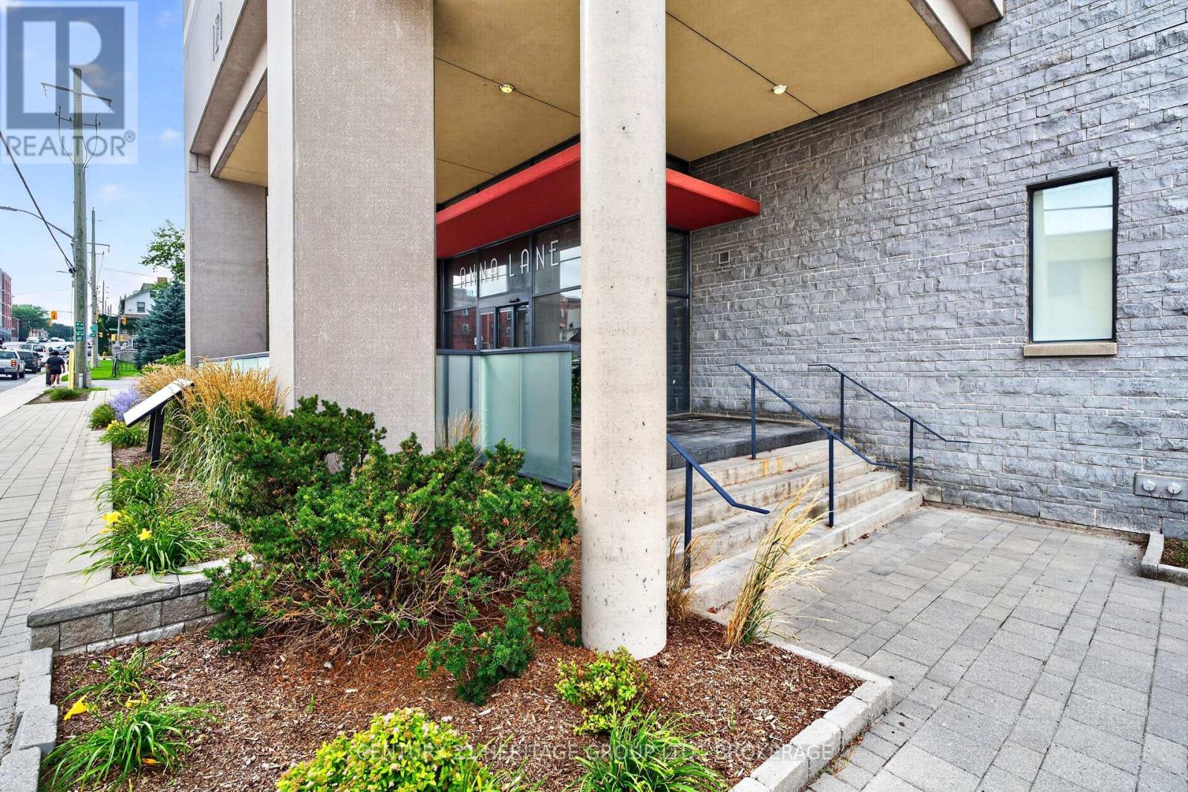
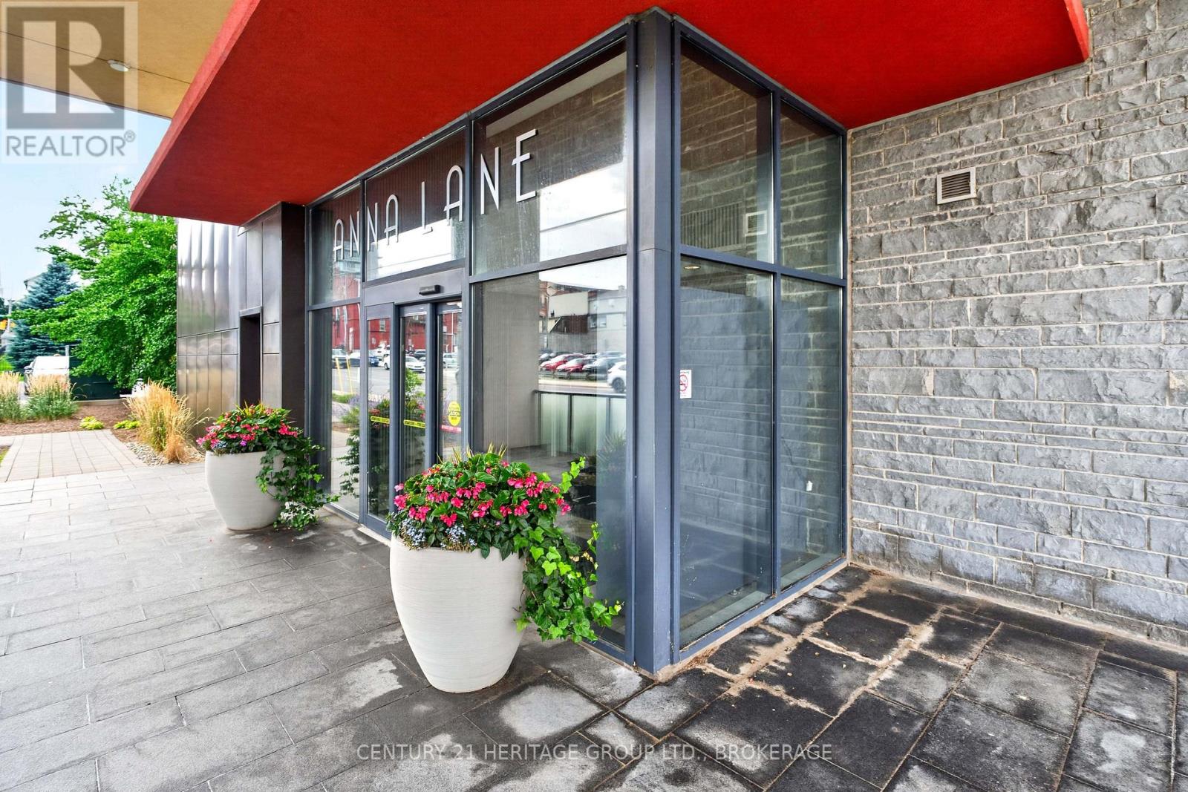
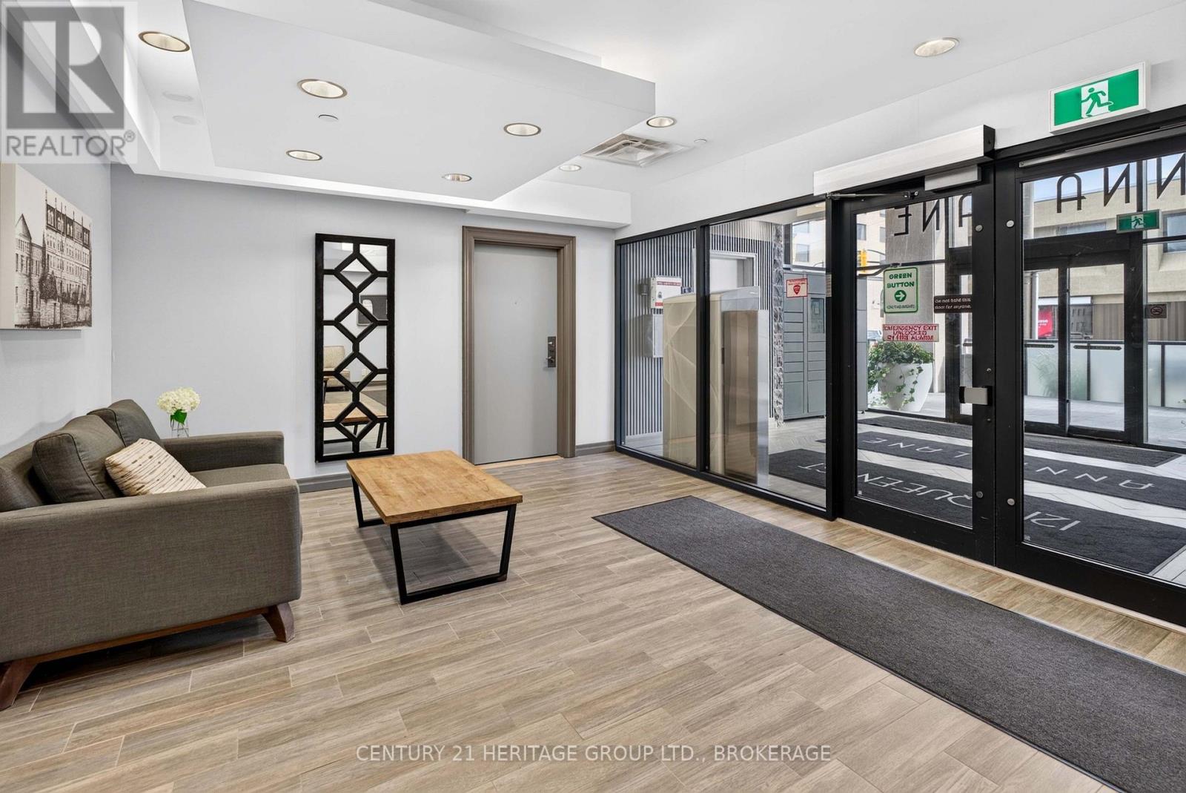
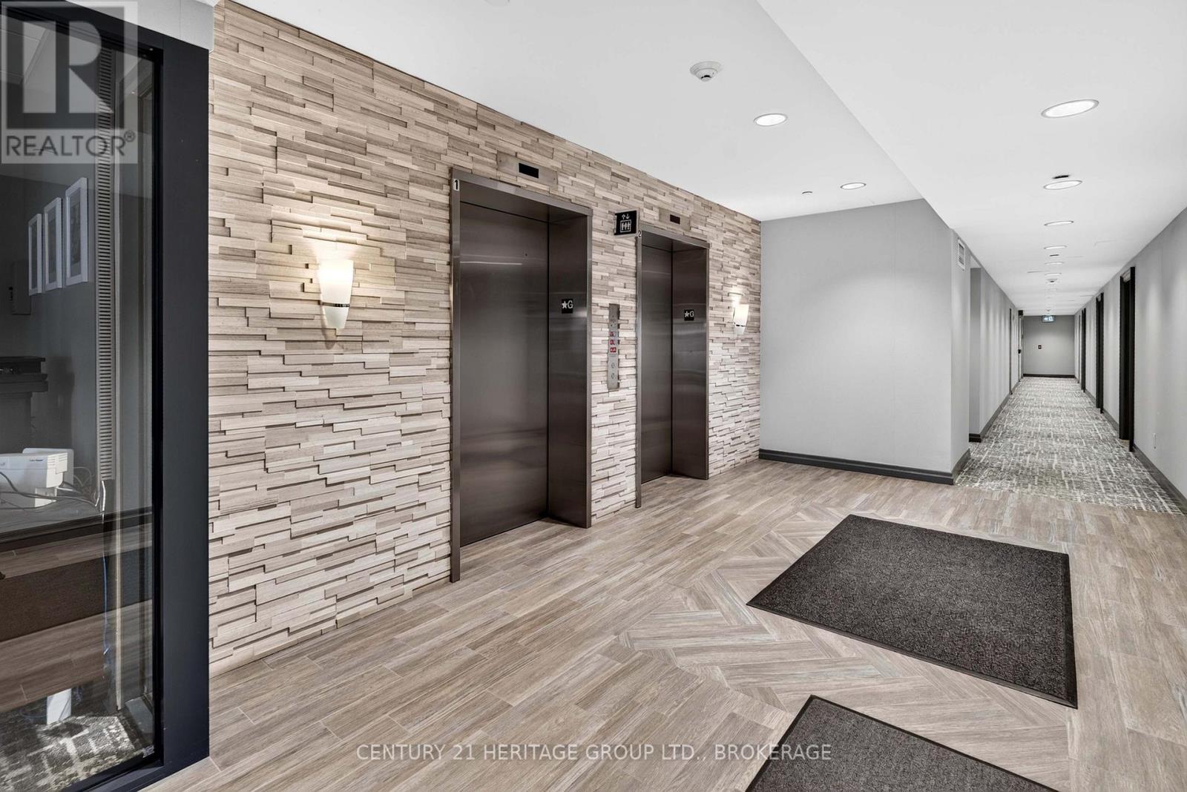
Welcome to your next chapter in the heart of downtown Kingston! Step into Apartment A1 at 121 Queen Street and experience the perfect blend of urban energy and comfortable living. Ideally located in downtown Kingston, you're just steps from the waterfront, Queen's University, shopping, restaurants, cafés, and cultural attractions. Enjoy the best of walkable urban living in a location that truly has it all. Inside, you'll find a bright one-bedroom suite featuring an open-concept living, dining, and kitchen area designed for easy entertaining and relaxed everyday living, plus the added convenience of in-suite laundry. The condo includes an owned parking space, a storage space, bike storage area, and so much more. Residents enjoy exceptional building amenities, including outdoor terraces with BBQ areas, inviting common spaces, and the convenience of living in one of Kingston's most sought-after condominium communities. Please note: Some photos have been AI-staged, as most of the furniture has been removed-imagine the space fully personalized to your style! This is more than an apartment-it's your gateway to downtown Kingston living. Don't miss the chance to make 121 Queen Street, A1 your new home. (id:31684)
| 17 hours ago | Listing updated with changes from the MLS® | |
| 4 days ago | Listing first seen on site |



The trademarks MLS®, Multiple Listing Service® and the associated logos are owned by The Canadian Real Estate Association (CREA) and identify the quality of services provided by real estate professionals who are members of CREA. Used under license.
The trademarks REALTOR®, REALTORS®, and the REALTOR® logo are controlled by The Canadian Real Estate Association (CREA) and identify real estate professionals who are members of CREA. These trademarks are owned or controlled by The Canadian Real Estate Association (CREA) and identify real estate professionals who are members of CREA (REALTOR®) and/or the quality of services they provide (MLS®).
This REALTOR.ca listing content is owned and licensed by REALTOR® members of The Canadian Real Estate Association.