

1609 COUNTY ROAD 42 ROADRideau Lakes, ON K0G1E0
Due to the health concerns created by Coronavirus we are offering personal 1-1 online video walkthough tours where possible.
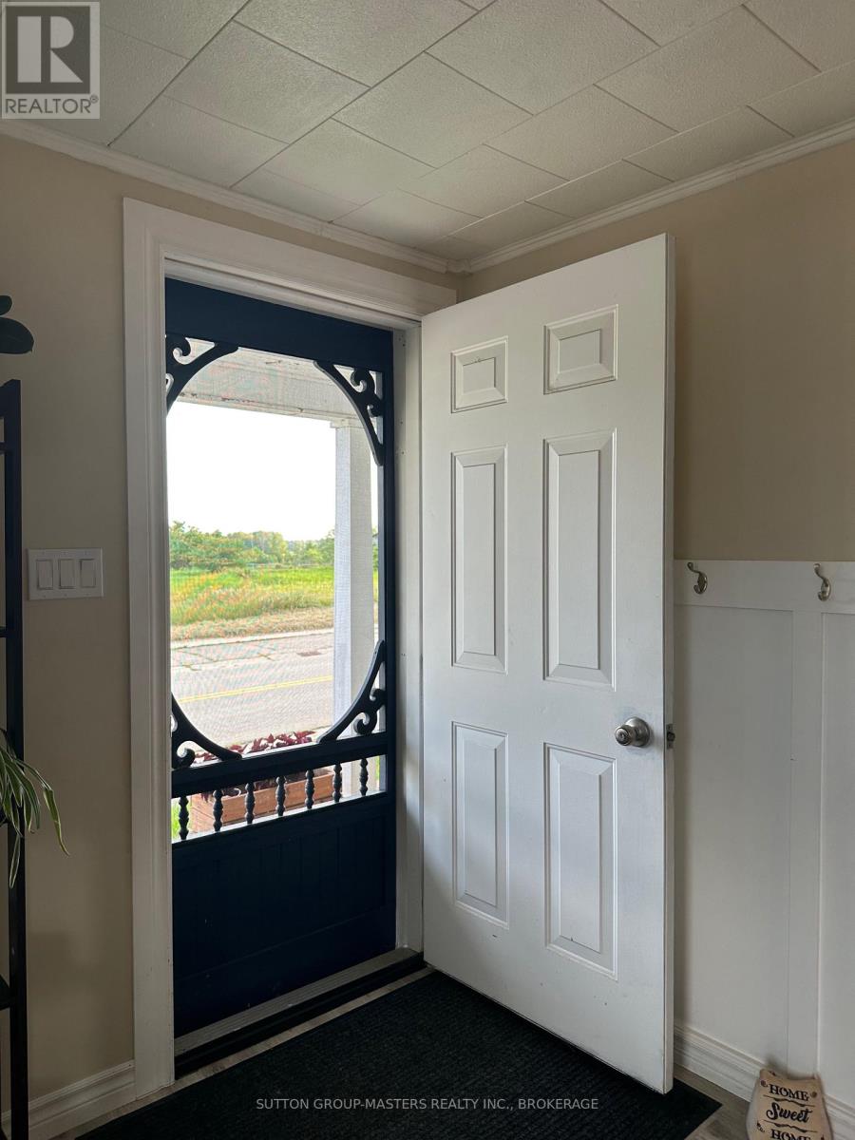
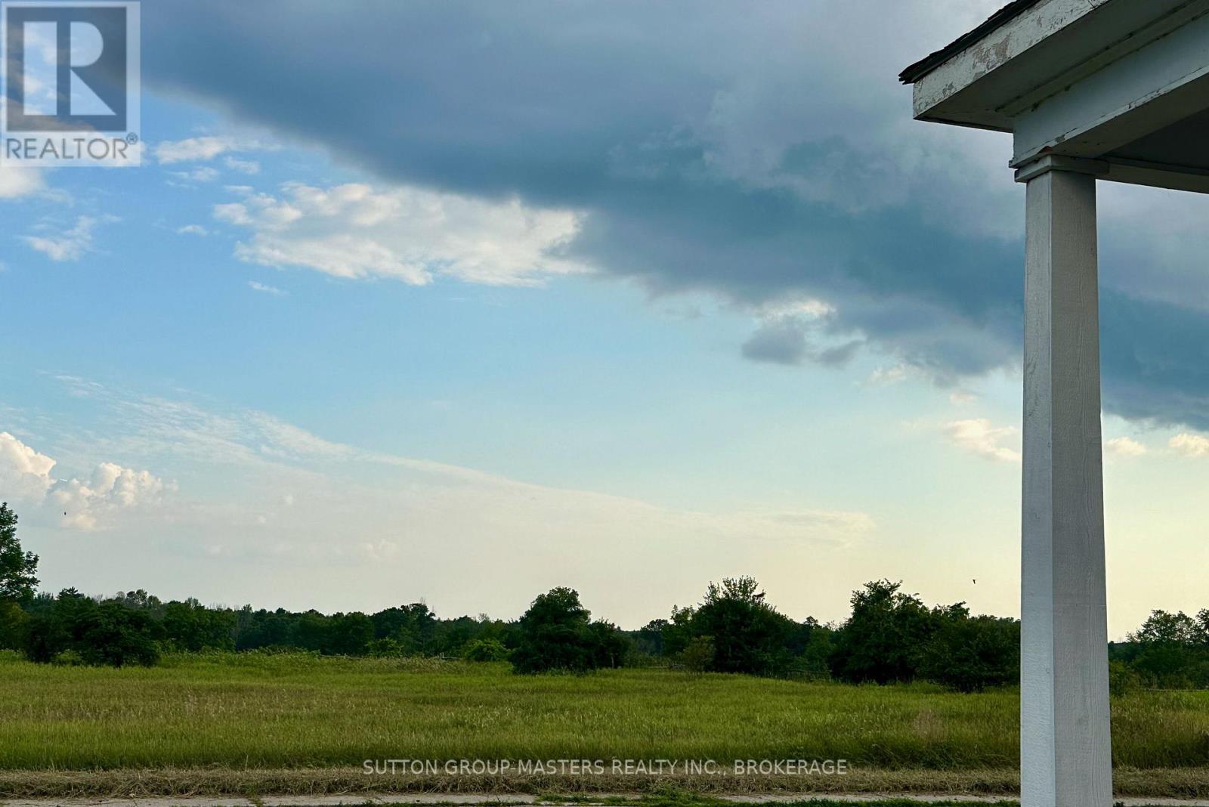
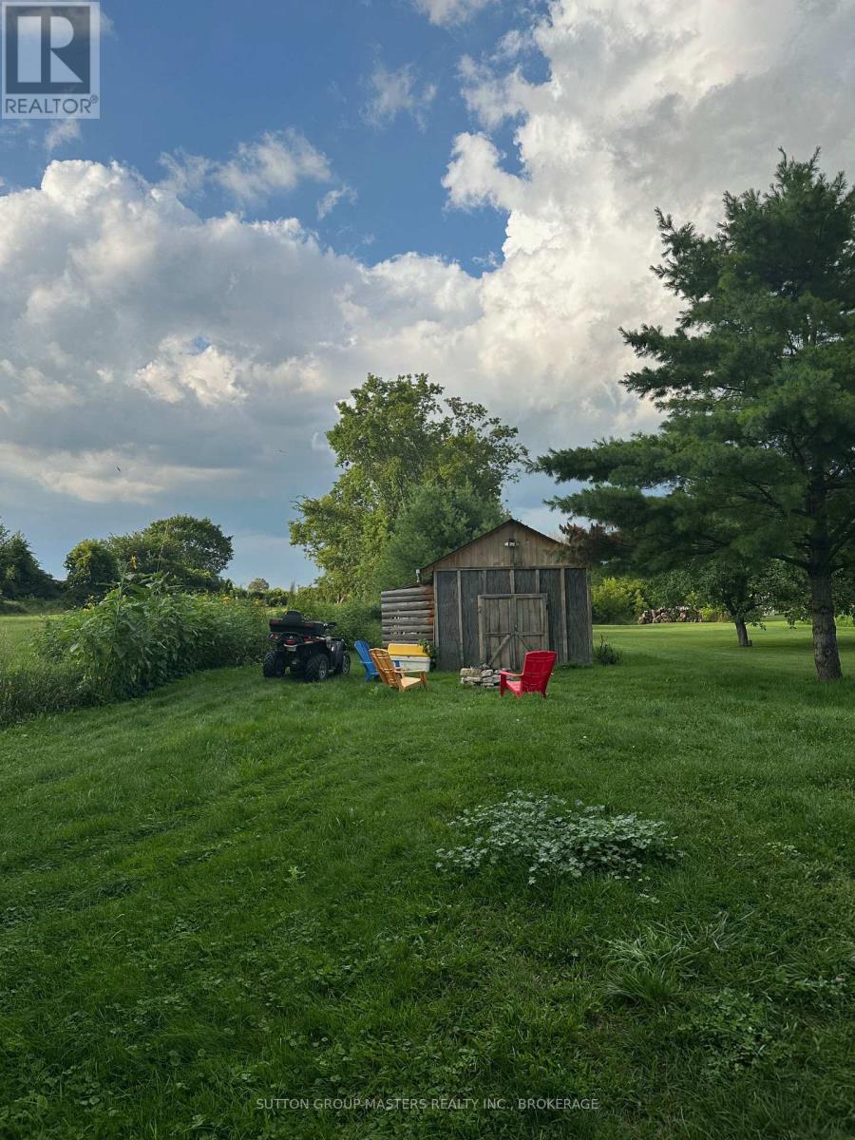
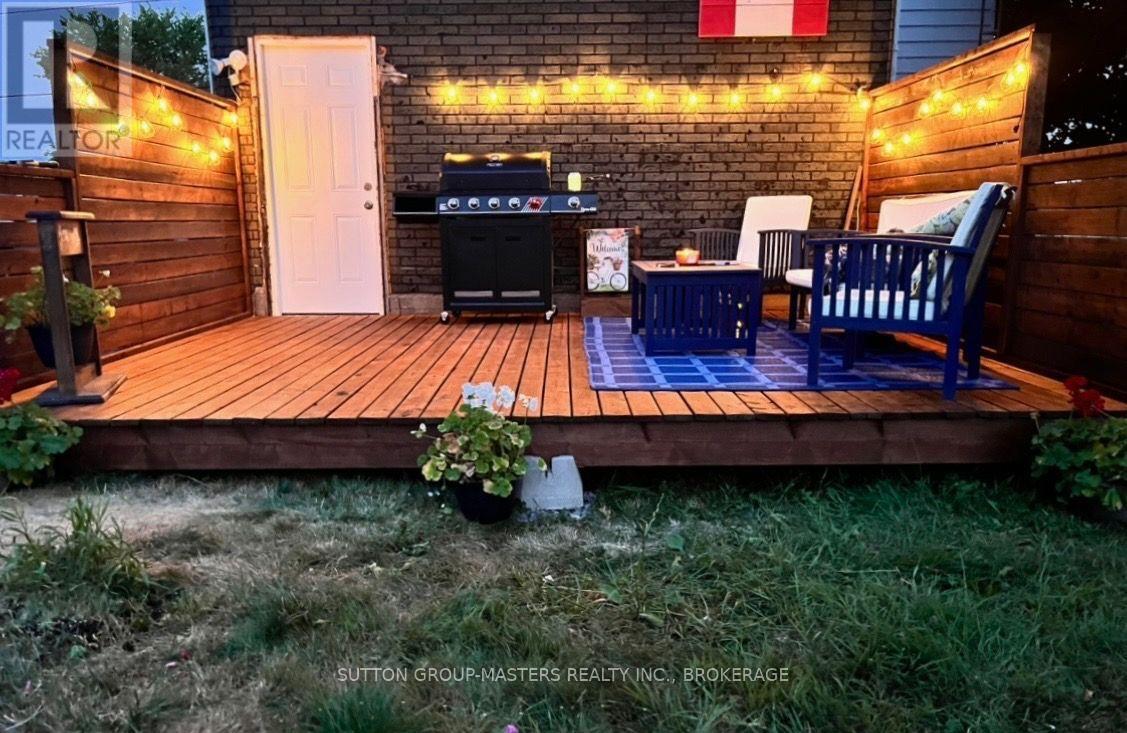
Welcome to this charming country home, where comfort, character, and peaceful rural living come together. This home has been completely gutted, reinsulated, re drywalled and painted, with newer flooring, new kitchen and 2 baths offering you an updated living space with still some touches to make your own. You will love the front porch overlooking the meadow and peaceful surroundings. Enter into a cozy dining area with an electric fireplace, adjacent to a spacious living room. Continue through to the kitchen which has a convenient side door leading to the driveway and yard. The back door leads to a large unfinished loft area, now used as a workshop but waiting for your creativity. Both floors conveniently have washrooms. Upstairs leads to a very practical second floor laundry room, 3 bedrooms, and an additional untouched room that could be a great area for toys, hobbies, crafts or an office. The yard continues past the shed and offers lots of room for a garden. The impressive deck offers some privacy for entertaining, relaxing, and enjoying summer evenings with family and friends. Phillipsville is an ideal location for families and outdoor enthusiasts. Close to three schools all serviced by buses, and daycares nearby. There are hiking trails, beaches, waterways for boating, canoeing, or fishing. For work or for a day into town, it is a short drive to Kingston, Brockville, or Smiths Falls, Elgin is only 6km away, for everything you need and while still enjoying the peace and privacy of country living. If you've been looking for a cute, updated country home with beautiful views, wonderful outdoor spaces, and a great location this one is definitely worth seeing! No worries with the septic - field bed just replaced, newer vinyl windows, metal roof, updated breaker panel, all still in an affordable price range. Come take a look-you may just fall in love with your new peaceful country home! (id:31684)
| 6 days ago | Listing updated with changes from the MLS® | |
| 6 days ago | Listing first seen on site |



The trademarks MLS®, Multiple Listing Service® and the associated logos are owned by The Canadian Real Estate Association (CREA) and identify the quality of services provided by real estate professionals who are members of CREA. Used under license.
The trademarks REALTOR®, REALTORS®, and the REALTOR® logo are controlled by The Canadian Real Estate Association (CREA) and identify real estate professionals who are members of CREA. These trademarks are owned or controlled by The Canadian Real Estate Association (CREA) and identify real estate professionals who are members of CREA (REALTOR®) and/or the quality of services they provide (MLS®).
This REALTOR.ca listing content is owned and licensed by REALTOR® members of The Canadian Real Estate Association.