

52 LOWRY PLACELoyalist (Amherstview), ON K7N0E2
Due to the health concerns created by Coronavirus we are offering personal 1-1 online video walkthough tours where possible.
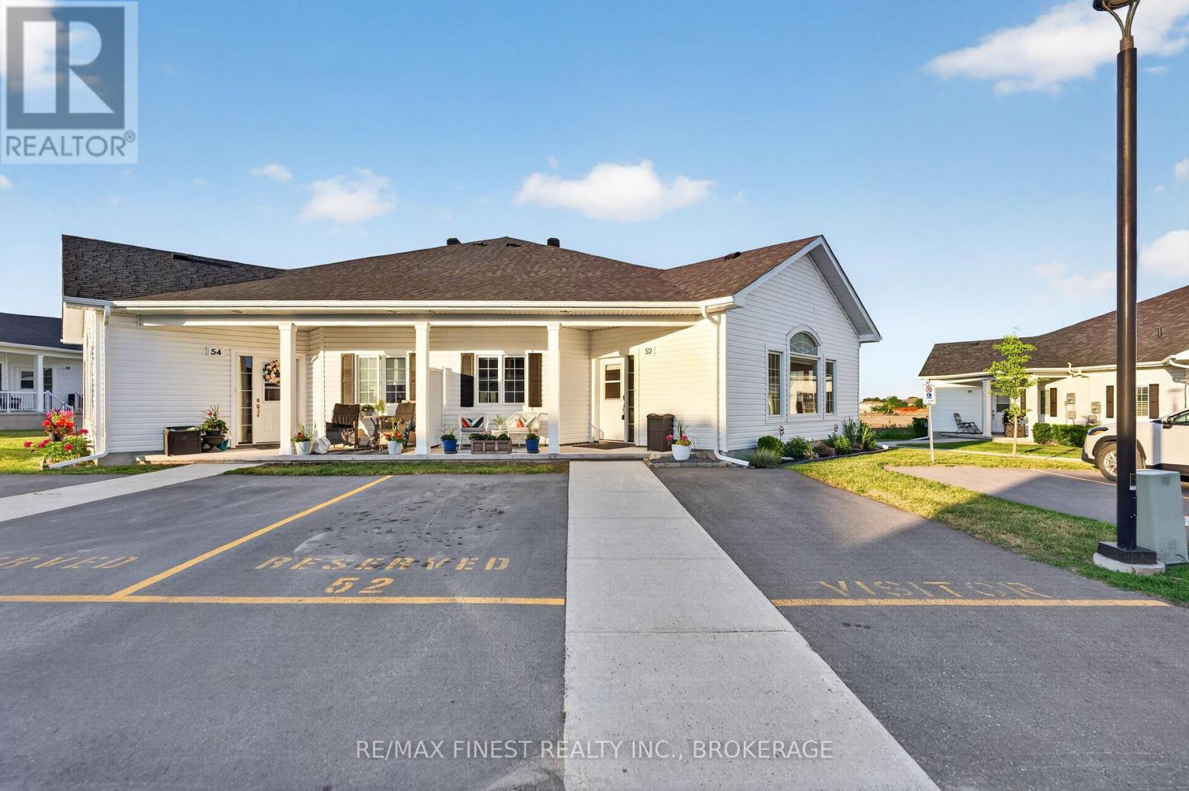
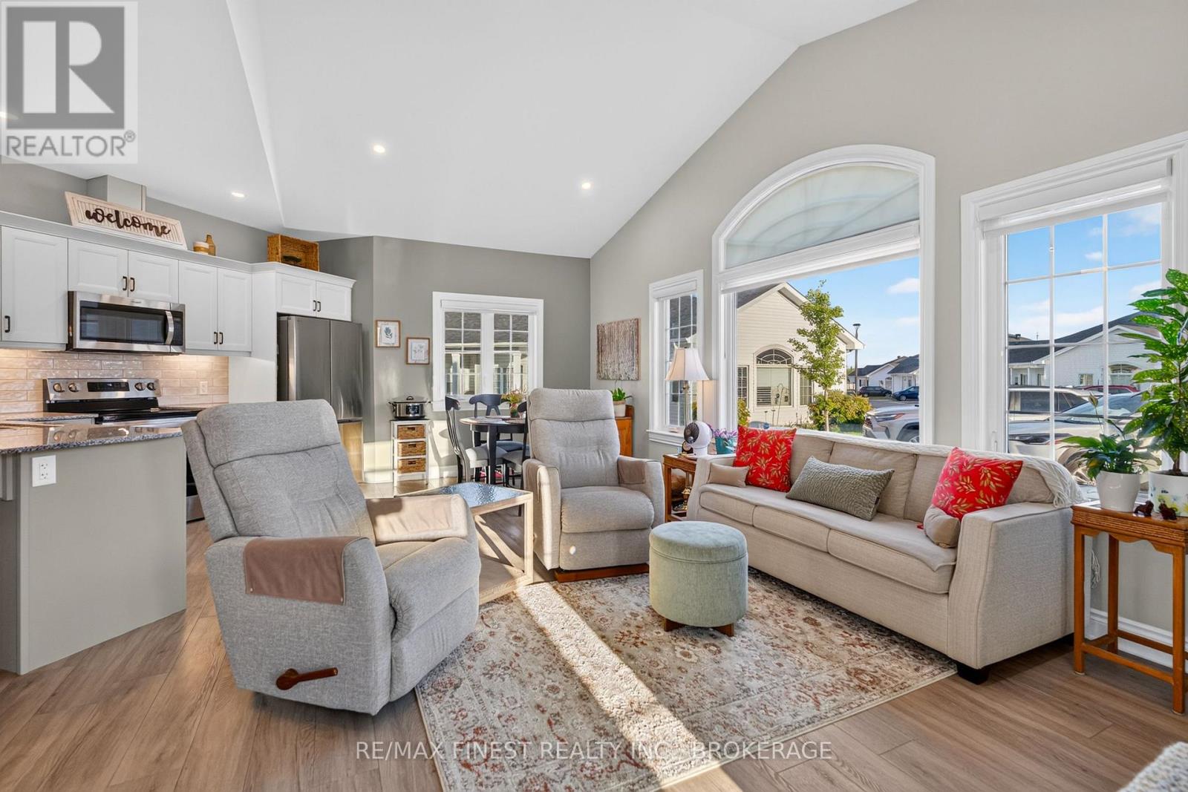
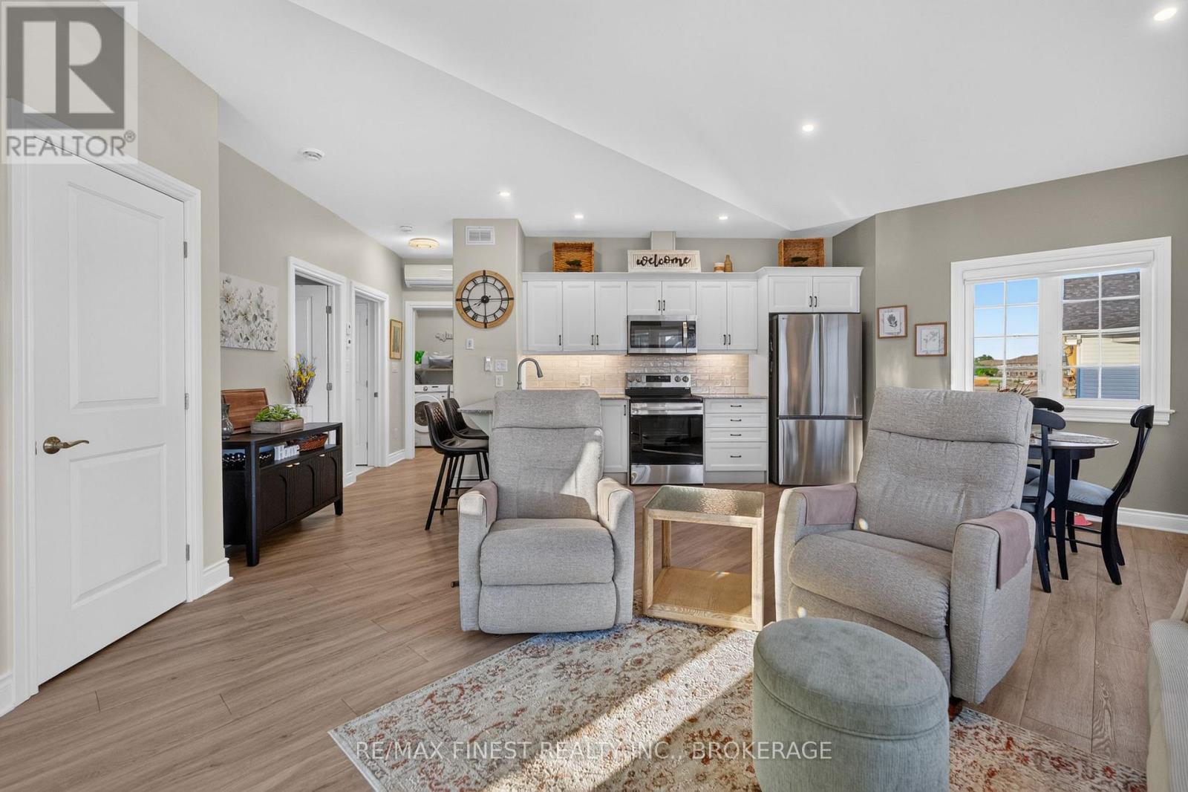
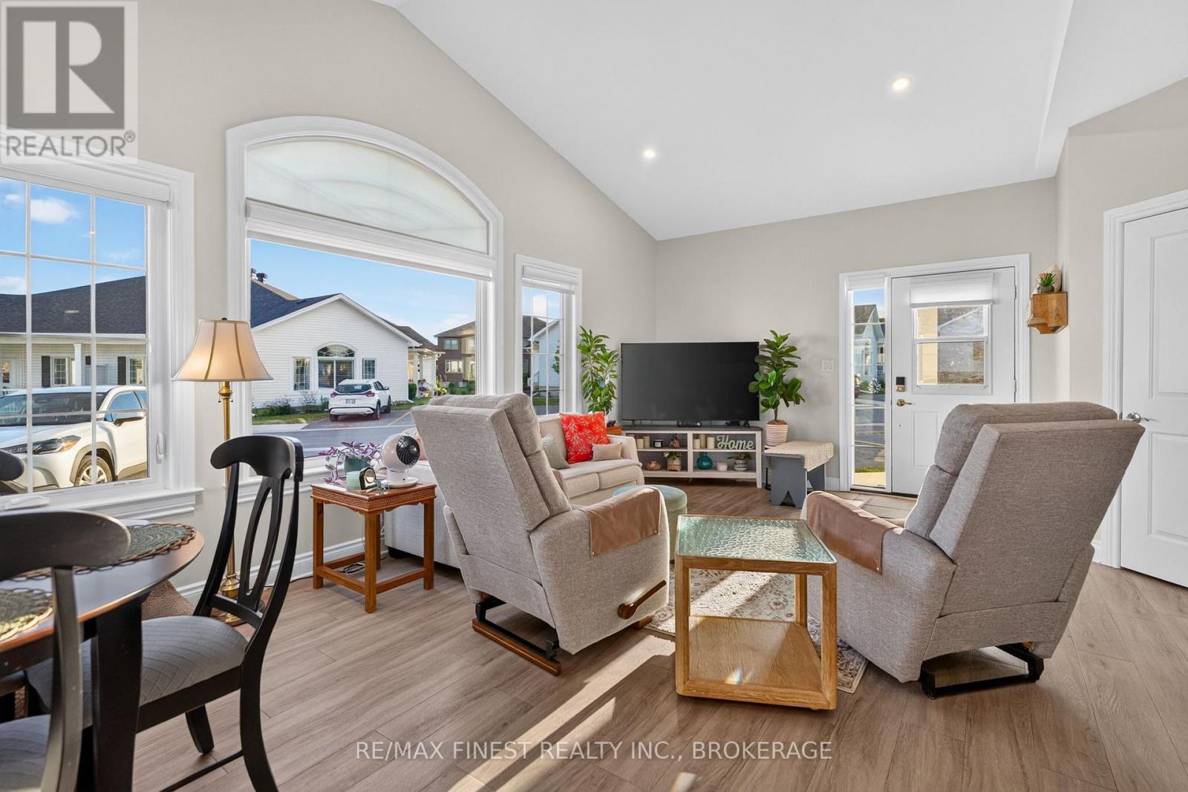
Welcome to 52 Lowry Place, a thoughtfully upgraded, move-in ready, slab-on-grade condo townhouse offering stylish, low-maintenance living in the sought-after Lakeside Gardens community. Only a few years old, this bright and well-appointed 2-bedroom home is ideal for those looking to downsize without compromise and enjoy single-level living. The open-concept layout is enhanced by vaulted ceilings and oversized windows, creating a bright and inviting living space that flows seamlessly from the kitchen through to the dining and living areas. Durable, carpet-free flooring runs throughout, while radiant in-floor heating and an energy-efficient heat pump provide year-round comfort. The kitchen has been tastefully upgraded with a modern backsplash, painted cabinets, stainless steel appliances (new in 2024 with extended transferable warranty), and clean, functional design that works equally well for everyday living and entertaining. This unit stands out with fresh paint, upgraded window coverings, including a motorized blind system in the main living area that can be controlled by button or smartphone app, along with room-darkening blinds in both bedrooms for added comfort and privacy. The home offers two well-sized bedrooms, a full bathroom with walk-in shower and vanity with upgraded backsplash, in-suite laundry, and added storage. Additional features include updated lighting, a dimmer switch in the kitchen, a ceiling fan in primary bedroom, and a front door keypad entry. Step outside to your covered porch and enjoy a quiet, well-maintained community where exterior upkeep, lawn care, and snow removal are all taken care of. A dedicated parking space is included, and the unit also benefits from your own garden area with perennial plantings. Located just minutes from local amenities including shopping, golf, parks, and recreation, and close to Kingston, this home offers the perfect balance of comfort, convenience, and modern upgrades. Book your showing today! (id:31684)
| 4 days ago | Listing updated with changes from the MLS® | |
| 4 days ago | Listing first seen on site |



The trademarks MLS®, Multiple Listing Service® and the associated logos are owned by The Canadian Real Estate Association (CREA) and identify the quality of services provided by real estate professionals who are members of CREA. Used under license.
The trademarks REALTOR®, REALTORS®, and the REALTOR® logo are controlled by The Canadian Real Estate Association (CREA) and identify real estate professionals who are members of CREA. These trademarks are owned or controlled by The Canadian Real Estate Association (CREA) and identify real estate professionals who are members of CREA (REALTOR®) and/or the quality of services they provide (MLS®).
This REALTOR.ca listing content is owned and licensed by REALTOR® members of The Canadian Real Estate Association.