

44 TESSA BOULEVARDBelleville (Belleville Ward), ON K8N 0B4
Due to the health concerns created by Coronavirus we are offering personal 1-1 online video walkthough tours where possible.
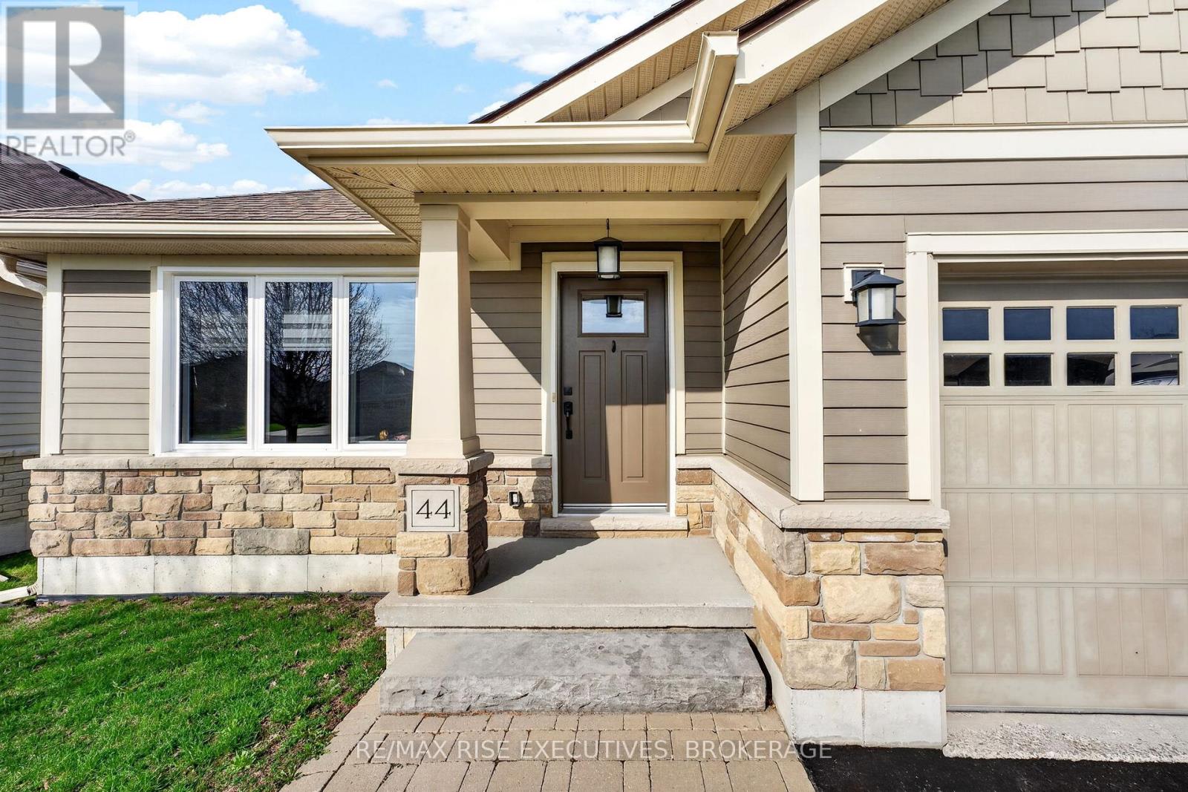
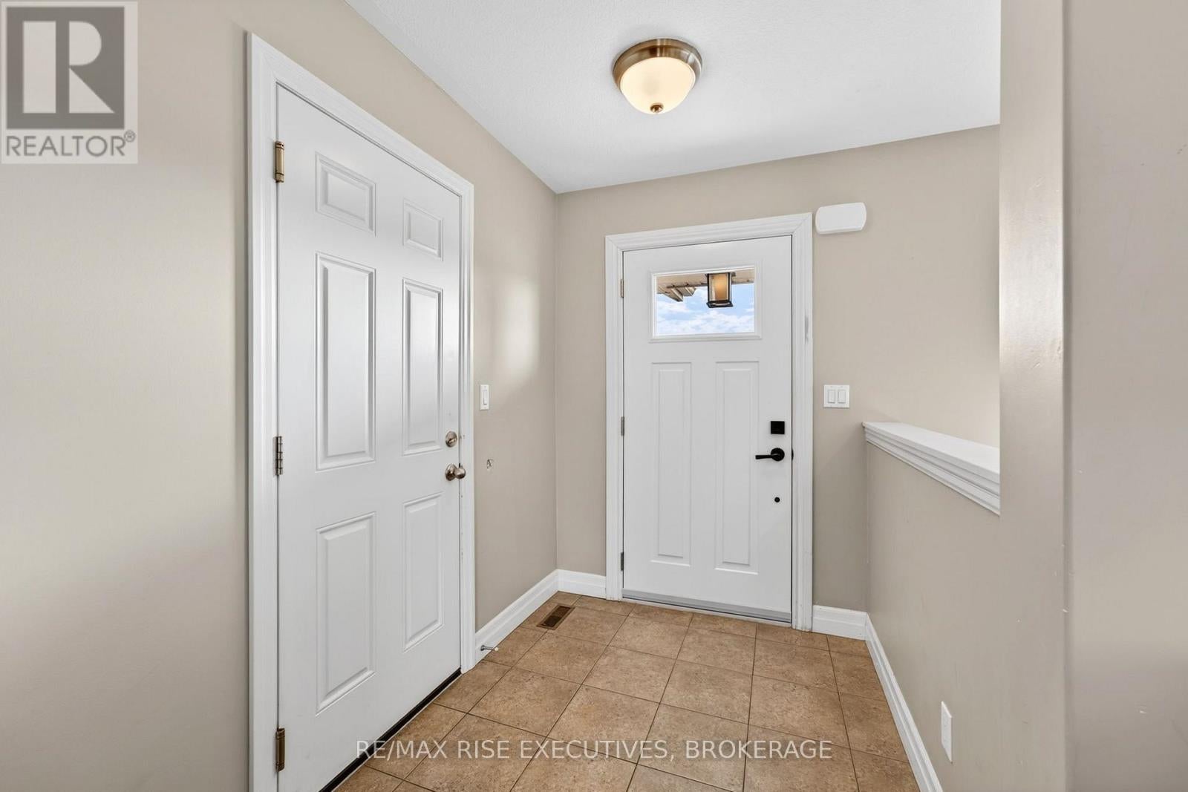
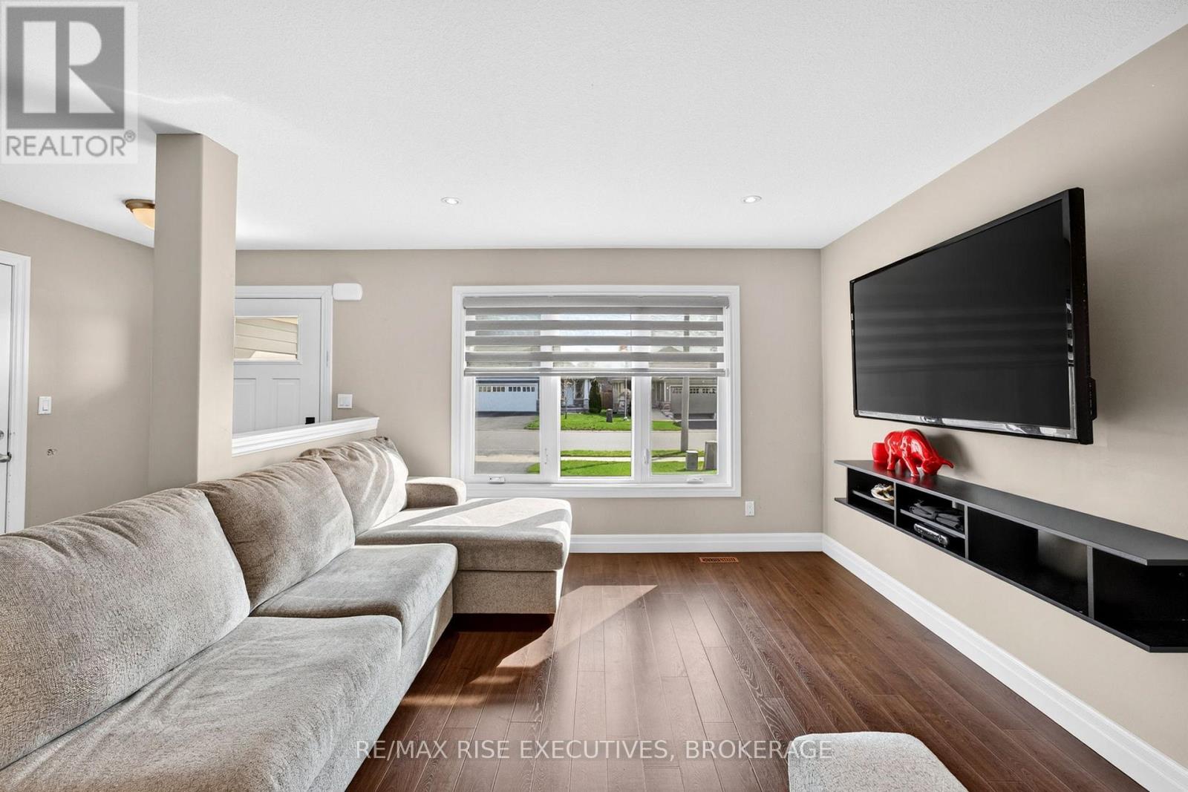
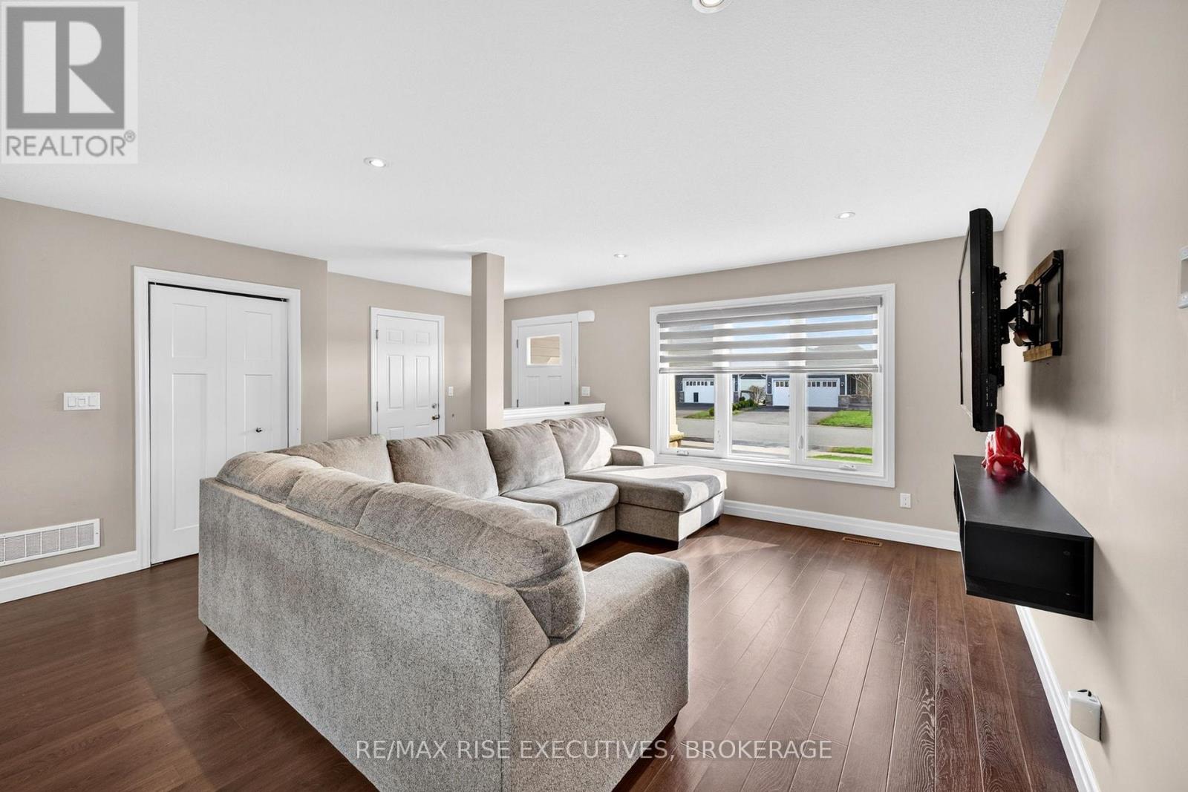
Welcome to 44 Tessa Blvd in the east end of Belleville. This 12 year old 2+1 bedroom, 2 bathroom home is turnkey and ready for a new owner. The home rivals new builds - having been maintained meticulously. The main floor features an open concept floor plan complete with laminate flooring and a 9 foot high ceiling. The kitchen is stylishly finished and features a patio door to the back deck and fenced, landscaped yard. Downstairs features a fully finished basement complete with wet bar, rec room, full bath, dedicated laundry room, and an extra bedroom. Perfect for a young family and retirees alike - there is nothing here to do but move in. (id:31684)
| 4 days ago | Listing updated with changes from the MLS® | |
| 4 weeks ago | Listing first seen on site |



The trademarks MLS®, Multiple Listing Service® and the associated logos are owned by The Canadian Real Estate Association (CREA) and identify the quality of services provided by real estate professionals who are members of CREA. Used under license.
The trademarks REALTOR®, REALTORS®, and the REALTOR® logo are controlled by The Canadian Real Estate Association (CREA) and identify real estate professionals who are members of CREA. These trademarks are owned or controlled by The Canadian Real Estate Association (CREA) and identify real estate professionals who are members of CREA (REALTOR®) and/or the quality of services they provide (MLS®).
This REALTOR.ca listing content is owned and licensed by REALTOR® members of The Canadian Real Estate Association.