

726-736 PRINCESS STREETKingston (Central City East), ON K7L1G2
Due to the health concerns created by Coronavirus we are offering personal 1-1 online video walkthough tours where possible.
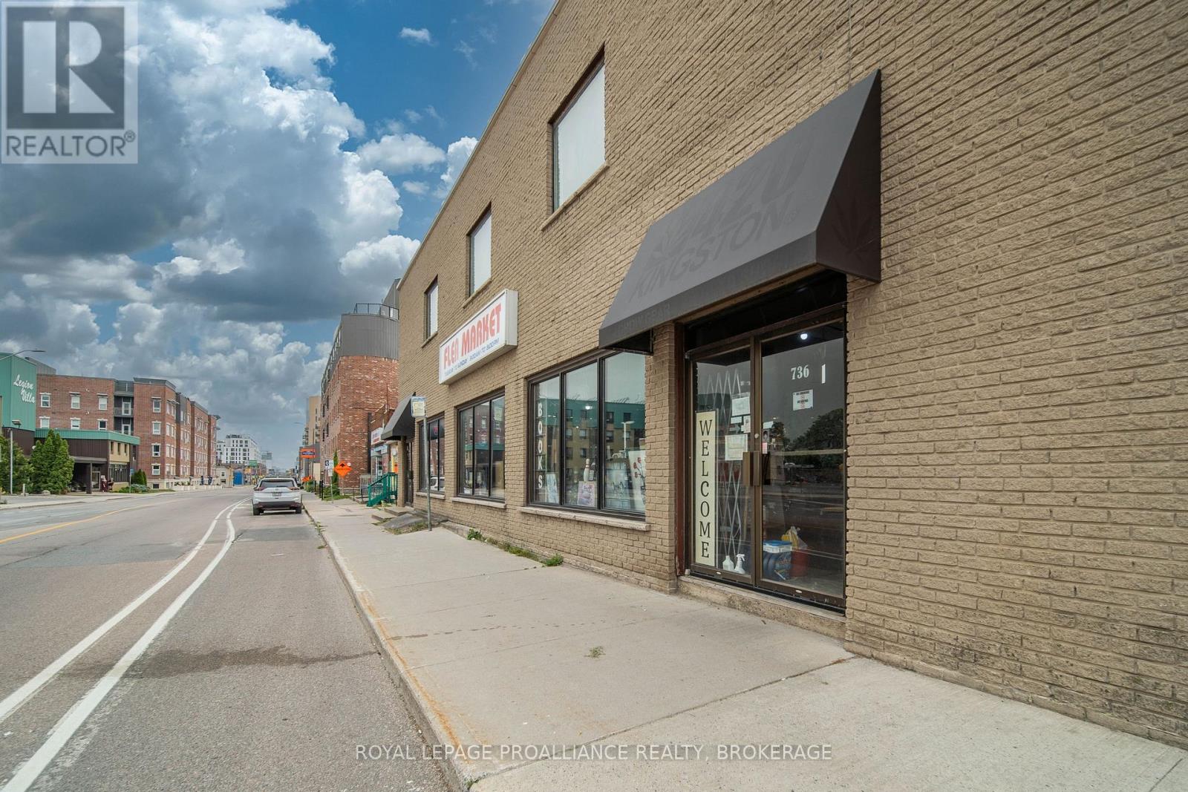
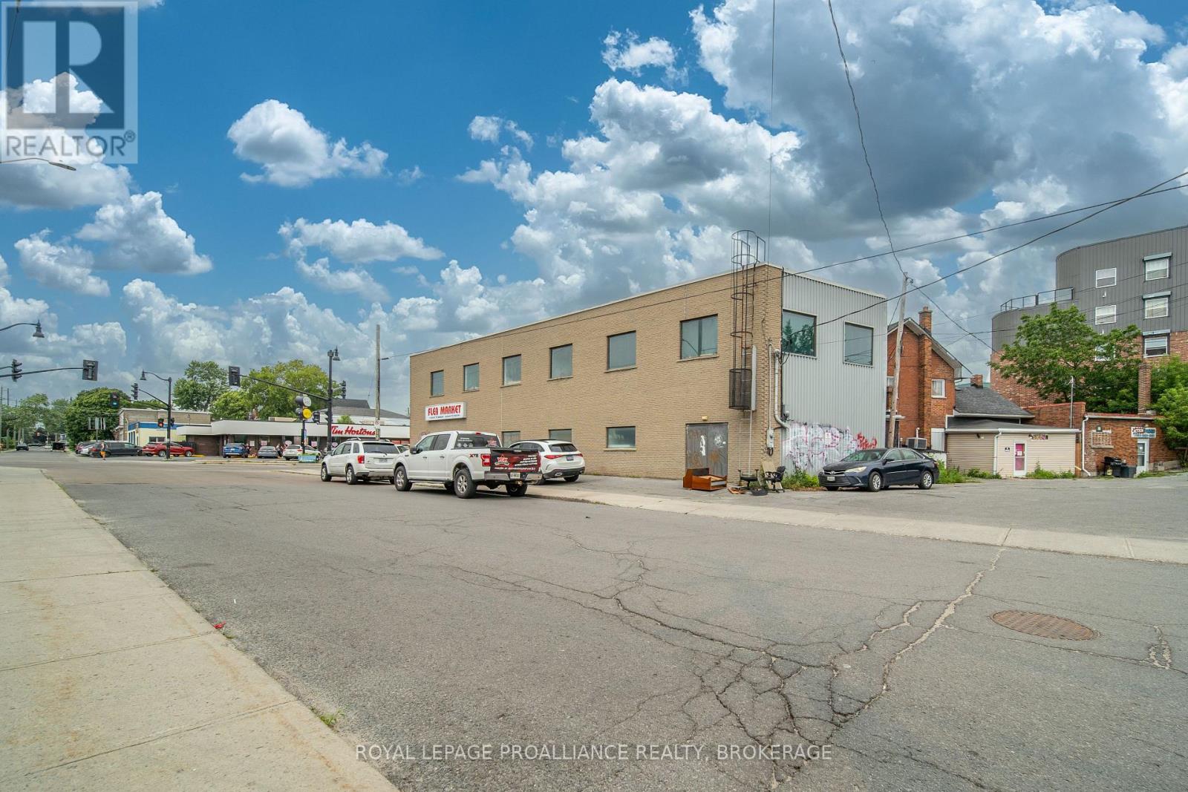
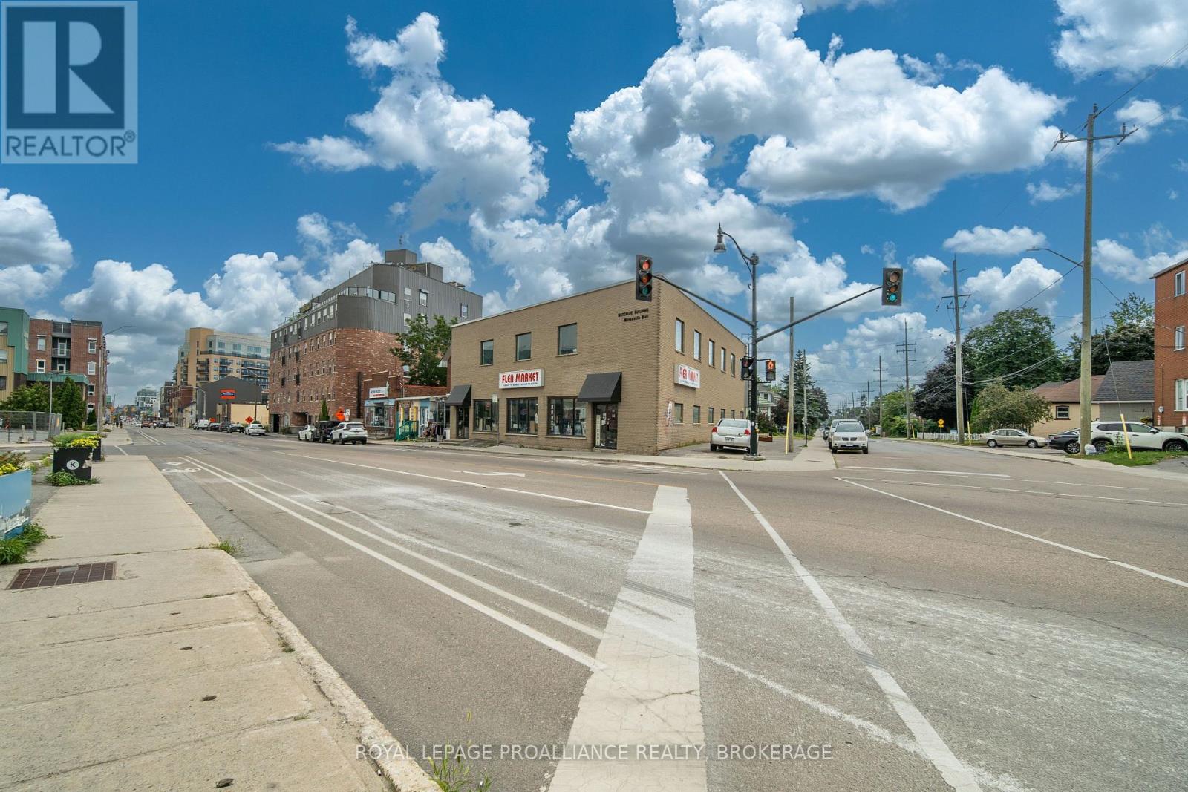
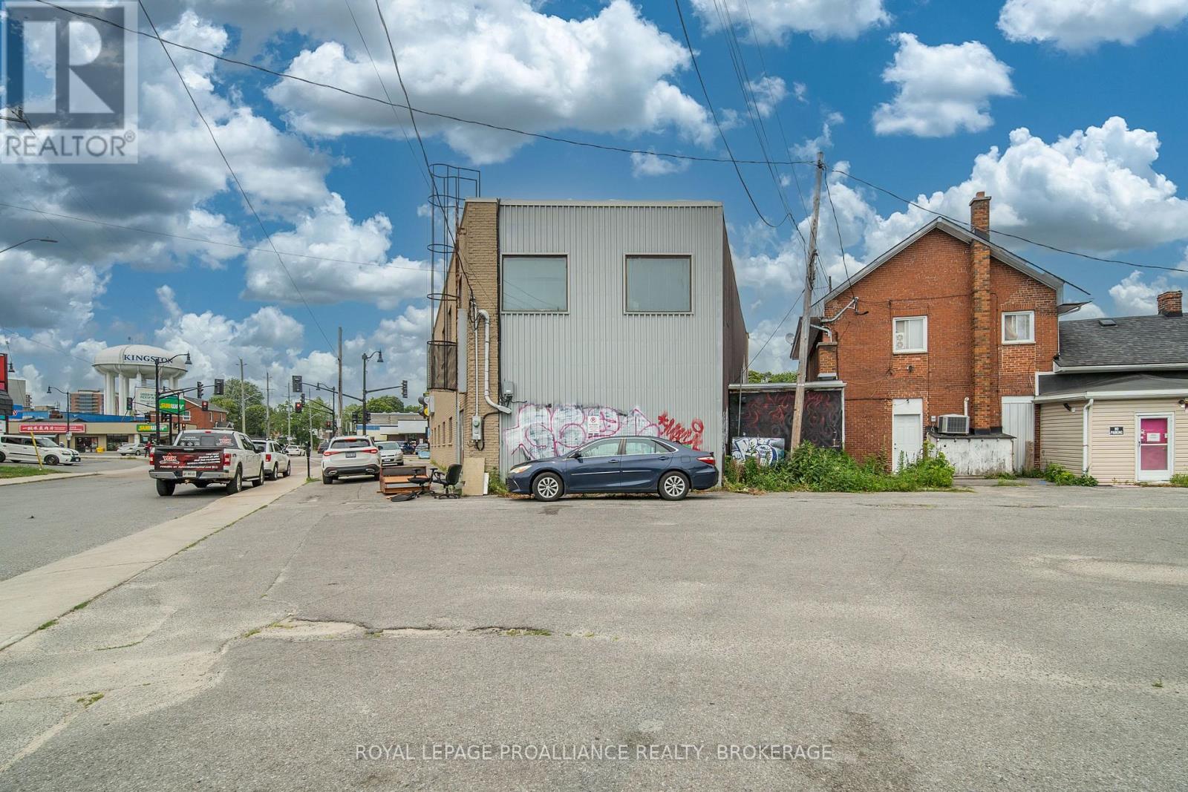
An extraordinary strategic acquisition opportunity along Kingston's rapidly densifying Princess Street Williamsville corridor. 726-736 Princess Street offers a rare combination of immediate holding income, operational flexibility, and significant upside potential for owner-users, value-add investors, or mixed-use developers. Featuring a prominent street front presence with ground-floor retail and multi-tenant upper-level office space, this 6,000 sf + building sits directly in the path of midtown Kingston's major urban transformation and high-density residential growth. If you aren't considering redevelopment, this is an ideal opportunity for an expanding firm, medical/professional/wellness practice, or retailer looking to occupy space on a vibrant arterial while leasing out the 2nd floor. This property is flanked by recent high-density residential developments, bringing new residents to the area, coupled with immediate access to transit routes serving Downtown Kingston, each of the hospitals, Queen's University and transit routes to the West end of the City. (id:31684)
| yesterday | Listing updated with changes from the MLS® | |
| yesterday | Listing first seen on site |



The trademarks MLS®, Multiple Listing Service® and the associated logos are owned by The Canadian Real Estate Association (CREA) and identify the quality of services provided by real estate professionals who are members of CREA. Used under license.
The trademarks REALTOR®, REALTORS®, and the REALTOR® logo are controlled by The Canadian Real Estate Association (CREA) and identify real estate professionals who are members of CREA. These trademarks are owned or controlled by The Canadian Real Estate Association (CREA) and identify real estate professionals who are members of CREA (REALTOR®) and/or the quality of services they provide (MLS®).
This REALTOR.ca listing content is owned and licensed by REALTOR® members of The Canadian Real Estate Association.