

435 MAUREEN STREETKingston (Kingston East (Incl Barret Crt)), ON K7K7M2
Due to the health concerns created by Coronavirus we are offering personal 1-1 online video walkthough tours where possible.
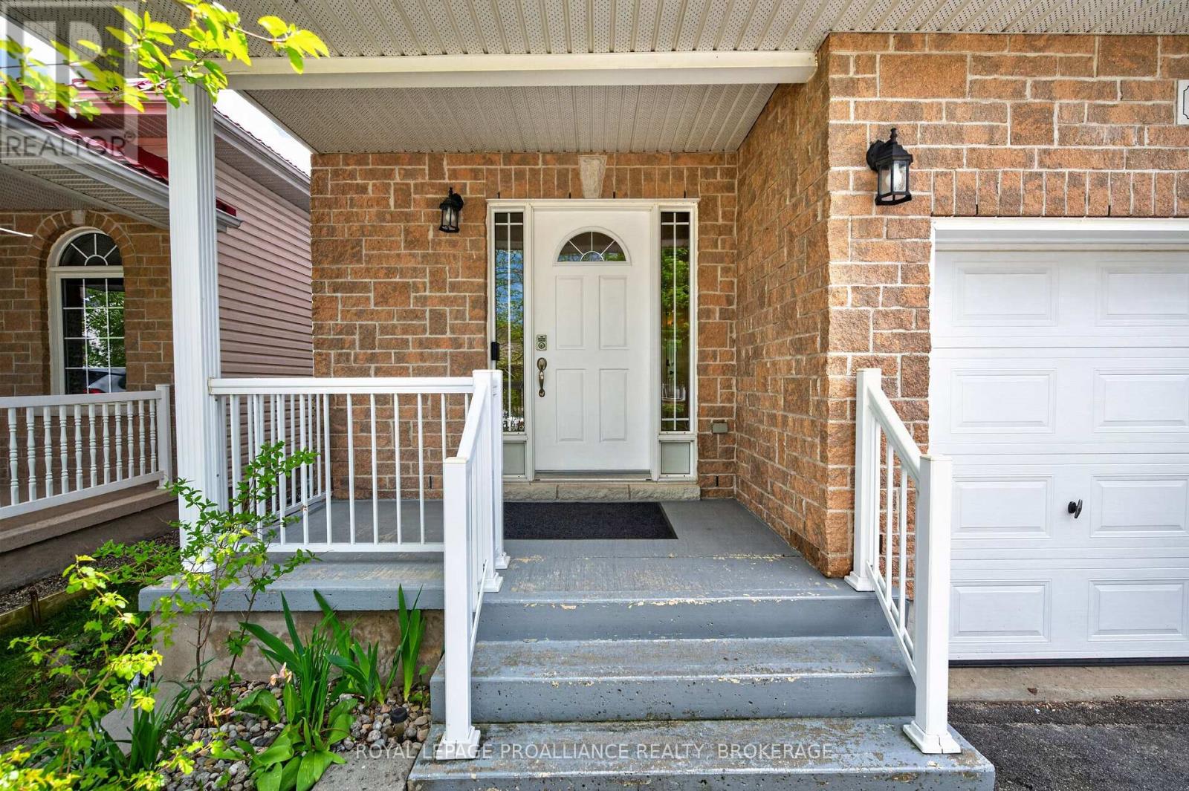
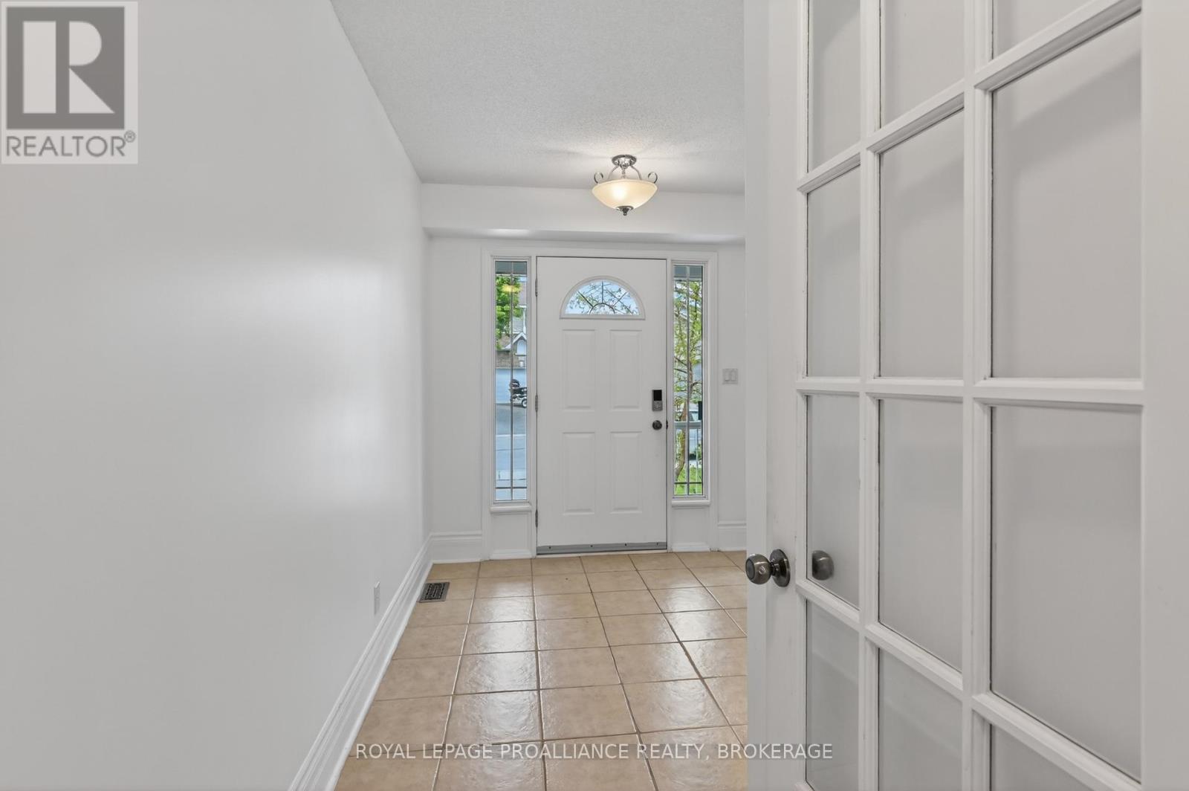
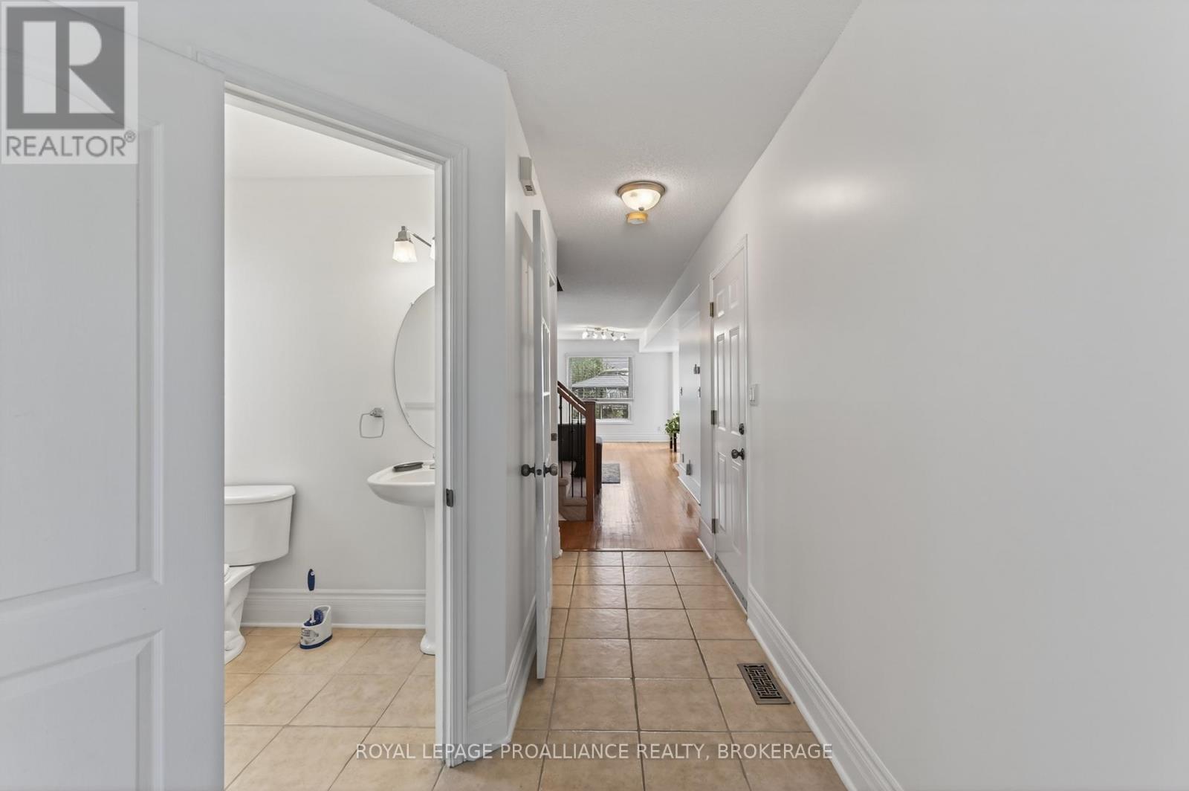
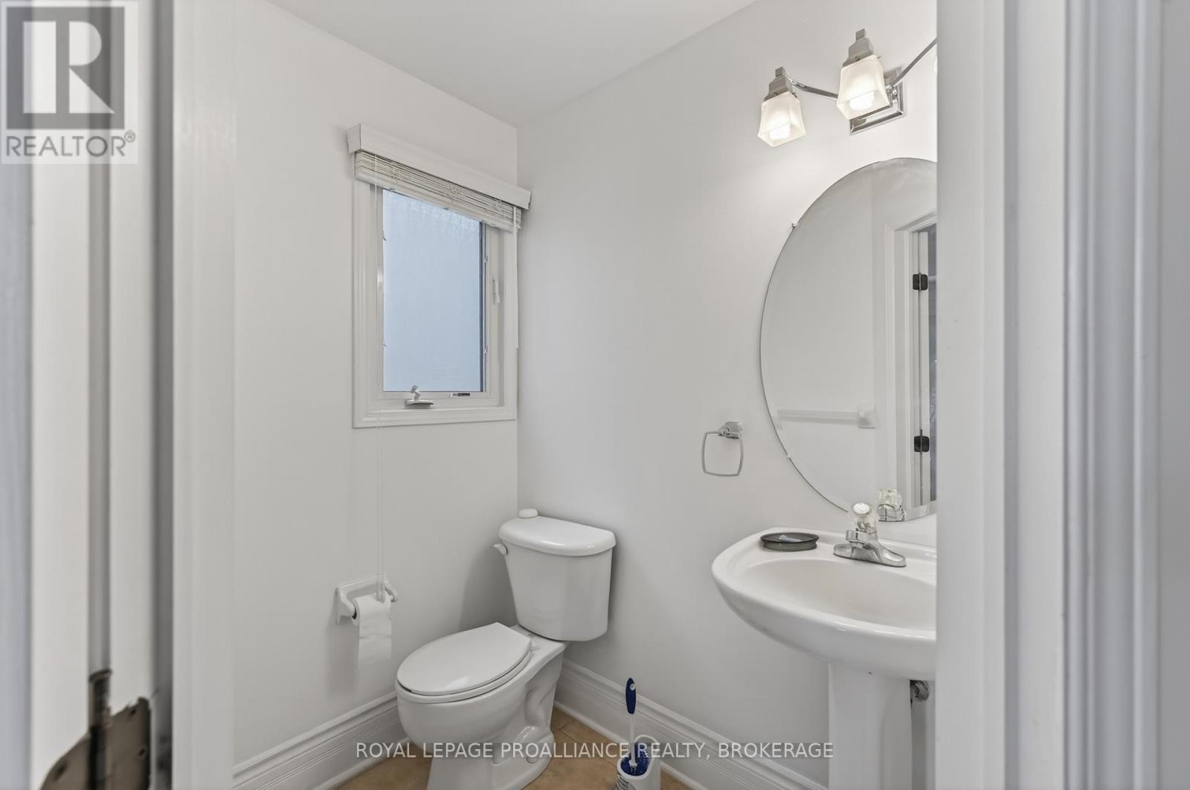
435 Maureen Street offers a bright and functional two storey layout in Kingston's sought after east end. The home opens with a spacious front foyer, thoughtfully designed with a convenient half bath and inside access to the attached garage. The kitchen provides excellent counter and cupboard space, ideal for everyday cooking and entertaining. Large windows in the living and dining areas bring in abundant natural light, and a patio door off the kitchen leads to the backyard. Upstairs, the large primary bedroom features its own ensuite and a generous closet, with additional bedrooms offering flexibility for family, guests, or office use. The fully finished lower level adds valuable living space, complete with a comfortable rec area, an additional bedroom, and another bathroom-perfect for extended family or teens seeking privacy. Outside, the fully fenced backyard is beautifully landscaped and ready for outdoor enjoyment. Situated close to downtown Kingston, this property is part of a great neighbourhood with easy access to amenities, public transit, schools, parks, and the community centre. (id:31684)
| yesterday | Listing updated with changes from the MLS® | |
| yesterday | Listing first seen on site |



The trademarks MLS®, Multiple Listing Service® and the associated logos are owned by The Canadian Real Estate Association (CREA) and identify the quality of services provided by real estate professionals who are members of CREA. Used under license.
The trademarks REALTOR®, REALTORS®, and the REALTOR® logo are controlled by The Canadian Real Estate Association (CREA) and identify real estate professionals who are members of CREA. These trademarks are owned or controlled by The Canadian Real Estate Association (CREA) and identify real estate professionals who are members of CREA (REALTOR®) and/or the quality of services they provide (MLS®).
This REALTOR.ca listing content is owned and licensed by REALTOR® members of The Canadian Real Estate Association.